Save
Ask
Tour
Hide
Share
$450,000
3 Days On Site

1863 SW Janette Avenue
Port St Lucie, FL 34953

For Sale|Single Family Residence|Active
3
Beds
4
Total Baths
3
Full Baths
1
Partial Bath
2,221
SqFt
$203
/SqFt
1996
Built
Subdivision:
PORT ST LUCIE SECTION 20
County:
St Lucie
1863 SW Janette Avenue1863 SW Janette Avenue1863 SW Janette Avenue1863 SW Janette Avenue
Save
Ask
Tour
Hide
Share

Mortgage Calculator

Monthly Payment (Est.)

$2,053
Calculator powered by Showcase IDX, a Constellation1 Company. Copyright ©2026 Information is deemed reliable but not guaranteed.

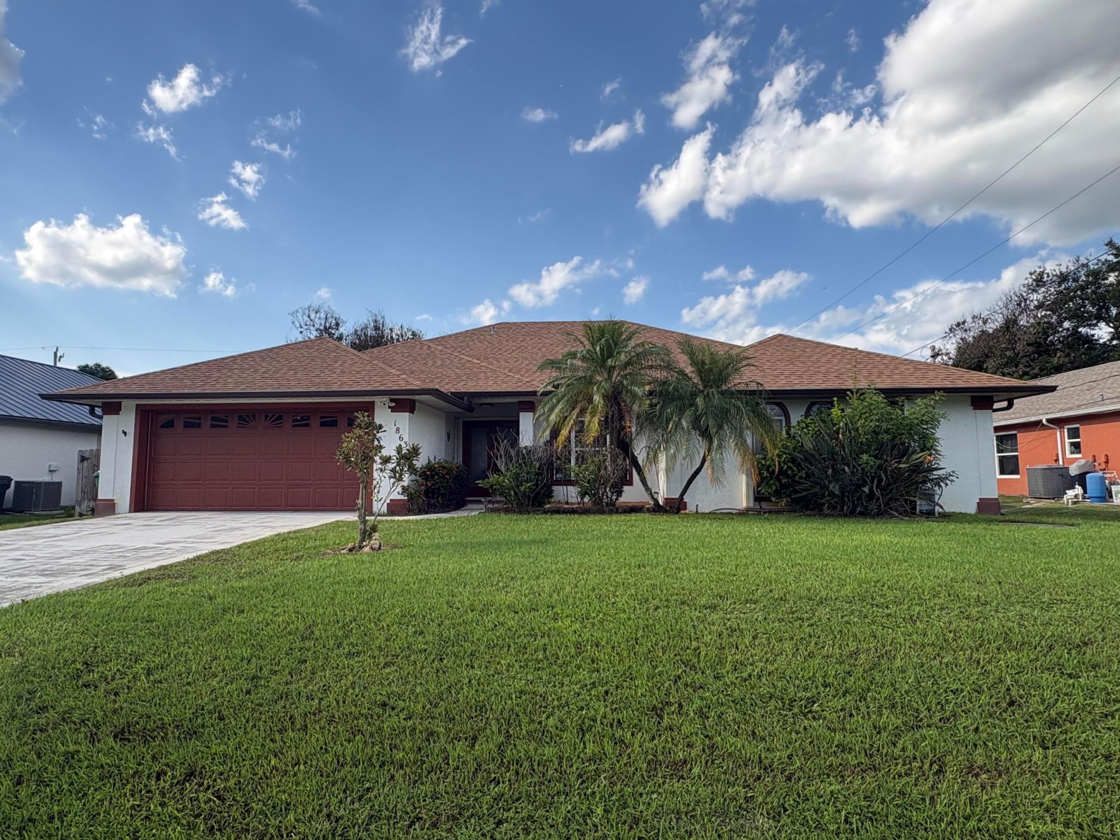
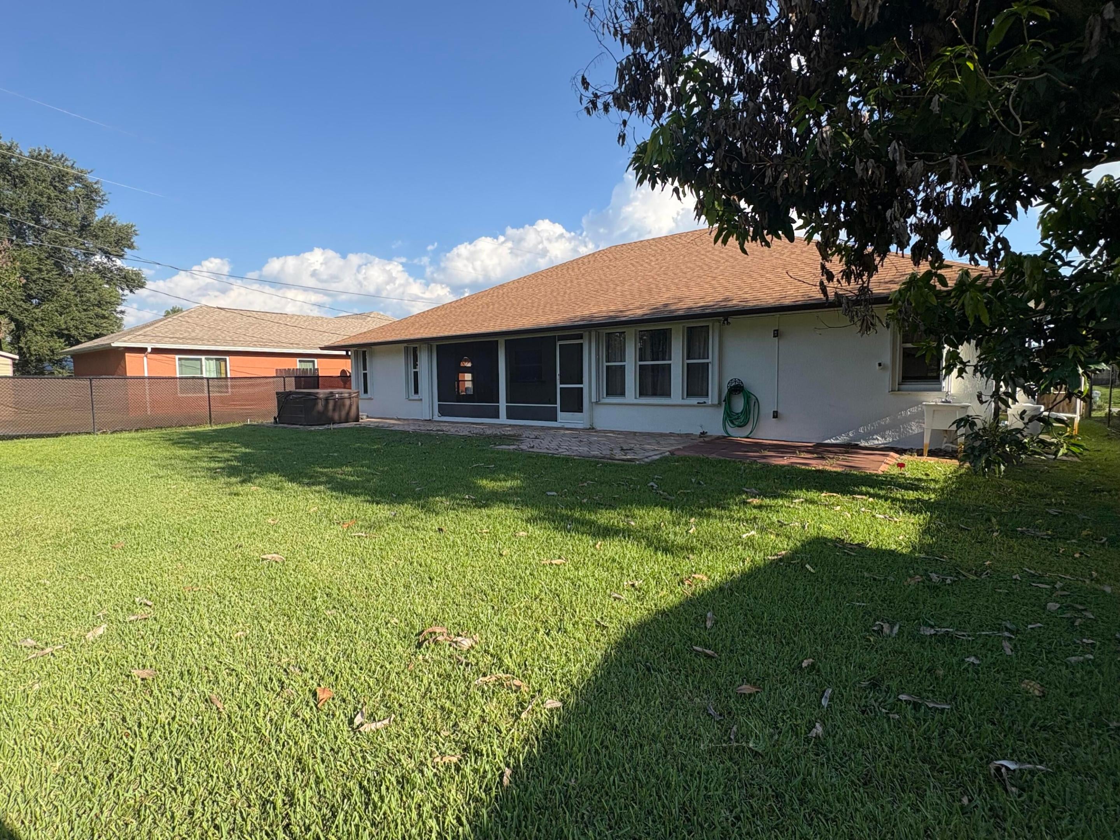
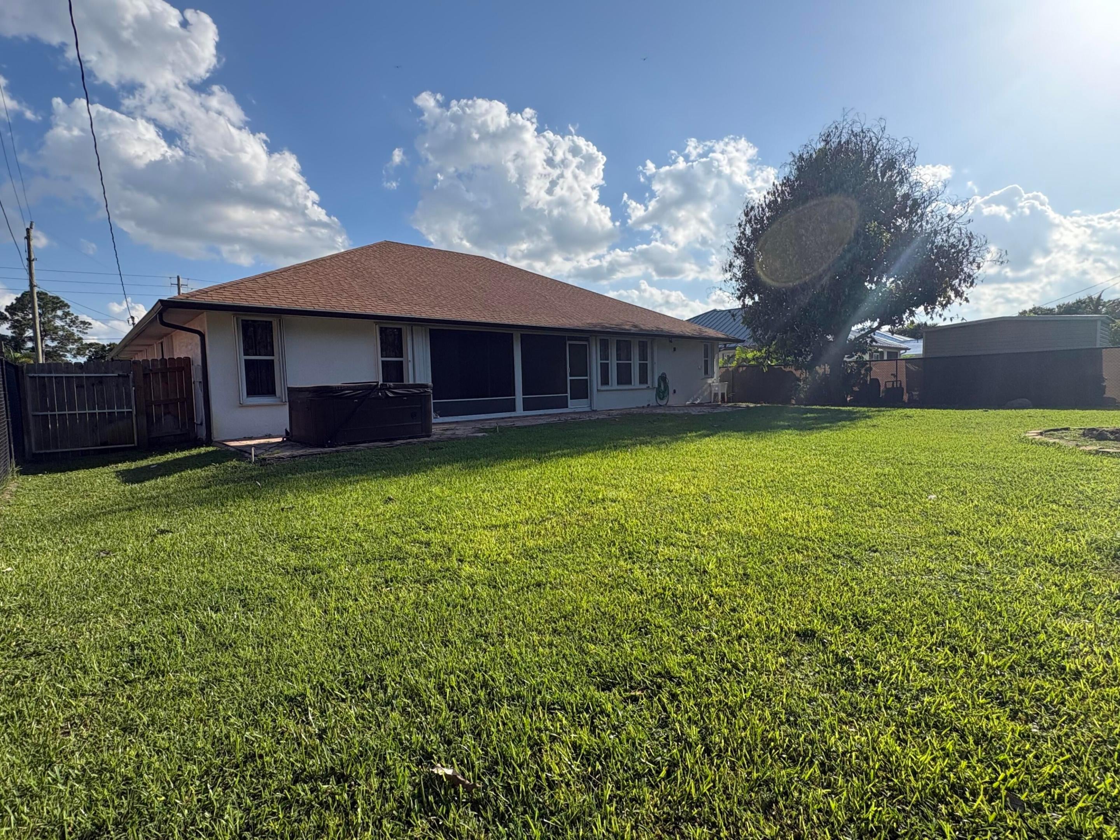
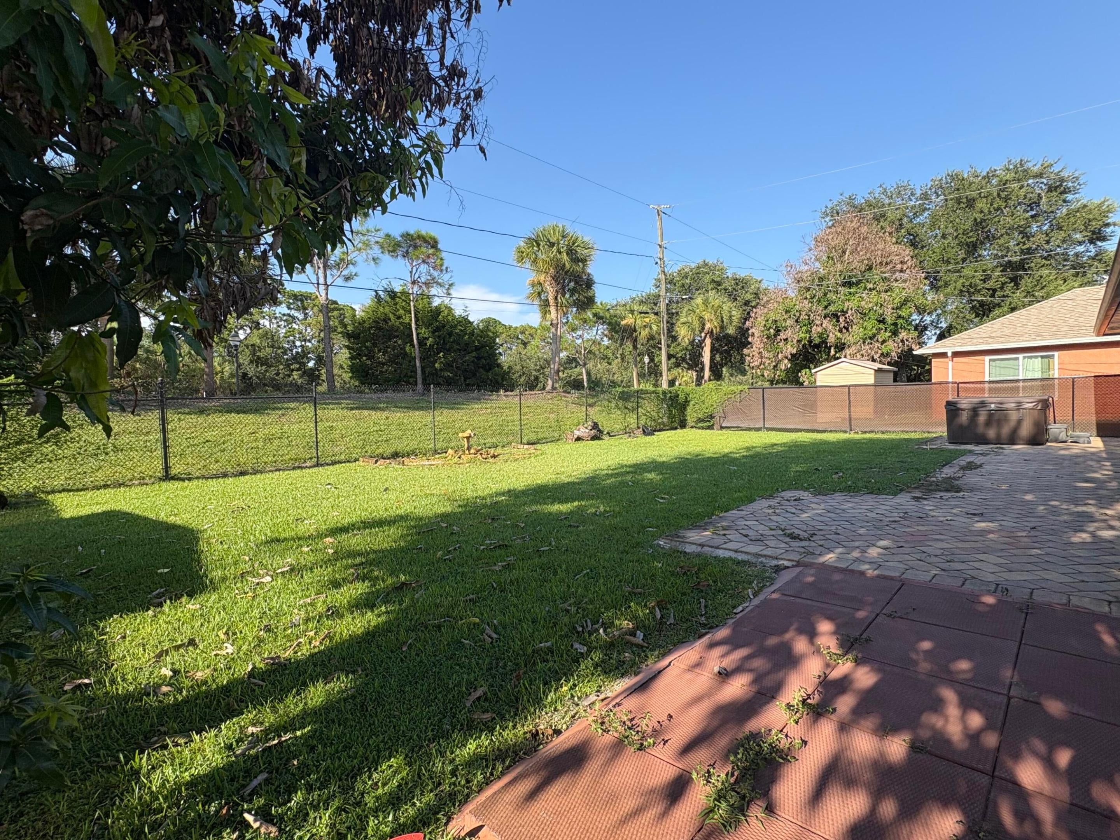
Welcome to this spacious Port St. Lucie home offering 2,221 square feet of comfortable living space, featuring three bedrooms, three full en-suite bathrooms, and a convenient half bath for guests. The open floor plan is designed for both everyday living and entertaining, with inviting formal living and dining areas, plus a large kitchen equipped with newer appliances and overlooking a cozy breakfast nook, butler's bar, and spacious family room. Additional features include a water softening system, accordion shutters, and a screened-in patio that overlooks the fully fenced backyard—perfect for relaxing, entertaining, or enjoying Florida's beautiful weather. Don't miss the opportunity to make this unique and spacious Port St. Lucie home your own!

Save
Ask
Tour
Hide
Share
Listing Snapshot
Price 
$450,000
Days On Site 
3 Days
Bedrooms 
3
Inside Area (SqFt) 
2,221 sqft
Total Baths 
4
Full Baths 
3
Partial Baths 
1
Lot Size 
0.23 Acres
Year Built 
1996
MLS® Number 
B26067153
Status 
Active
Property Tax 
$7,217.66
HOA/Condo/Coop Fees 
N/A
Sq Ft Source 
Appraiser
Friends & Family
Recent Activity
3 days agoListing first seen on site
3 days agoListing updated with changes from the MLS®
General Features
Acres 
0.23
Attached Garage 
Yes
Direction Faces 
South
Disclosures 
Owner Is Listing Agent, Special Assessment
Foundation 
Slab
Garage 
Yes
Garage Spaces 
2
Levels 
One
Number Of Stories 
1
Parking 
AttachedDrivewayGarage
Parking Spaces 
6
Pets 
Yes
Property Sub Type 
Single Family Residence
Sewer 
Public Sewer
Special Circumstances 
Standard
SqFt Total 
2892
Style 
Contemporary
Utilities 
Sewer AvailableWater Available
Water Source 
Public
Zoning 
RS-2 PSL
Interior Features
Appliances 
DryerDishwasherElectric RangeElectric Water HeaterDisposalIce MakerMicrowaveOvenWater Purifier OwnedRangeRefrigeratorWater Softener OwnedWater SoftenerWater HeaterWater PurifierWasher
Cooling 
Central AirCeiling Fan(s)
Flooring 
CarpetLaminateTileWood
Heating 
Central
Interior 
Breakfast BarBuilt-in FeaturesEntrance FoyerOtherPantryStorageSoaking TubBarWalk-In Closet(s)
Laundry Features 
InsideLaundry Room
Main Level Bedrooms 
3
Spa 
Yes
Window Features 
Blinds
Dining Room 
Family Room 
Kitchen 
Living Room 
Other 
Description - Nursery Office/Workout Room/Office
PrimaryBedroom 
Save
Ask
Tour
Hide
Share
Exterior Features
Construction Details 
BlockConcreteStucco
Fencing 
FencedWood
Other Structures 
Storage
Patio And Porch 
CoveredPatioScreened
Road Frontage 
City Street
Roof 
Shingle
Spa 
Yes
Spa Features 
Above GroundHeated
Windows/Doors 
Blinds
Community Features
Financing Terms Available 
CashConventional
MLS Area 
7710
Roads 
Asphalt
Listing courtesy of Southern Key Realty


All listings featuring the BMLS logo are provided by BeachesMLS, Inc. This information is not verified for authenticity or accuracy and is not guaranteed. Copyright © 2026 BeachesMLS, Inc. (a Flex MLS feed)
Last checked: 2026-08-24 10:55 PM UTC

Neighborhood & Commute
Source: Walkscore
Save
Ask
Tour
Hide
Share