Save
Ask
Tour
Hide
Share
$806,900
18 Days On Site

6296 NW GREYLOCK Trace
Port St Lucie, FL 34987

Single Family Residence|Pending
4
Beds
3
Total Baths
3
Full Baths
2,555
SqFt
$316
/SqFt
2026
Built
Subdivision:
Glynlea Country Club
County:
St Lucie
6296 NW GREYLOCK Trace6296 NW GREYLOCK Trace6296 NW GREYLOCK Trace6296 NW GREYLOCK Trace
Save
Ask
Tour
Hide
Share

Mortgage Calculator

Monthly Payment (Est.)

$3,681
Calculator powered by Showcase IDX, a Constellation1 Company. Copyright ©2026 Information is deemed reliable but not guaranteed.

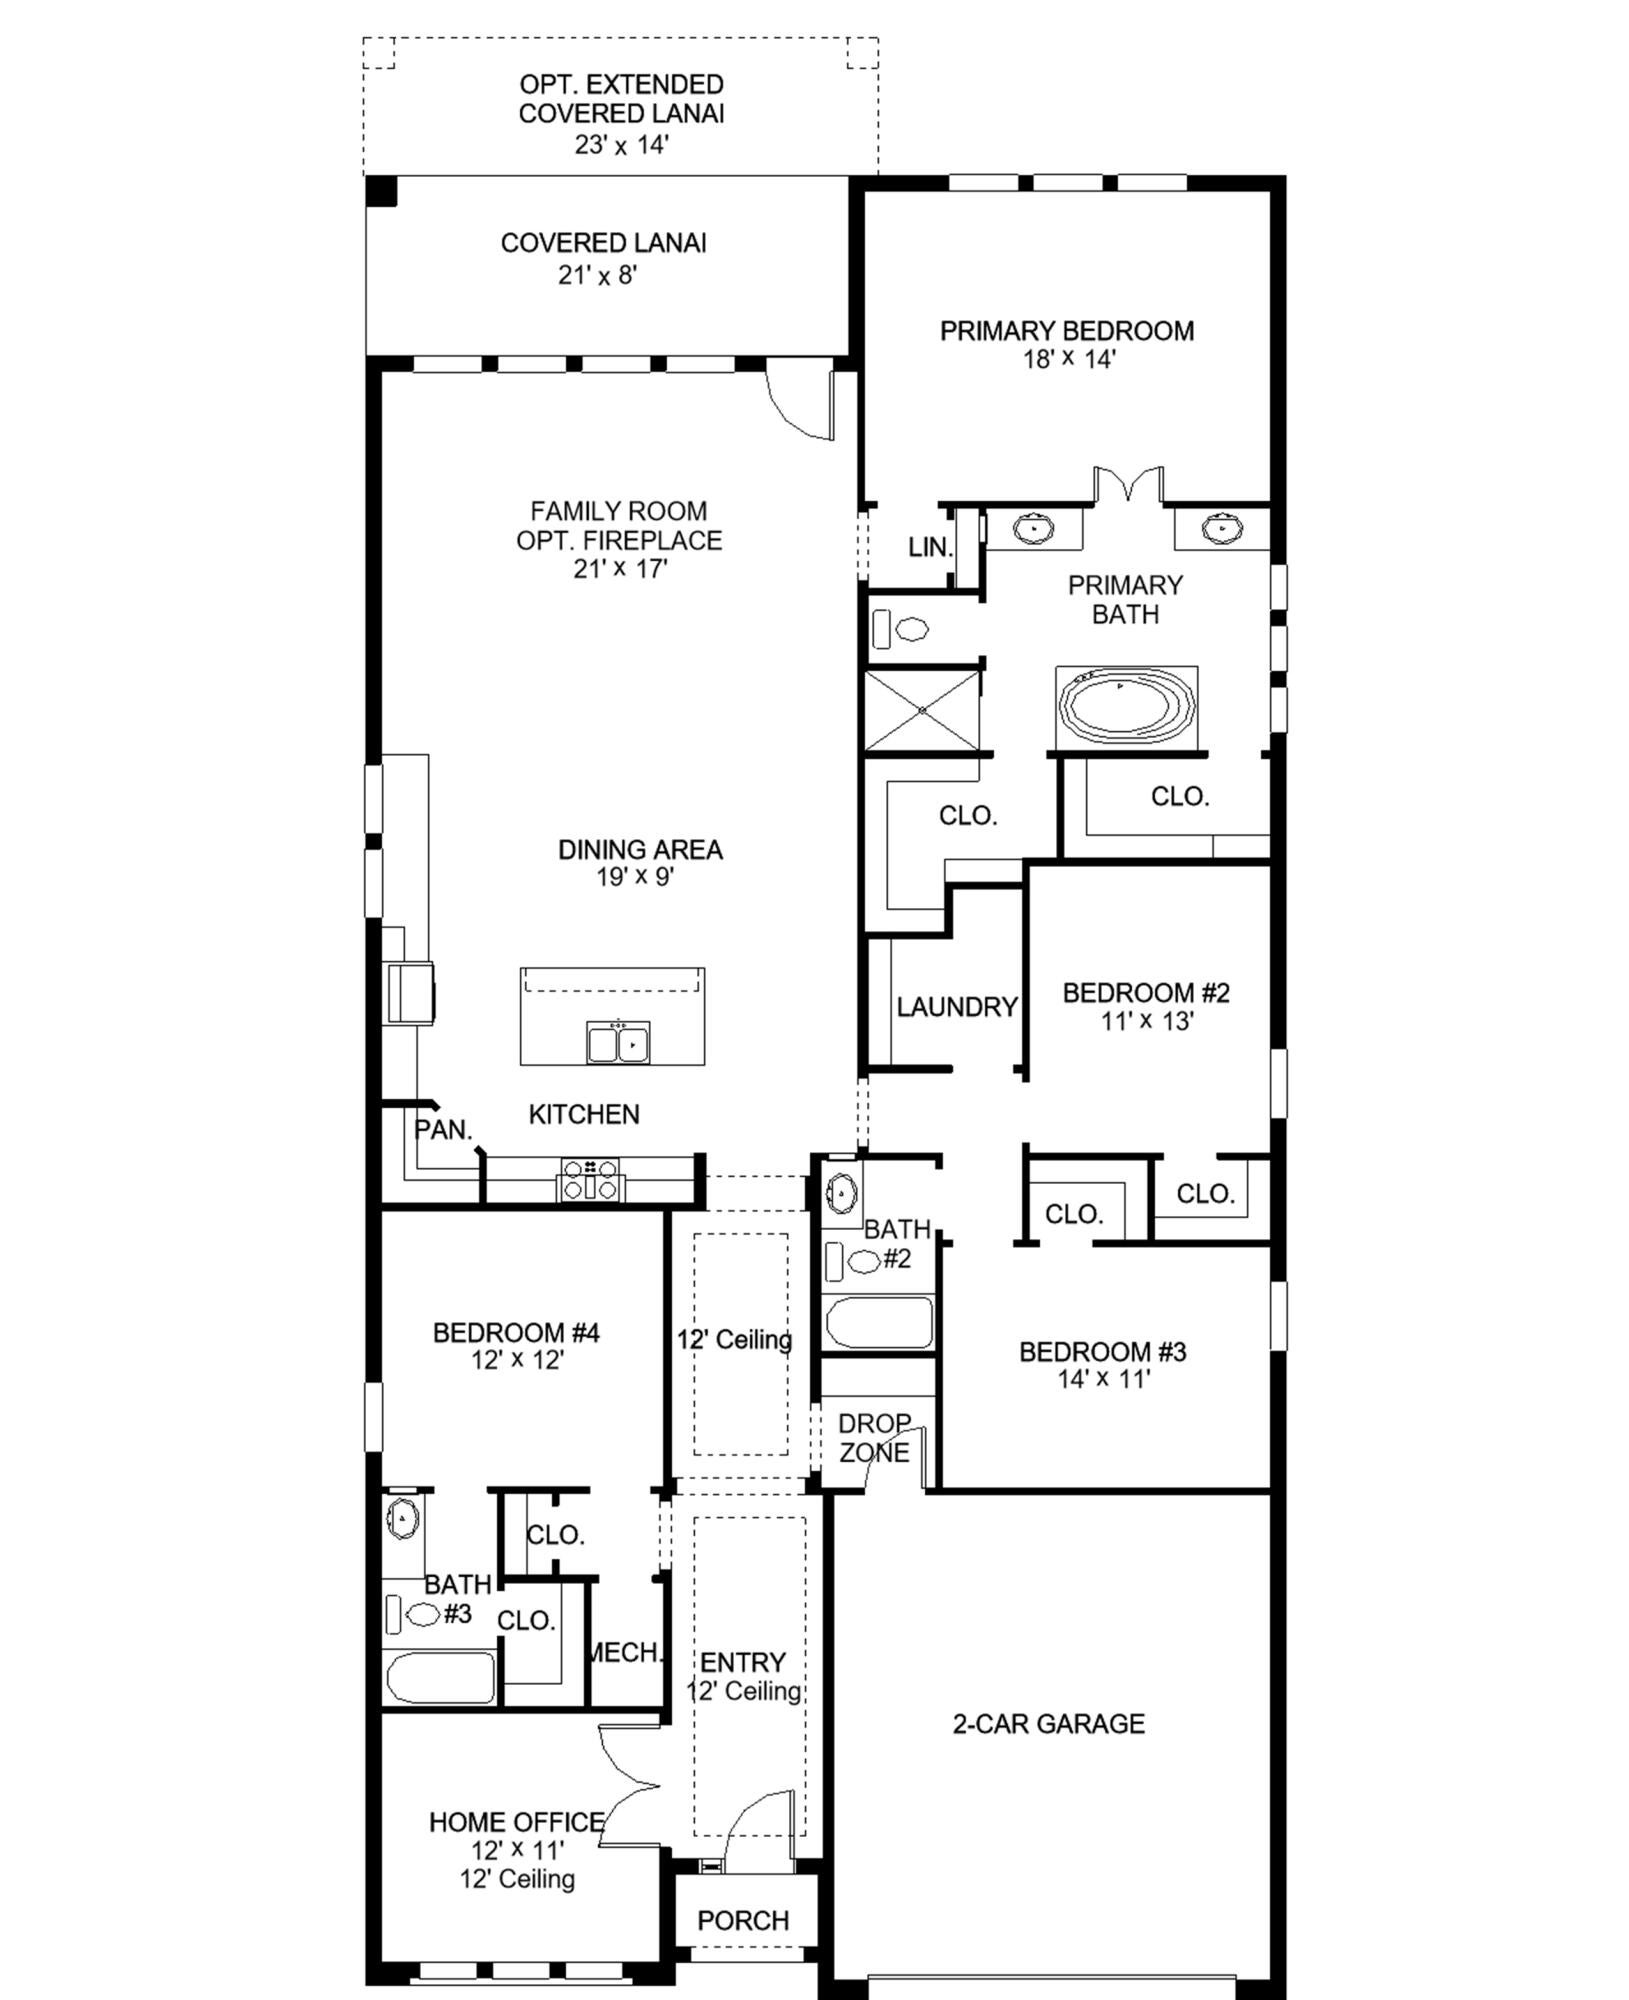
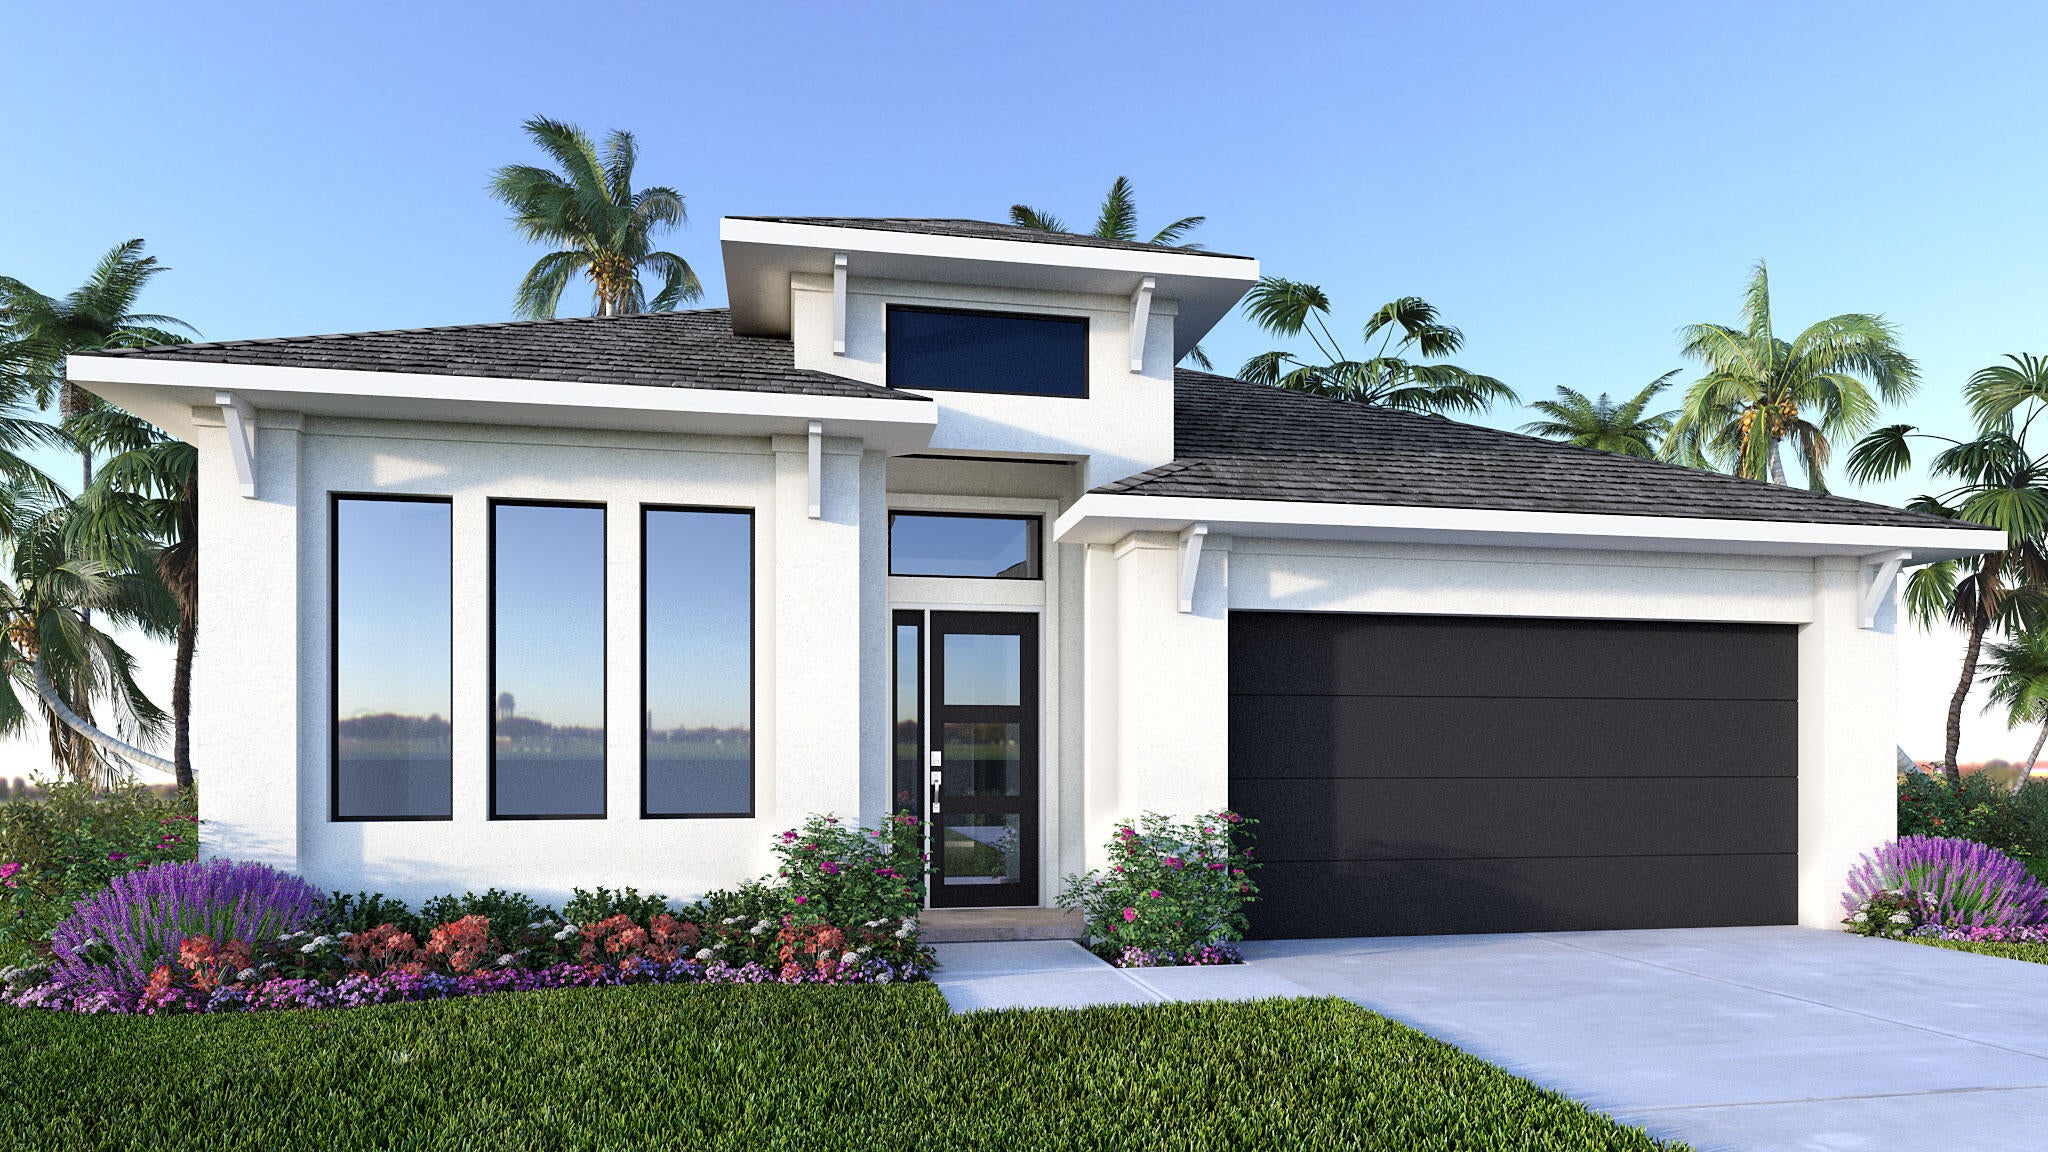
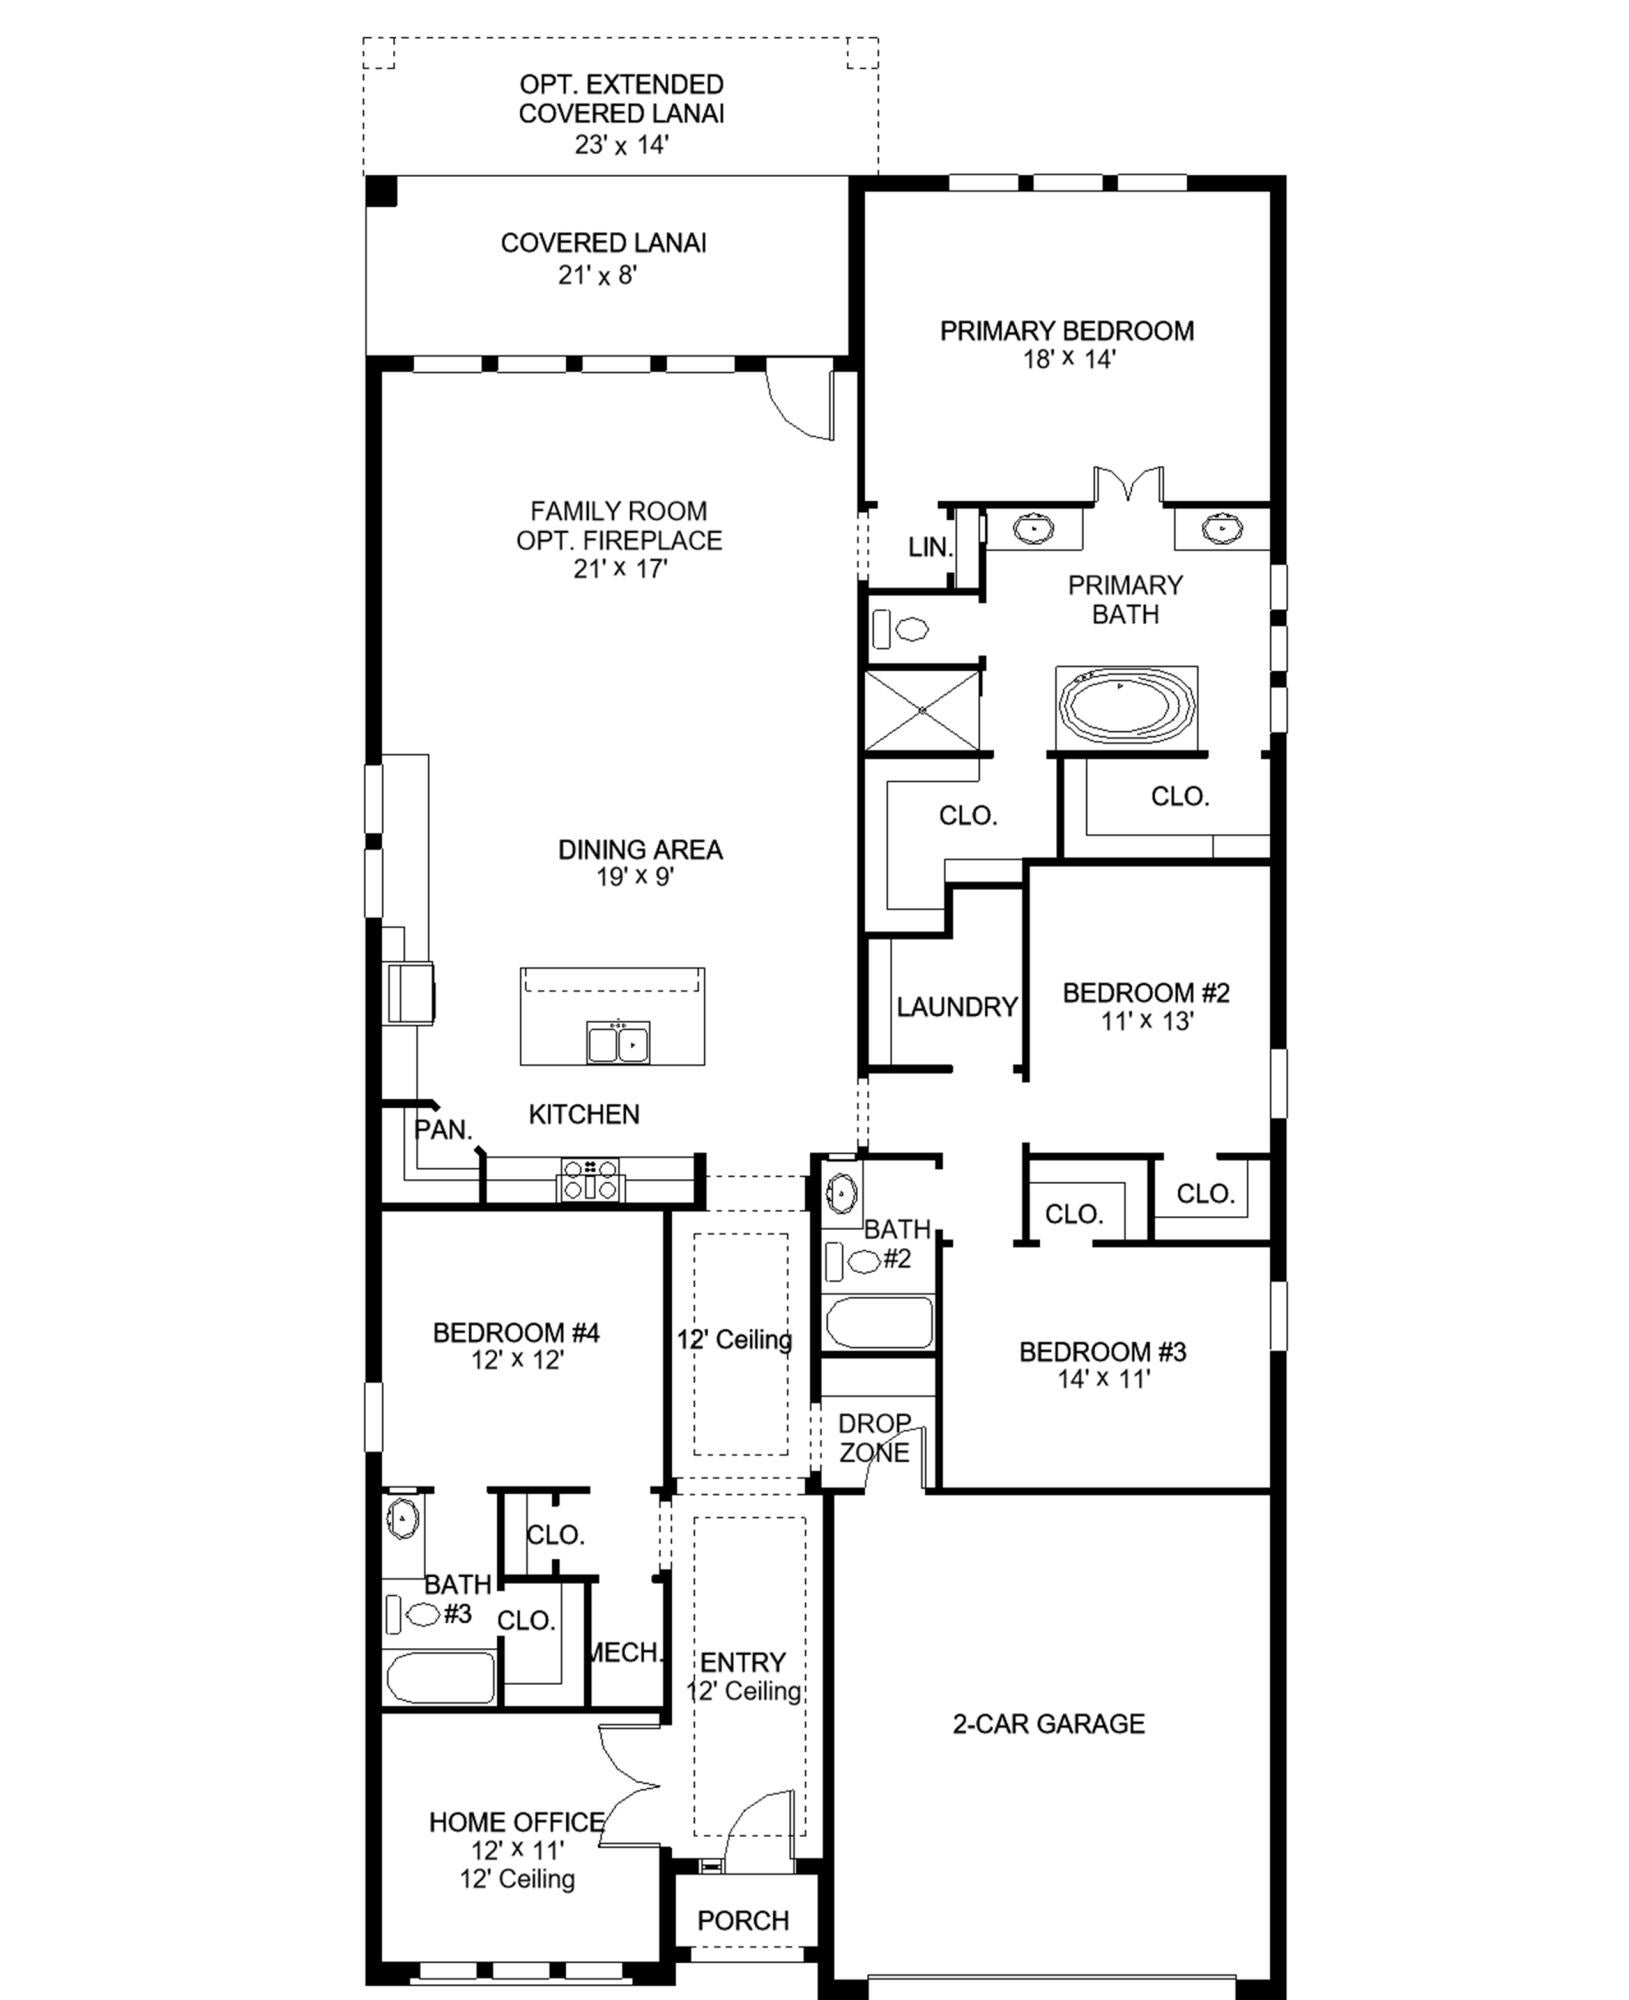
Step off the front porch and into a welcoming entryway with an extended tray ceiling that embraces the main hallway. French doors open into a secluded home office that overlooks the front yard. A full guest suite with a private bathroom and ample closet space is off the main hall. The kitchen features an island with built-in seating, and corner walk-in pantry. The dining area flows from the kitchen to the connecting family room which offers plenty of natural light from its wall of windows and access to the backyard covered lanai. The primary bedroom has three large windows overlooking the backyard space. Double doors lead into the bathroom which hosts dual vanities, a garden tub, glass enclosed shower, and two walk-in closets. Two secondary bedrooms and the laundry room complete the floor

Save
Ask
Tour
Hide
Share
Listing Snapshot
Price 
$806,900
Days On Site 
18 Days
Bedrooms 
4
Inside Area (SqFt) 
2,555 sqft
Total Baths 
3
Full Baths 
3
Partial Baths 
N/A
Lot Size 
0.02 Acres
Year Built 
2026
MLS® Number 
B26067333
Status 
Pending
Property Tax 
$10,100
HOA/Condo/Coop Fees 
$189 monthly
Sq Ft Source 
Builder
Friends & Family
Recent Activity
3 weeks agoListing first seen on site
3 weeks agoListing updated with changes from the MLS®
General Features
Acres 
0.02
Attached Garage 
Yes
Direction Faces 
Southeast
Garage 
Yes
Garage Spaces 
2
Levels 
One
Number Of Stories 
1
Parking 
AttachedDrivewayGarage
Parking Spaces 
2
Pets 
No
Property Condition 
Under Construction
Property Sub Type 
Single Family Residence
Security 
Gated Community
Sewer 
Public Sewer
Special Circumstances 
Standard
SqFt Total 
2555
Utilities 
Cable Available
Water Source 
Public
Zoning 
PLANNED VN
Interior Features
Appliances 
DryerDishwasherGas RangeMicrowave
Cooling 
Central AirCeiling Fan(s)Electric
Flooring 
CarpetTileWood
Heating 
Central
Interior 
Built-in FeaturesKitchen IslandPantryWalk-In Closet(s)
Main Level Bedrooms 
4
Bedroom 2 
Dimensions - 11 X 13Level - FirstArea - 143
Bedroom 3 
Dimensions - 14 X 11Level - FirstArea - 154
Bedroom 4 
Dimensions - 12 X 12Level - FirstArea - 144
Dining Room 
Dimensions - 19 X 9Level - FirstArea - 171
Laundry 
Level - First
Living Room 
Dimensions - 21 X 17Level - FirstArea - 357
Other 
Dimensions - 12 X 11Level - FirstArea - 132Description - OFFICE
PrimaryBedroom 
Dimensions - 18 X 14Level - FirstArea - 252
Save
Ask
Tour
Hide
Share
Exterior Features
Construction Details 
ConcreteStucco
Lot Features 
On Golf Course
Pool Features 
Association
Roof 
Other
View 
Golf Course
Waterview 
Golf Course
Community Features
Association Amenities 
PoolClubhouseFitness CenterGolf CourseParkTennis Court(s)
Association Fee 
$189.0
Association Fee Frequency 
Monthly
Community Features 
Gated
MLS Area 
7400
Financing Terms Available 
CashConventionalFHAVA Loan
Schools
School District
Unknown
Elementary School
St. Lucie
Middle School
Dan Mccarty
High School
Port St. Lucie
Listing courtesy of Perry Homes of Florida Realty, LLC


All listings featuring the BMLS logo are provided by BeachesMLS, Inc. This information is not verified for authenticity or accuracy and is not guaranteed. Copyright © 2026 BeachesMLS, Inc. (a Flex MLS feed)
Last checked: 2026-09-10 01:59 PM UTC

Neighborhood & Commute
Source: Walkscore
Save
Ask
Tour
Hide
Share