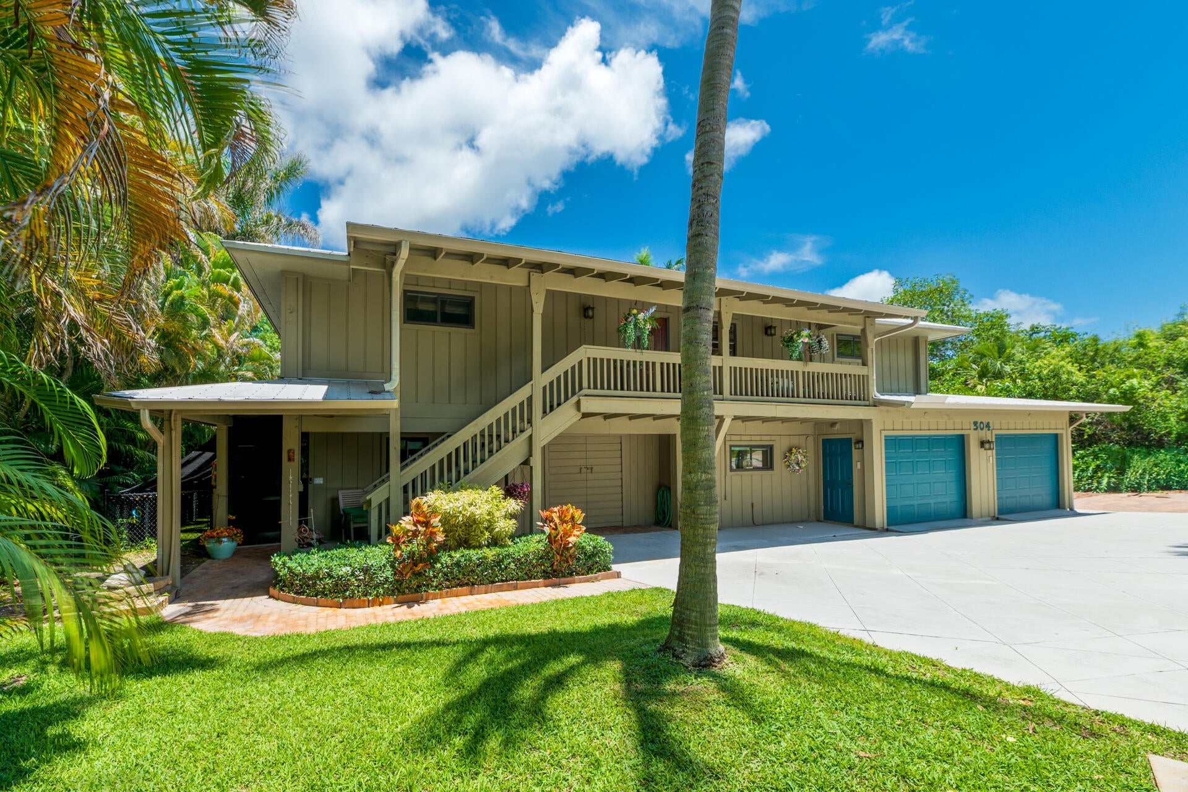
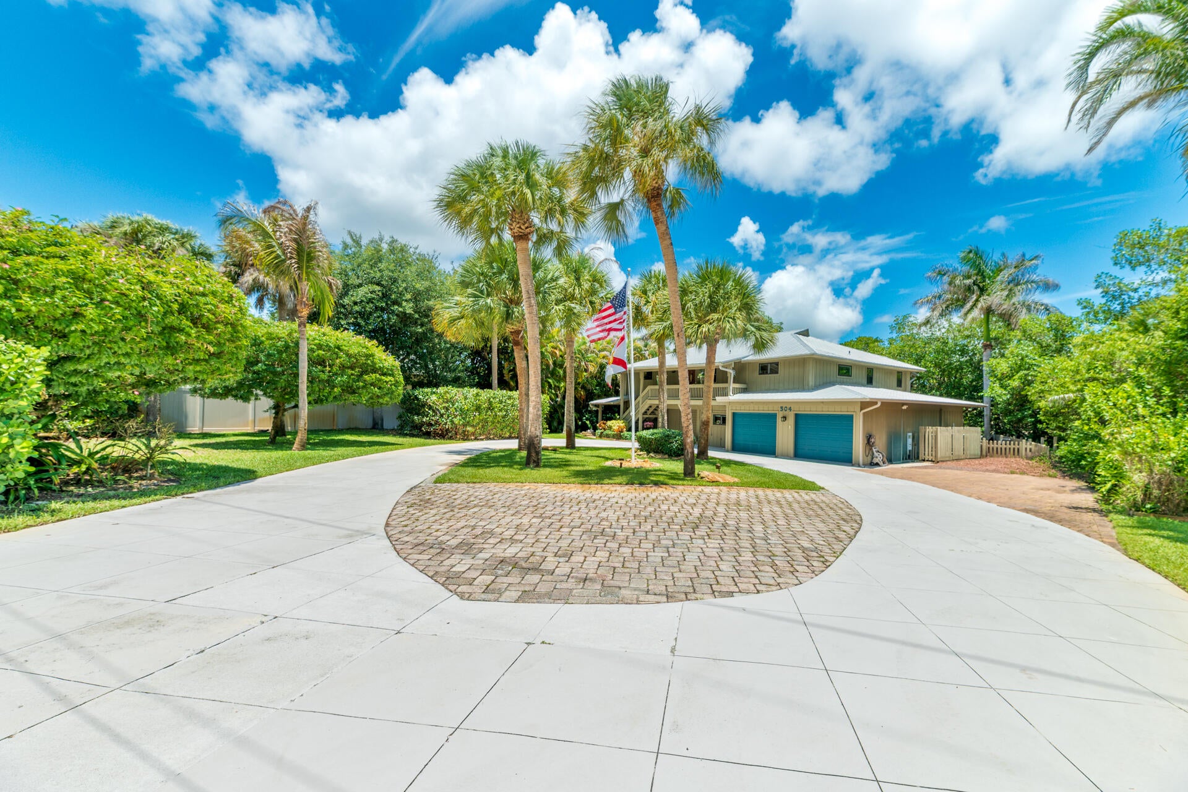
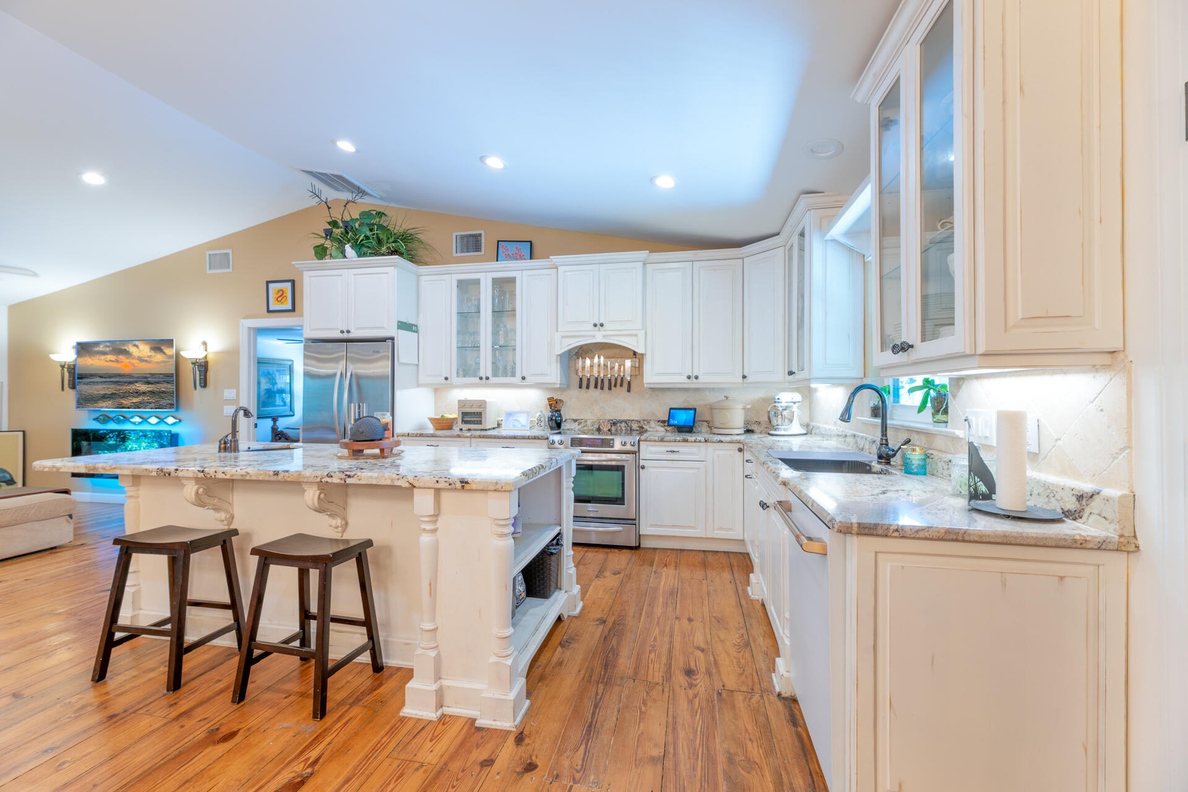
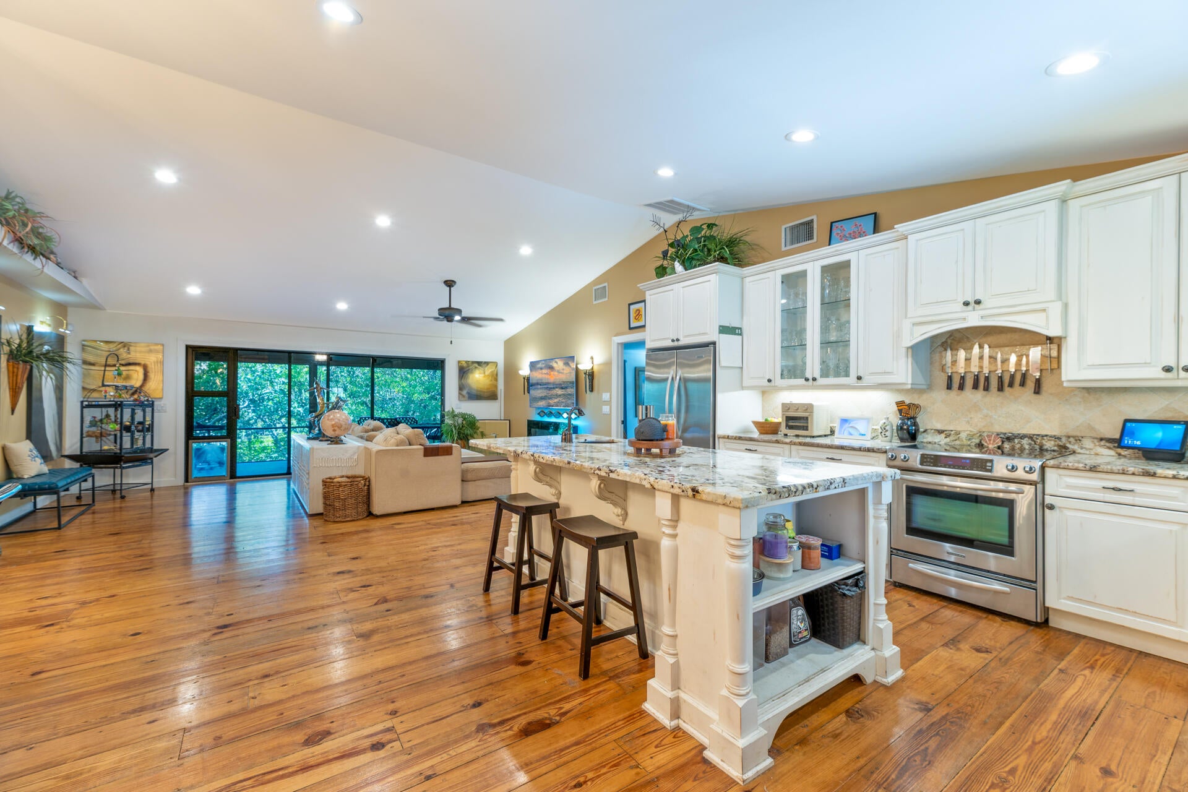
Waterfront living on Poppleton Creek minutes from Downtown Stuart! This updated 4BR/3BA offers a private dock, spacious & private outdoor setting, circular drive, RV parking & A/C 4-car garage. Ideal for multigenerational living, the private-entry lower suite features its own kitchen, living room, bedroom, WIC & full bath, with potential rental income. Upstairs: vaulted ceilings, wood floors, impact windows, metal roof, updated kitchen & baths, custom cabinetry, oversized island & spacious primary. Enjoy big-sky water views, abundant birdlife & outdoor entertaining from the 2-story screened porch and dock. Swim spa, tankless water heater & 200-gal buried propane tank. Minutes to shopping, dining, schools, theater & all that Stuart has to offer!
Listing Snapshot
Inside Area (SqFt)
2,642 sqft
Recent Activity
| 2 weeks ago | | Price changed to $899,000 |
| 2 weeks ago | | Listing updated with changes from the MLS® |
| a month ago | | Listing first seen on site |
General Features
Parking
Attached CarportAttachedCircular DrivewayCarportDrivewayGarageGarage Door OpenerRV Access/Parking
Property Sub Type
Single Family Residence
Security
Security SystemSmoke Detector(s)
Special Circumstances
Standard
Utilities
Cable AvailableSewer AvailableWater Available
Interior Features
Appliances
DryerDishwasherElectric RangeElectric Water HeaterDisposalIce MakerMicrowaveRangeRefrigeratorWater HeaterWine RefrigeratorWasher
Cooling
Central AirCeiling Fan(s)Electric
Fireplace Features
Decorative
Flooring
Ceramic TileTileWood
Interior
Cathedral Ceiling(s)Eat-in KitchenHigh CeilingsKitchen IslandStorageVaulted Ceiling(s)Walk-In Closet(s)
Laundry Features
Washer HookupInsideLaundry Room
Bedroom 2
Dimensions - 15 X 10Level - MainArea - 150
Bedroom 3
Dimensions - 15 X 10Level - MainArea - 150
Dining Room
Dimensions - 15 X 9Level - MainArea - 135
Kitchen
Dimensions - 15 X 10Level - MainArea - 150
Living Room
Dimensions - 19 X 16Level - MainArea - 304
Other
Dimensions - 38 X 14Level - LowerArea - 532
PrimaryBedroom
Dimensions - 15 X 15Level - MainArea - 225
Utility Room
Dimensions - 7 X 6Level - MainArea - 42
Exterior Features
Construction Details
Frame
Exterior
BalconyBarbecueOther
Fencing
Back YardFencedWood
Lot Features
Many TreesWaterfront
Patio And Porch
PorchDeckPatioScreenedWrap Around
Road Frontage
Private Road
Spa Features
Above Ground
Waterfront Features
Fixed BridgeNavigable WaterOcean Access
Windows/Doors
French Doors
Community Features
Accessibility Features
Exterior Wheelchair Lift
MLS Area
6080 - Stuart - North of Indian St
Financing Terms Available
CashConventionalFHAVA Loan
Schools
Elementary SchoolJ.D. Parker
Listing courtesy of Coldwell Banker Realty

All listings featuring the BMLS logo are provided by BeachesMLS, Inc. This information is not verified for authenticity or accuracy and is not guaranteed. Copyright © 2026 BeachesMLS, Inc. (a Flex MLS feed)
Last checked: 2026-09-23 05:22 AM UTC
Source: Walkscore


Did you know? You can invite friends and family to your search. They can join your search, rate and discuss listings with you.