Save
Ask
Tour
Hide
Share
$1,225,000
17 Days On Site

12225 SW Saltwater Drive
Port St Lucie, FL 34987

Single Family Residence|Coming Soon
3
Beds
4
Total Baths
3
Full Baths
1
Partial Bath
3,108
SqFt
$394
/SqFt
2024
Built
Subdivision:
VALENCIA WALK
County:
St Lucie
12225 SW Saltwater Drive12225 SW Saltwater Drive12225 SW Saltwater Drive12225 SW Saltwater Drive
Save
Ask
Tour
Hide
Share

Mortgage Calculator

Monthly Payment (Est.)

$5,589
Calculator powered by Showcase IDX, a Constellation1 Company. Copyright ©2026 Information is deemed reliable but not guaranteed.

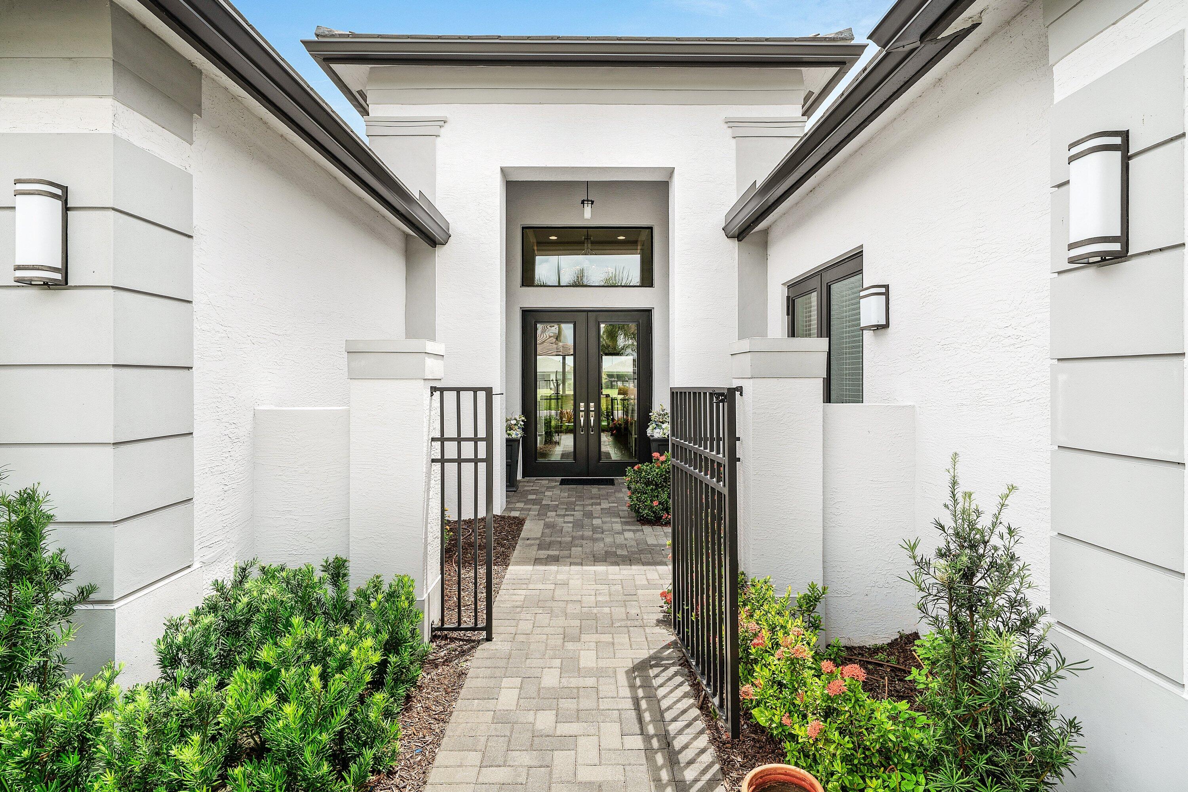
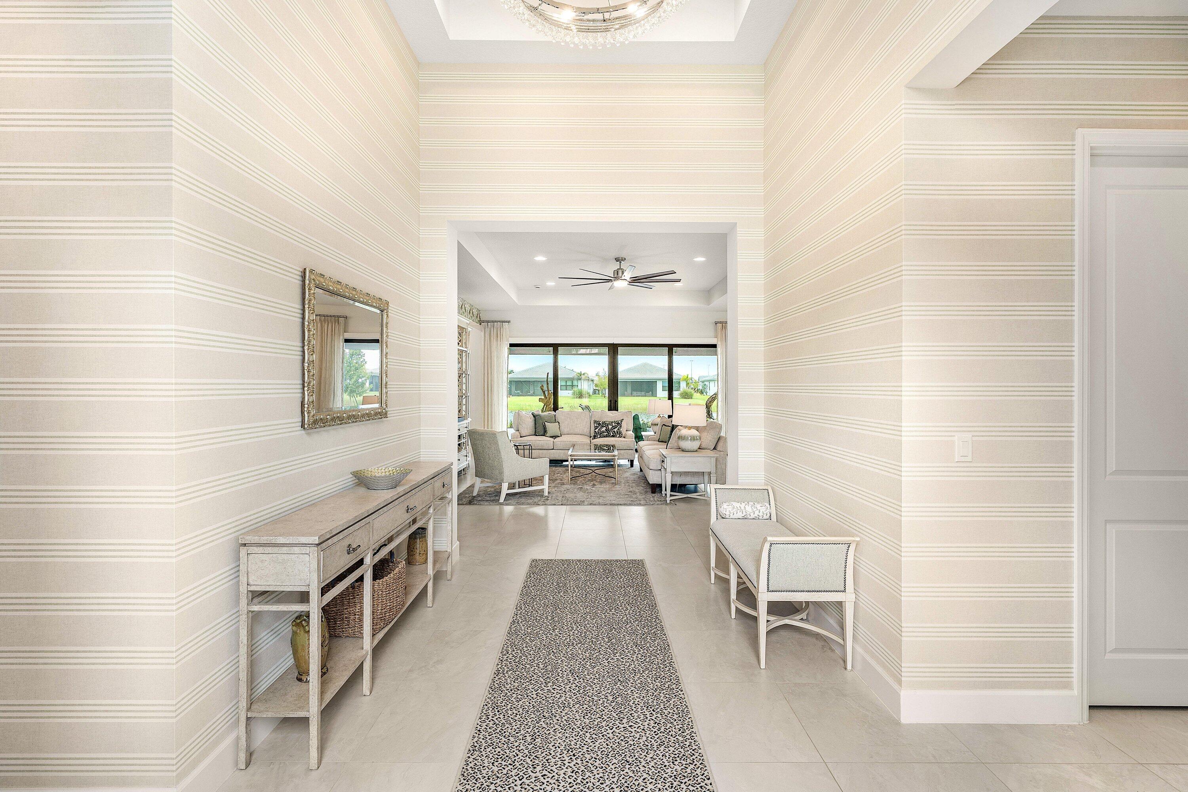
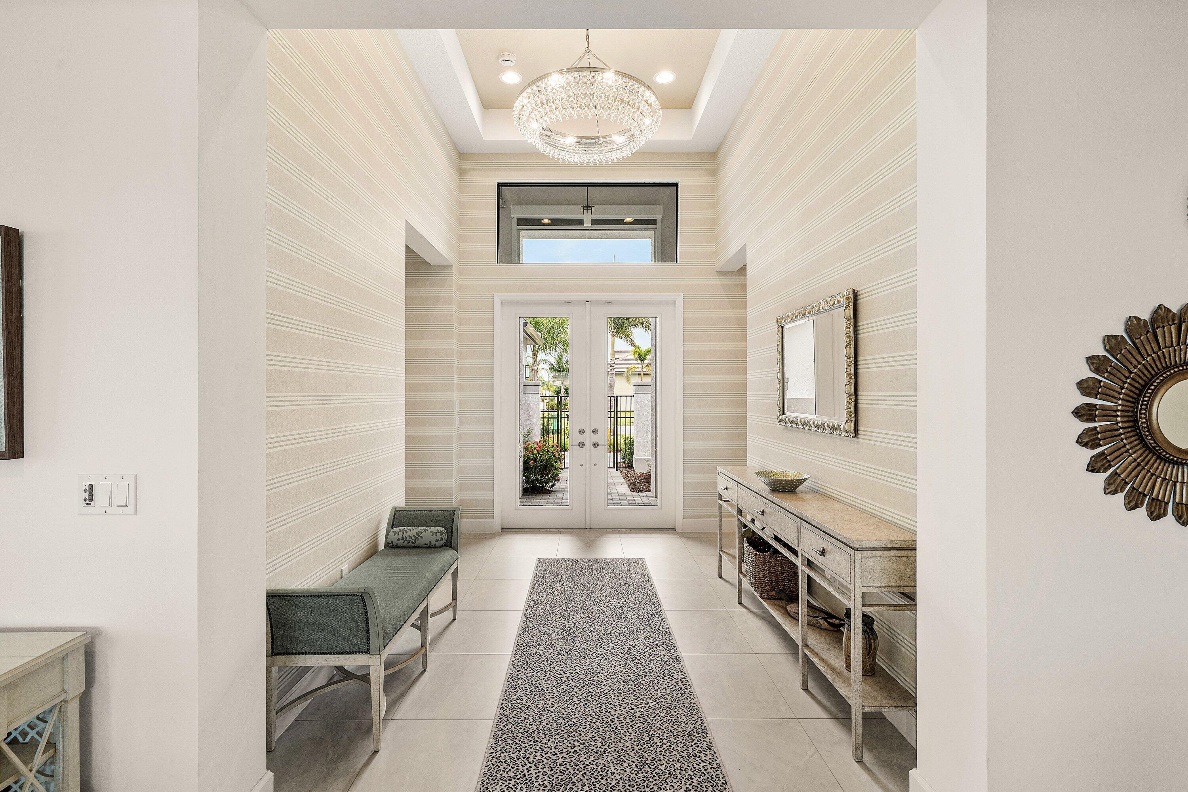
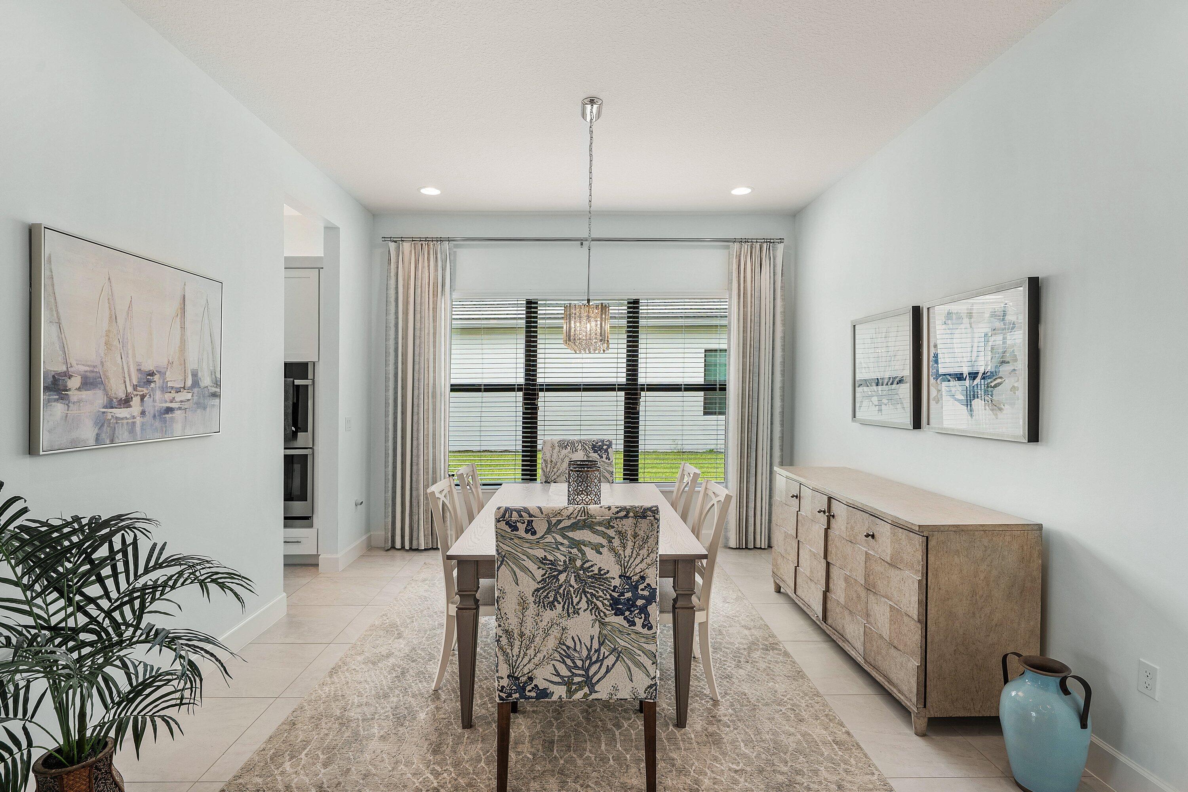
Highly upgraded Carlyle, 3BR, 3.5BA with Clubroom, ideally situated on a premier waterfront easement lot offering enhanced privacy. street. This home showcases custom window treatments, full custom closets with enhanced storage, designer wallpaper, and a gourmet kitchen with white cabinets and quartz countertops, double oven and chimney hood. An oversized screened enclosure with motorized awning captures expansive water views, ideal for entertaining and year- round Florida living. Whole-house generator, water filtration system, motorized front- entry screen, kitchen pull-outs and epoxy-finished 3-car garage complete the home, conveniently located near the Clubhouse. Experience the exceptional 55+ lifestyle of Valencia Walk at Riverland, a 4,000-acre master-planned community offering an extraordinary collection of resort-style amenities. Residents enjoy Valencia Walk's private clubhouse and pool along with Riverland's expansive amenities, including the 24-acre Sports & Racquet Club with 80+ tennis, pickleball and bocce courts; a 51,000-sq.-ft. Wellness & Fitness Center with a 16,000-sq.-ft. fitness center, indoor pool and sports courts, group fitness studios, outdoor lap and resistance pools and RiverFresh Café; and the 5-acre Arts & Culture Center featuring the 11,550-sq.-ft. Creativity Hub with art studios, classrooms, demonstration kitchens, community gardens and Artist's Garden. More than five miles of traffic-free Paseo and greenways connect the community for walking, biking and golf-cart travel. Riverland also offers an extensive calendar of clubs, activities, events and social opportunities, along with convenient access to Riverland Town Center and Publix.

Save
Ask
Tour
Hide
Share
Listing Snapshot
Price 
$1,225,000
Days On Site 
17 Days
Bedrooms 
3
Inside Area (SqFt) 
3,108 sqft
Total Baths 
4
Full Baths 
3
Partial Baths 
1
Lot Size 
0.25 Acres
Year Built 
2024
MLS® Number 
B26067728
Status 
Coming Soon
Property Tax 
$12,831.85
HOA/Condo/Coop Fees 
$505 monthly
Sq Ft Source 
Builder
Friends & Family
Recent Activity
2 weeks agoListing updated with changes from the MLS®
2 weeks agoStatus changed to Coming Soon
3 weeks agoListing first seen on site
General Features
Acres 
0.25
Attached Garage 
Yes
Direction Faces 
West
Garage 
Yes
Garage Spaces 
3
Levels 
One
Number Of Stories 
1
Parking 
AttachedDrivewayGarageGarage Door Opener
Parking Spaces 
5
Pets 
Breed RestrictionsYes
Property Sub Type 
Single Family Residence
Security 
Security SystemCarbon Monoxide Detector(s)Gated with GuardGated CommunitySmoke Detector(s)
Sewer 
Public Sewer
Special Circumstances 
Standard
SqFt Total 
4163
Utilities 
Electricity ConnectedNatural Gas ConnectedSewer ConnectedWater Connected
Water Source 
Public
Zoning 
Master Pla
Interior Features
Appliances 
CooktopDryerDishwasherGas CooktopDisposalGas Water HeaterMicrowaveWater Purifier OwnedRefrigeratorWater HeaterWater PurifierWasher
Cooling 
Central Air
Flooring 
TileVinyl
Heating 
Central
Interior 
Built-in FeaturesEntrance FoyerHigh CeilingsKitchen IslandPantryStorageSoaking TubWalk-In Closet(s)
Laundry Features 
Gas Dryer HookupLaundry ClosetLaundry RoomSink
Main Level Bedrooms 
3
Window Features 
BlindsDrapes
Bedroom 2 
Dimensions - 12 X 14Area - 168
Bedroom 3 
Dimensions - 12 X 13Area - 156
Den 
Dimensions - 18 X 15Area - 270
Dining Room 
Dimensions - 12 X 13Level - MainArea - 156
Great Room 
Dimensions - 24 X 19Area - 456
Kitchen 
Dimensions - 22 X 14Level - MainArea - 308
PrimaryBedroom 
Dimensions - 18 X 15Level - MainArea - 270
Save
Ask
Tour
Hide
Share
Exterior Features
Construction Details 
Block
Lot Features 
Waterfront
Other Structures 
Storage
Patio And Porch 
CoveredDeckPatioScreened
Pool Features 
IndoorAssociationHeated
Roof 
Tile
View 
LakeWater
Waterfront 
Yes
Waterview 
LakeWater
Windows/Doors 
BlindsDrapes
Community Features
Association Amenities 
PoolBasketball CourtBilliard RoomClubhouseDog ParkFitness CenterGatedIndoor PoolParkParkingRecreation FacilitiesSpa/Hot TubTennis Court(s)
Association Fee 
$505.0
Association Fee Frequency 
Monthly
Community Features 
GatedStreet Lights
MLS Area 
7800
Senior Community 
Yes
Financing Terms Available 
CashConventional
Listing courtesy of Engel & Volkers Boca Raton


All listings featuring the BMLS logo are provided by BeachesMLS, Inc. This information is not verified for authenticity or accuracy and is not guaranteed. Copyright © 2026 BeachesMLS, Inc. (a Flex MLS feed)
Last checked: 2026-09-09 12:39 PM UTC

Neighborhood & Commute
Source: Walkscore
Save
Ask
Tour
Hide
Share