Save
Ask
Tour
Hide
Share
$599,900
23 Days On Site

13605 S INDIAN RIVER Drive
Jensen Beach, FL 34957

For Sale|Single Family Residence|Active
3
Beds
3
Total Baths
3
Full Baths
1,980
SqFt
$303
/SqFt
1992
Built
Subdivision:
RESUBDIVISION OF 9/10-37-41
County:
St Lucie
13605 S INDIAN RIVER Drive13605 S INDIAN RIVER Drive13605 S INDIAN RIVER Drive13605 S INDIAN RIVER Drive
Save
Ask
Tour
Hide
Share

Mortgage Calculator

Monthly Payment (Est.)

$2,737
Calculator powered by Showcase IDX, a Constellation1 Company. Copyright ©2026 Information is deemed reliable but not guaranteed.

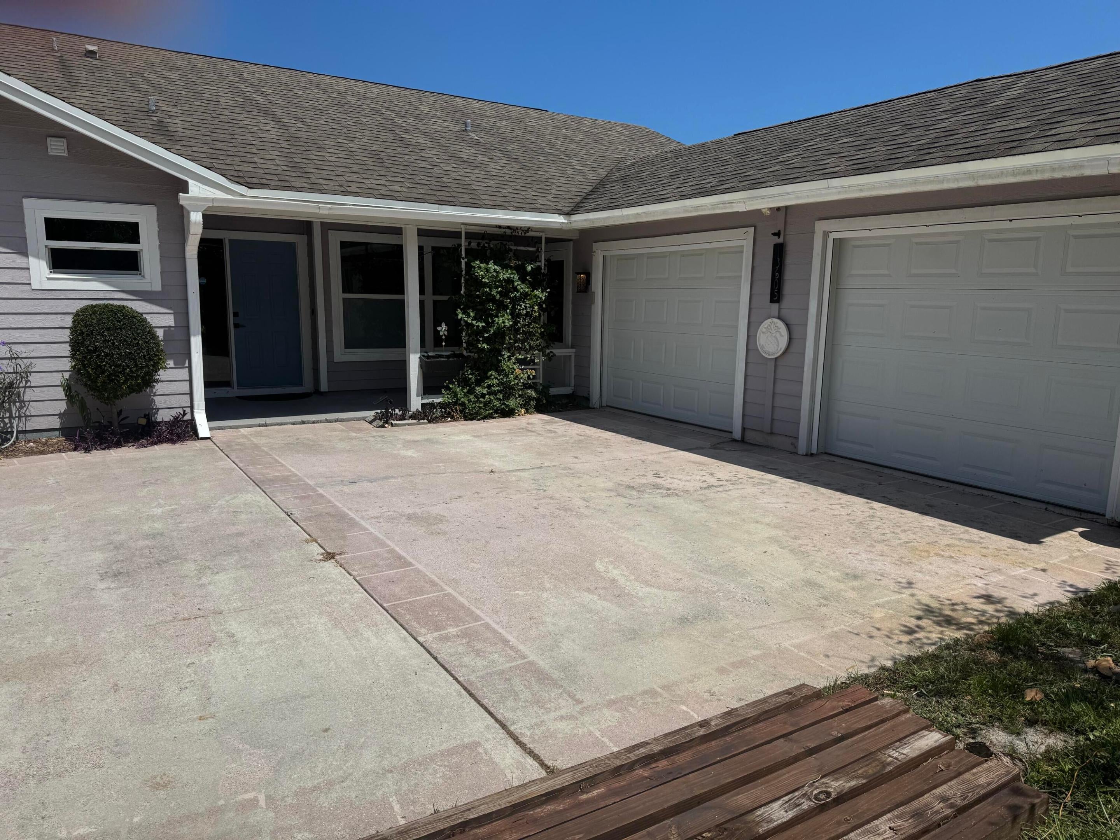
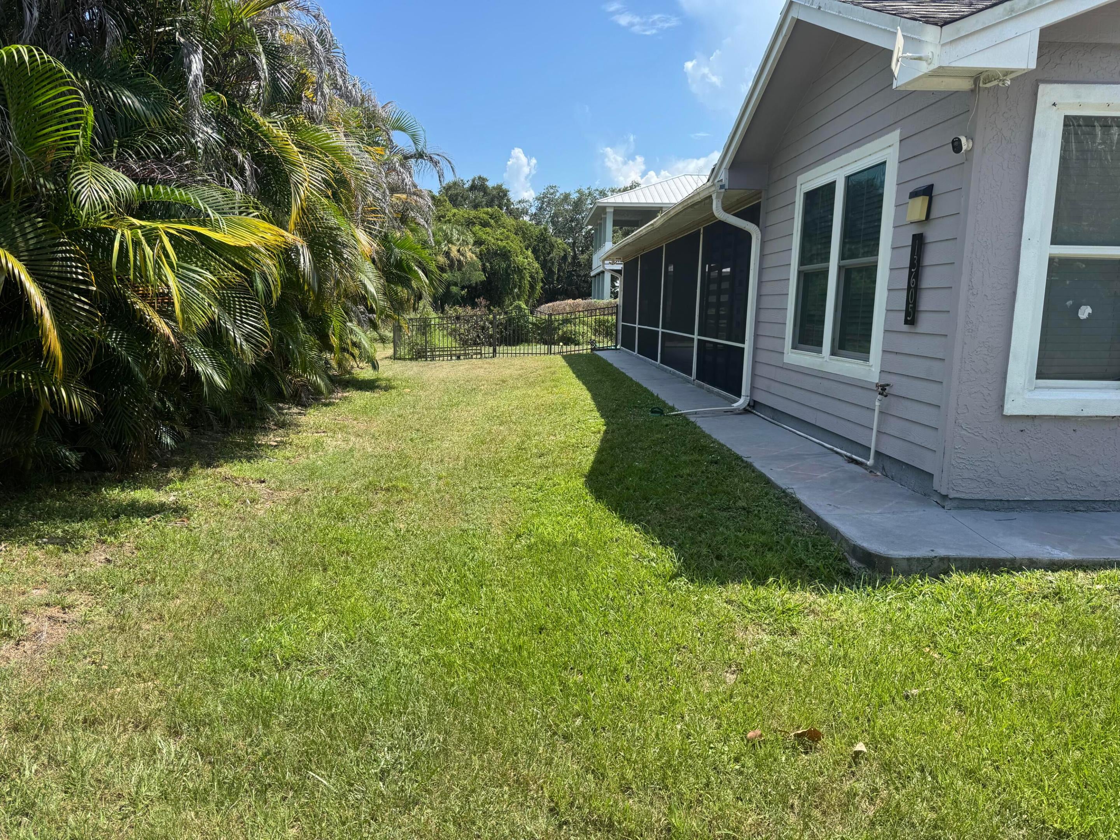
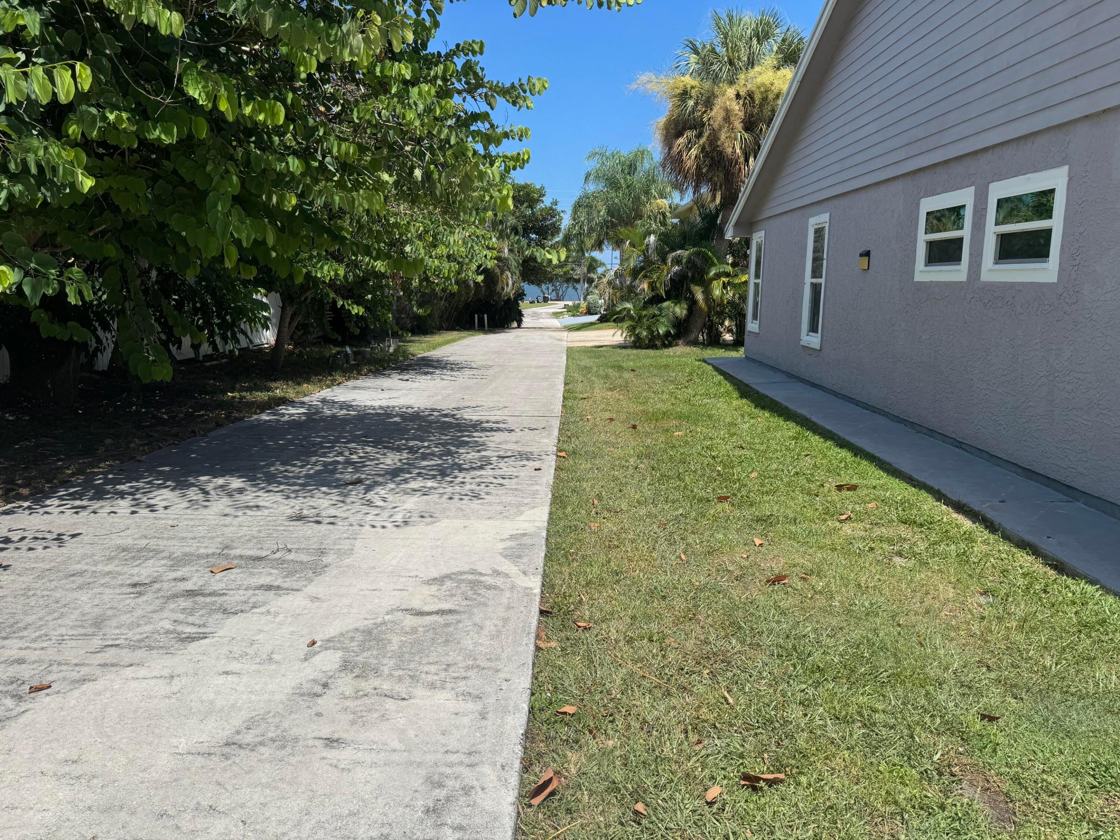
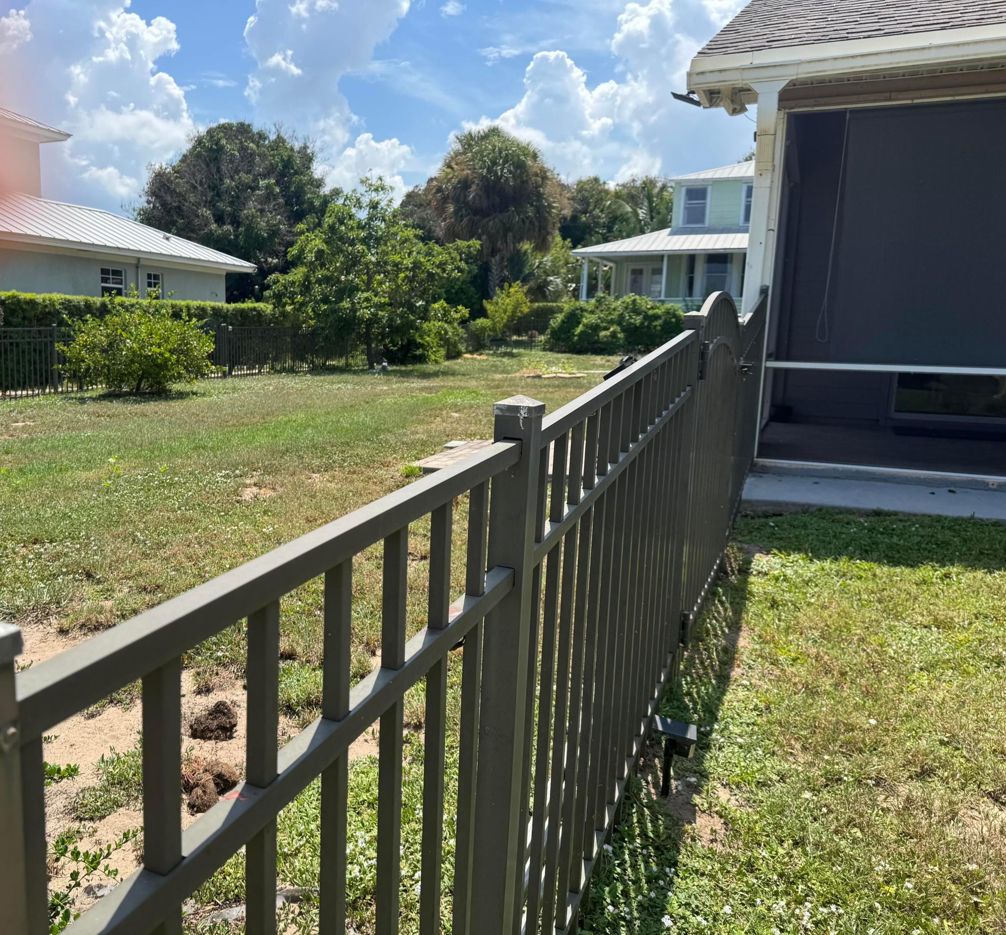
Imagine launching your kayak just a short distance from your own driveway and spending the morning on the beautiful Indian River-all from a shared private beach with a day dock shared by only one other home in this intimate four home subdivision! This unique 3-bedroom,3-bath,2-car garage home is waiting for its next owner to enjoy everything this special location has to offer. Built in 1992 and offering 1,980 sq ft of living space, featuring high ceilings, a remodeled kitchen with an island w/seating and granite countertops, SS refrigerator, newer dishwasher, and beautiful 24in porcelain tile flooring throughout. The primary suite includes double sinks and a walk-in closet. Additional features includes a Reverse Osmosis System, whole house Kinetico Water System,fenced yard,and10'x40' porch Major updates include: Kucht Refrigerator (2022), Dishwasher (2024), W/H (2021), A/C (2018), Garage Doors (2017), Roof (2012), Front Load Washer and Dryer are also included. Several windows and doors have been replaced with impact-resistant versions. The property also features mature fruit trees, including lemon, avocado, and peach. Located in the highly desirable Jensen Beach area along Indian River Drive, this home puts you just minutes from Conchy Joe's Seafood, downtown Jensen Beach, the Causeway, and the Atlantic Ocean. A rare opportunity to enjoy a peaceful coastal lifestyle with private waterfront access right in your own neighborhood. Seller is motivated bring us an offer. Sold as is.

Save
Ask
Tour
Hide
Share
Listing Snapshot
Price 
$599,900
Days On Site 
23 Days
Bedrooms 
3
Inside Area (SqFt) 
1,980 sqft
Total Baths 
3
Full Baths 
3
Partial Baths 
N/A
Lot Size 
0.09 Acres
Year Built 
1992
MLS® Number 
B26068421
Status 
Active
Property Tax 
$4,765.14
HOA/Condo/Coop Fees 
$5.42 monthly
Sq Ft Source 
Appraiser
Friends & Family
Recent Activity
6 days agoListing updated with changes from the MLS®
6 days agoPrice changed to $599,900
3 weeks agoStatus changed to Active
3 weeks agoListing first seen on site
General Features
Acres 
0.09
Attached Garage 
Yes
Direction Faces 
West
Disclosures 
Deed Restriction
Foundation 
Slab
Garage 
Yes
Garage Spaces 
2
Green Energy Efficient 
Appliances
Levels 
One
Number Of Stories 
1
Parking 
AttachedGarage
Parking Spaces 
4
Pets 
Yes
Property Condition 
Updated/Remodeled
Property Sub Type 
Single Family Residence
Sewer 
Septic Tank
Special Circumstances 
Standard
SqFt Total 
3112
Style 
Contemporary
Utilities 
Electricity ConnectedSewer Not AvailableWater Available
Water Source 
Well
Zoning 
RM-5 - Cou
Interior Features
Appliances 
DryerDishwasherENERGY STAR Qualified RefrigeratorElectric RangeElectric Water HeaterDisposalIce MakerWater Purifier OwnedRefrigeratorWater Softener OwnedWater SoftenerVented Exhaust FanWater HeaterWater PurifierWasher
Cooling 
Central AirCeiling Fan(s)ElectricWhole House Fan
Flooring 
Ceramic Tile
Heating 
CentralElectric
Interior 
Entrance FoyerEat-in KitchenKitchen IslandPantryVaulted Ceiling(s)
Laundry Features 
Laundry Room
Main Level Bedrooms 
3
Bedroom 2 
Dimensions - 13 X 13Level - FirstArea - 169
Bedroom 3 
Dimensions - 10 X 10Level - FirstArea - 100
Dining Room 
Dimensions - 10 X 12Level - FirstArea - 120
Great Room 
Dimensions - 13 X 15Area - 195
Kitchen 
Dimensions - 11 X 15Level - FirstArea - 165
Laundry 
Dimensions - 6 X 6Level - FirstArea - 36
Living Room 
Dimensions - 15 X 15Level - FirstArea - 225
Other 
Dimensions - 40 X 10Level - FirstArea - 400
PrimaryBedroom 
Dimensions - 12 X 16Level - FirstArea - 192
Save
Ask
Tour
Hide
Share
Exterior Features
Construction Details 
Fiber CementFrameStucco
Exterior 
None
Fencing 
FencedWrought Iron
Patio And Porch 
PorchScreened
Road Frontage 
Private Road
Roof 
FiberglassShingle
View 
WaterGardenRiver
Waterfront Features 
Beach AccessDeeded AccessOther
Waterview 
WaterGardenRiver
Community Features
Association Amenities 
None
Association Fee 
$65.0
Association Fee Frequency 
Annually
MLS Area 
7110
Financing Terms Available 
CashConventional
Roads 
Paved
Schools
School District
Unknown
Elementary School
Jensen Beach
Middle School
Unknown
High School
Jensen Beach
Listing courtesy of AlexusRealty.com


All listings featuring the BMLS logo are provided by BeachesMLS, Inc. This information is not verified for authenticity or accuracy and is not guaranteed. Copyright © 2026 BeachesMLS, Inc. (a Flex MLS feed)
Last checked: 2026-09-18 08:58 AM UTC

Neighborhood & Commute
Source: Walkscore
Save
Ask
Tour
Hide
Share