Save
Ask
Tour
Hide
Share
$949,000
27 Days On Site

715 SW SALERNO Road
Stuart, FL 34997

For Sale|Single Family Residence|Active
3
Beds
2
Total Baths
2
Full Baths
1,424
SqFt
$666
/SqFt
1988
Built
Subdivision:
ST LUCIE SETTLEMENT UNRECORDED
County:
Martin
Upcoming Open Houses
Sun, Sep 27, 1:00 PM - 3:00 PM
715 SW SALERNO Road715 SW SALERNO Road715 SW SALERNO Road715 SW SALERNO Road
Save
Ask
Tour
Hide
Share

Mortgage Calculator

Monthly Payment (Est.)

Enter an interest rate to see your estimated monthly payment.
Calculator powered by Showcase IDX, a Constellation1 Company. Copyright ©2026 Information is deemed reliable but not guaranteed.

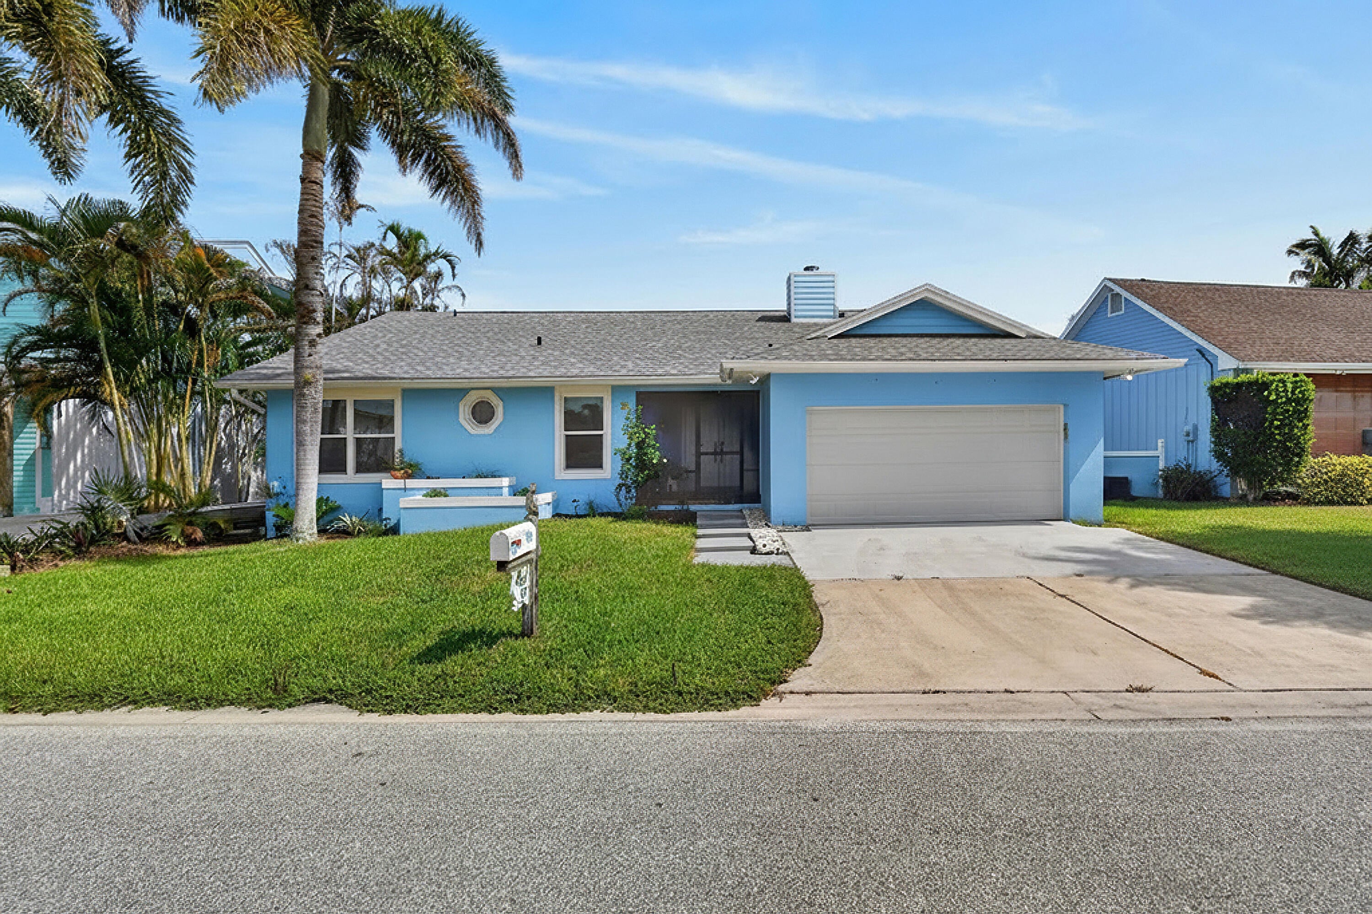
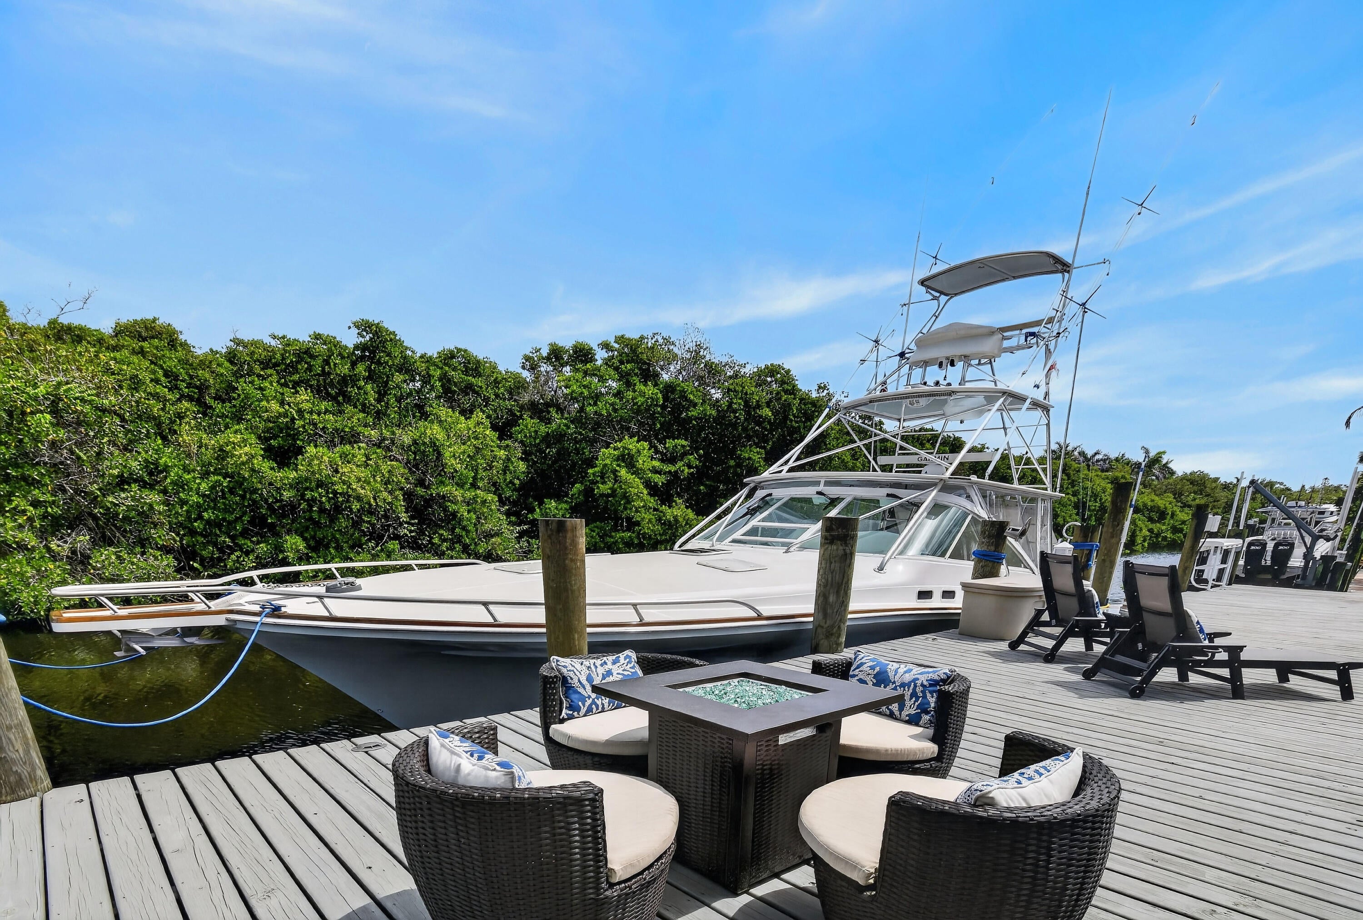
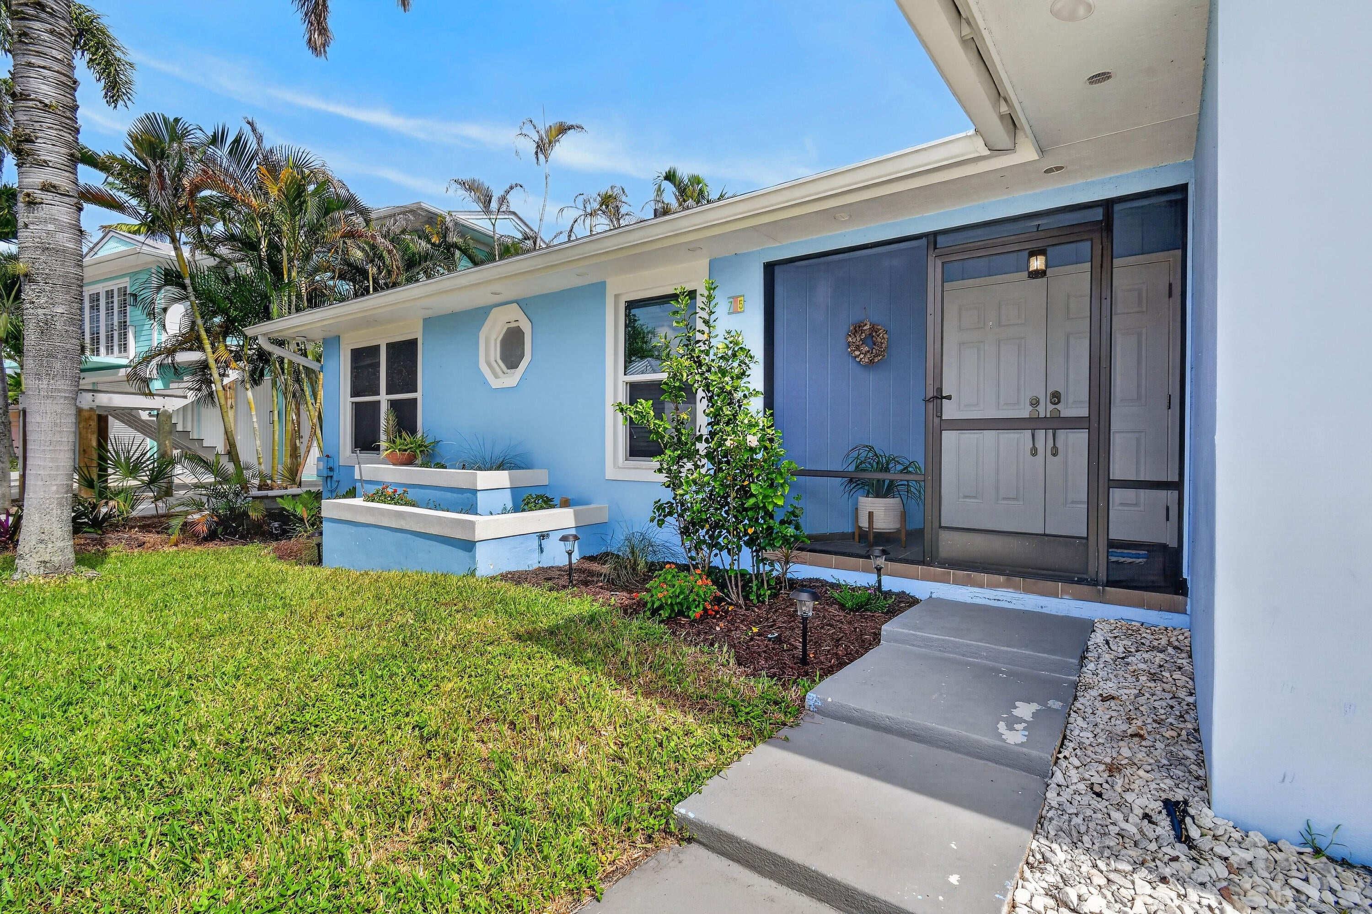
Welcome home to your very own private waterfront oasis with 70' of water frontage, a brand new 60' dock with 30/50 amp service with space for a 50' boat. You will enjoy navigable waterways with no FIXED BRIDGES to the intracoastal/ocean. Watching the playful manatee from your dock is always a pleasure. You are going to feel like you are on vacation from your very own CBS single story 3 bedroom, 2 bathroom open concept pool/spa home. You have views of the water and preserve from inside most rooms. The kitchen is complete with quartz countertops, stainless steel appliances, solid bamboo cabinetry w/soft-close drawers & under-cabinet LED lighting. The large family room is open to the kitchen and a wood burning fireplace. The primary and guest bathrooms have both been renovated. You will have peace of mind with a 2024 ROOF and impact rated windows/doors. The outdoor living space will be enjoyed by all as you entertain under your covered patio with a retractable screen or by your swimming pool. Make an appointment today!

Save
Ask
Tour
Hide
Share
Listing Snapshot
Price 
$949,000
Days On Site 
27 Days
Bedrooms 
3
Inside Area (SqFt) 
1,424 sqft
Total Baths 
2
Full Baths 
2
Partial Baths 
N/A
Lot Size 
0.15 Acres
Year Built 
1988
MLS® Number 
B26068577
Status 
Active
Property Tax 
$10,194
HOA/Condo/Coop Fees 
$50 monthly
Sq Ft Source 
Public Records
Friends & Family
Recent Activity
20 hours agoListing updated with changes from the MLS®
20 hours agoPrice changed to $949,000
4 weeks agoListing first seen on site
General Features
Acres 
0.15
Attached Garage 
Yes
Direction Faces 
West
Garage 
Yes
Garage Spaces 
2
Levels 
One
Number Of Stories 
1
Parking 
AttachedBoatConcreteDrivewayGarageGarage Door Opener
Parking Spaces 
5
Pets 
Dogs OKYes
Property Sub Type 
Single Family Residence
Security 
Smoke Detector(s)
Sewer 
Public Sewer
Special Circumstances 
Standard
SqFt Total 
2097
Style 
Ranch
Utilities 
Cable ConnectedElectricity ConnectedPropaneSewer AvailableUnderground UtilitiesWater Available
Water Source 
Public
Zoning 
res
Interior Features
Appliances 
DryerDishwasherElectric RangeElectric Water HeaterMicrowaveRefrigeratorWater HeaterWasher
Cooling 
Central AirCeiling Fan(s)Electric
Fireplace 
Yes
Fireplace Features 
Wood Burning
Flooring 
Vinyl
Furnished 
Unfurnished
Heating 
Central
Interior 
Breakfast BarBidetCathedral Ceiling(s)Entrance FoyerKitchen IslandPantryVaulted Ceiling(s)Walk-In Closet(s)
Laundry Features 
Washer HookupElectric Dryer HookupIn Garage
Main Level Bedrooms 
3
Spa 
Yes
Window Features 
BlindsStorm Window(s)
Kitchen 
Dimensions - 19.5 X 11Level - MainArea - 214
Living Room 
Dimensions - 29.5 X 15.5Level - MainArea - 457
PrimaryBedroom 
Dimensions - 15 X 15Level - MainArea - 225
Save
Ask
Tour
Hide
Share
Exterior Features
Construction Details 
BlockConcreteStucco
Exterior 
Lighting
Frontage 
Lagoon/EstuaryWaterfront
Lot Features 
Waterfront
Patio And Porch 
CoveredDeckPatioScreened
Pool Features 
HeatedIn GroundPool CoverPrivatePool/Spa Combo
Private Pool 
Yes
Roof 
CompositionShingle
Spa 
Yes
Spa Features 
HeatedIn Ground
View 
CanalPoolWater
Waterfront 
Yes
Waterfront Features 
Navigable WaterNo Fixed BridgesOcean AccessRiprap
Waterview 
CanalPoolWater
Windows/Doors 
BlindsStorm Window(s)
Community Features
Association Amenities 
BoatingStorage
Association Fee 
$50.0
Association Fee Frequency 
Monthly
MLS Area 
6070 - Stuart - South of Indian St
Financing Terms Available 
CashConventional
Building Access 
Entry Level Living Area Y
Schools
School District
Unknown
Elementary School
Crystal Lake (Martin)
Middle School
Dr. David L. Anderson
High School
Martin County
Listing courtesy of Frankel Ball Realty LLC


All listings featuring the BMLS logo are provided by BeachesMLS, Inc. This information is not verified for authenticity or accuracy and is not guaranteed. Copyright © 2026 BeachesMLS, Inc. (a Flex MLS feed)
Last checked: 2026-09-23 05:22 AM UTC

Neighborhood & Commute
Source: Walkscore
Save
Ask
Tour
Hide
Share