Save
Ask
Tour
Hide
Share
$549,000
New Listing

3601 Cottonwood Drive
Fort Pierce, FL 34981

For Sale|Single Family Residence|Active
3
Beds
2
Total Baths
2
Full Baths
2,689
SqFt
$204
/SqFt
1992
Built
Subdivision:
LOST TREE ESTATES
County:
St Lucie
3601 Cottonwood Drive3601 Cottonwood Drive3601 Cottonwood Drive3601 Cottonwood Drive
Save
Ask
Tour
Hide
Share

Mortgage Calculator

Monthly Payment (Est.)

$2,505
Calculator powered by Showcase IDX, a Constellation1 Company. Copyright ©2026 Information is deemed reliable but not guaranteed.

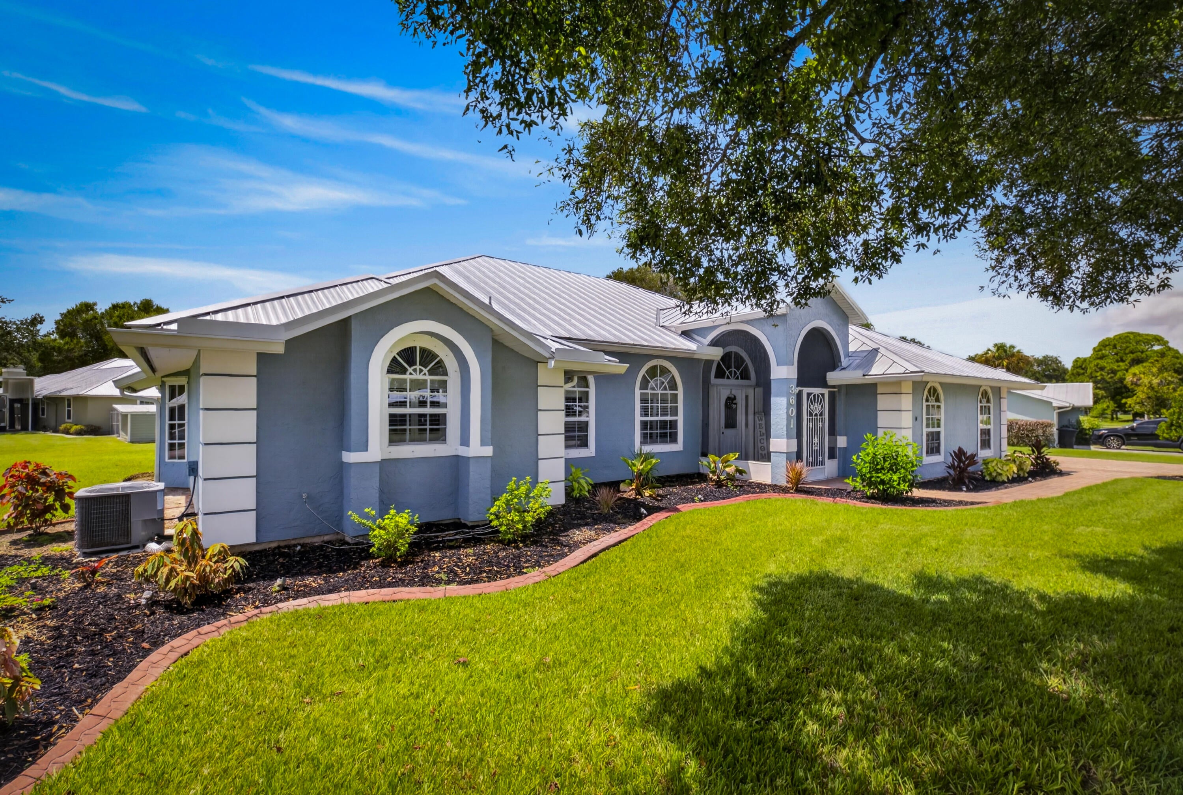
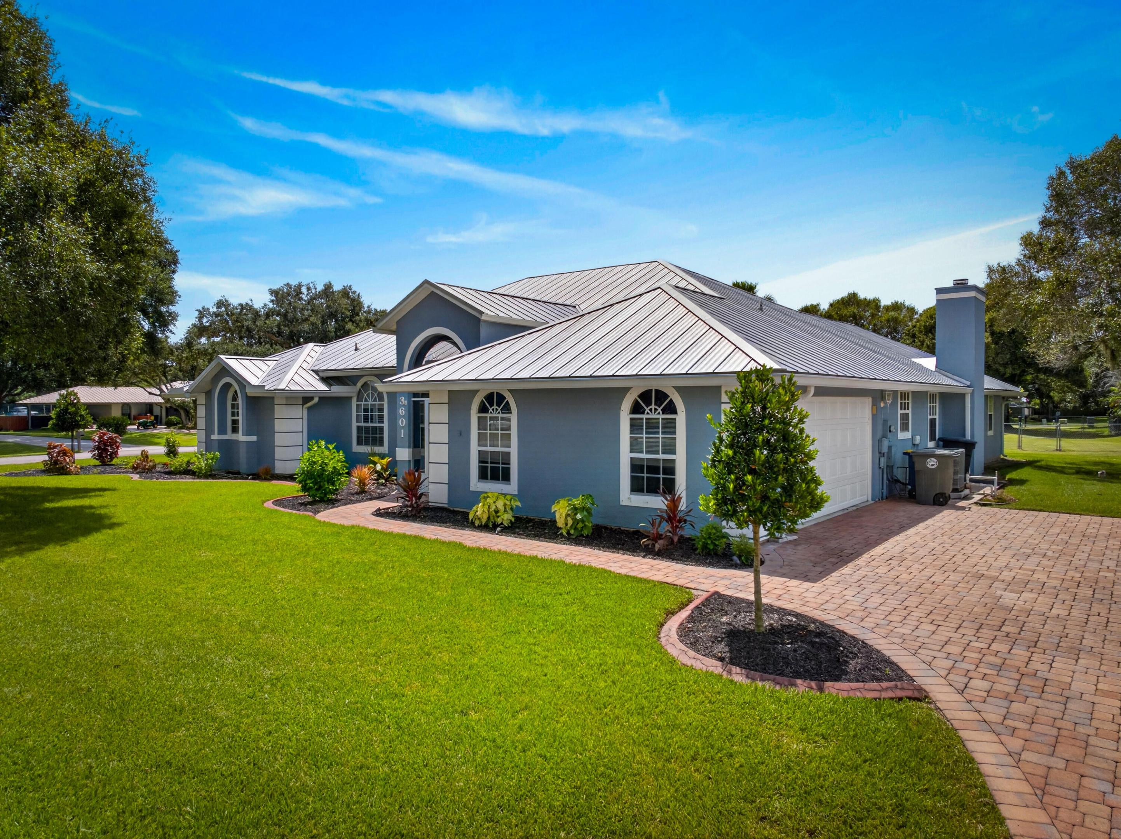
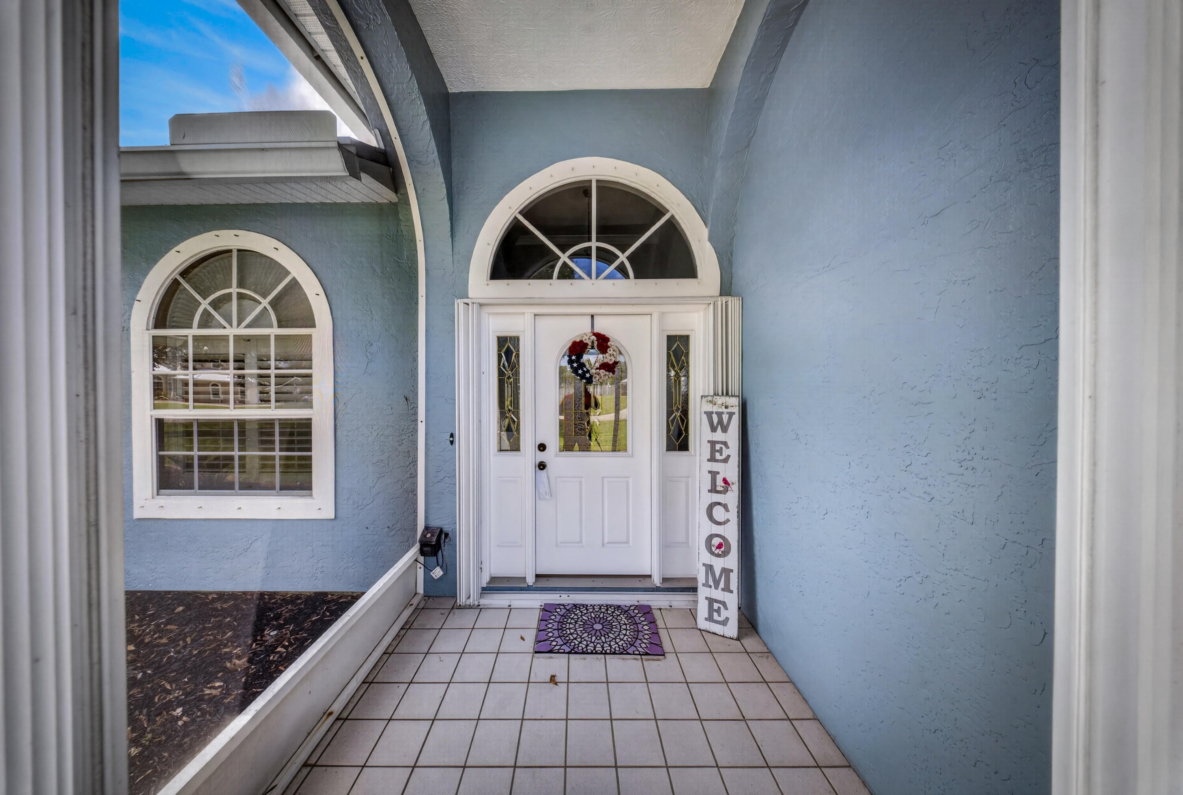
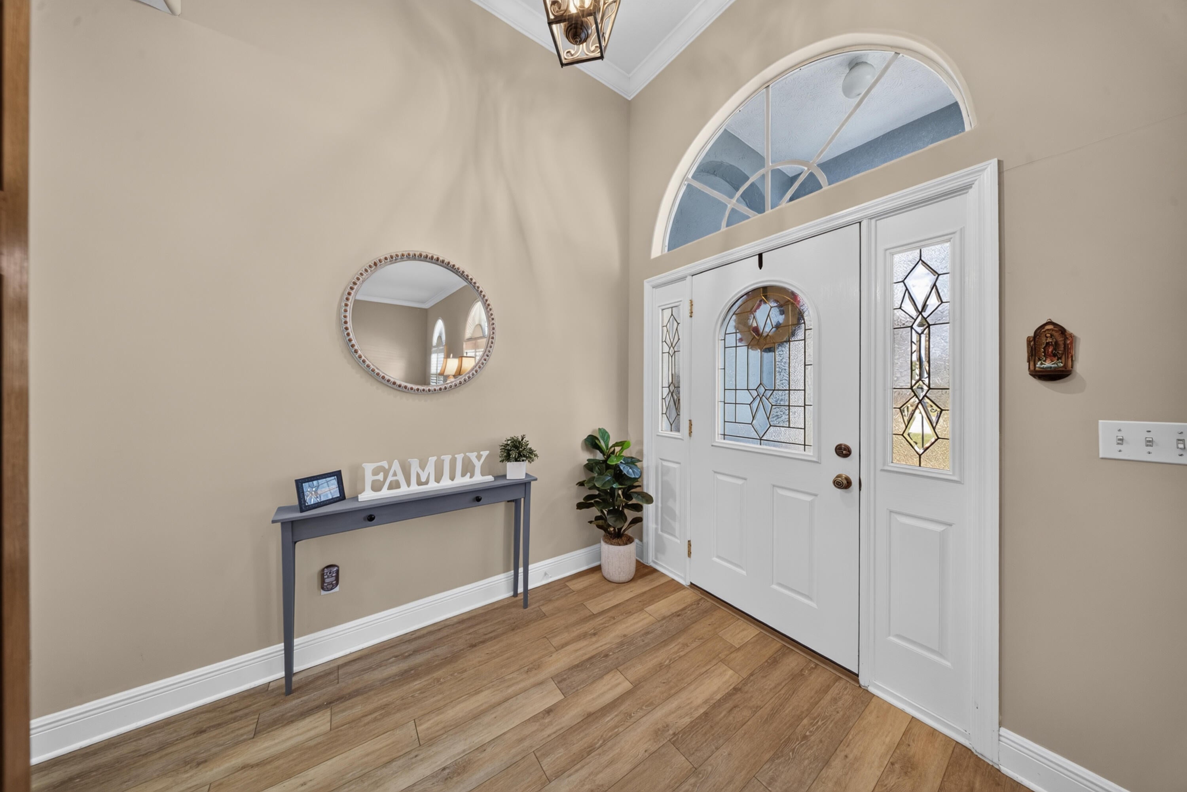
Welcome to this spacious 3-bedroom, 2-bath home situated on an oversized half-acre corner lot in Lost Tree Estates This home includes a metal roof, paver driveway, screened front porch, and an oversized side-entry 2-car garage. Inside, the generously sized family room features wood-look flooring and a stone-front wood-burning fireplace. The spacious kitchen offers granite countertops, a coordinating backsplash, SS appliances, and an adjoining breakfast area, while a formal dining room provides additional entertaining space. Oversized primary suite features wood-look flooring and French doors opening to the screened lanai. Spacious bath includes a soaking tub, dual sinks, and walk-in shower. Additional highlights include an updated guest bath with quartz countertops and stylish tile , along with an oversized laundry room featuring a utility sink, cabinetry, and counter space. Enjoy outdoor living on the expansive screened lanai, complete with a kitchen pass-through window and bar​​‌​​​​‌​‌​​​‌‌​​​‌‌‌​​‌​​‌‌​​​​ seating.

Save
Ask
Tour
Hide
Share
Listing Snapshot
Price 
$549,000
Days On Site 
0 Days
Bedrooms 
3
Inside Area (SqFt) 
2,689 sqft
Total Baths 
2
Full Baths 
2
Partial Baths 
N/A
Lot Size 
0.5 Acres
Year Built 
1992
MLS® Number 
B26069425
Status 
Active
Property Tax 
$3,303.47
HOA/Condo/Coop Fees 
$16.67 monthly
Sq Ft Source 
Assessor
Friends & Family
Recent Activity
8 hours agoListing first seen on site
12 hours agoListing updated with changes from the MLS®
General Features
Acres 
0.5
Attached Garage 
Yes
Direction Faces 
North
Foundation 
Slab
Garage 
Yes
Garage Spaces 
2
Levels 
One
Number Of Stories 
1
Parking 
AttachedDrivewayGarageGarage Door OpenerPaver Block
Parking Spaces 
8
Pets 
Yes
Property Sub Type 
Single Family Residence
Sewer 
Public Sewer
Special Circumstances 
Standard
SqFt Total 
3704
Style 
Traditional
Utilities 
Cable ConnectedElectricity ConnectedSewer ConnectedUnderground UtilitiesWater Connected
Water Source 
Public
Zoning 
SF Low Den
Interior Features
Appliances 
DryerDishwasherElectric RangeElectric Water HeaterMicrowaveRefrigeratorWater HeaterWasher
Cooling 
Central AirCeiling Fan(s)Electric
Fireplace 
Yes
Fireplace Features 
Wood Burning
Flooring 
LaminateTile
Heating 
CentralElectric
Interior 
High CeilingsStorageSoaking TubVaulted Ceiling(s)Walk-In Closet(s)
Laundry Features 
InsideLaundry RoomSink
Main Level Bedrooms 
3
Window Features 
Plantation Shutters
Kitchen 
PrimaryBedroom 
Save
Ask
Tour
Hide
Share
Exterior Features
Construction Details 
StuccoFrame
Exterior 
Storage
Other Structures 
Storage
Road Frontage 
City Street
Roof 
Metal
View 
Other
Waterview 
Other
Windows/Doors 
Plantation Shutters
Community Features
Association Amenities 
None
Association Dues 
200
Financing Terms Available 
CashConventionalFHAVA Loan
HOA Fee Frequency 
Annually
MLS Area 
7060
Roads 
Asphalt
Listing courtesy of Southern Key Realty


All listings featuring the BMLS logo are provided by BeachesMLS, Inc. This information is not verified for authenticity or accuracy and is not guaranteed. Copyright © 2026 BeachesMLS, Inc. (a Flex MLS feed)
Last checked: 2026-08-28 08:20 PM UTC

Neighborhood & Commute
Source: Walkscore
Save
Ask
Tour
Hide
Share