Save
Ask
Tour
Hide
Share
$899,000
37 Days On Site

800 SW Prairie Avenue
Palm City, FL 34990

For Sale|Single Family Residence|Active
4
Beds
4
Total Baths
3
Full Baths
1
Partial Bath
3,084
SqFt
$292
/SqFt
2025
Built
Subdivision:
Newfield
County:
Martin
800 SW Prairie Avenue800 SW Prairie Avenue800 SW Prairie Avenue800 SW Prairie Avenue
Save
Ask
Tour
Hide
Share

Mortgage Calculator

Monthly Payment (Est.)

Enter an interest rate to see your estimated monthly payment.
Calculator powered by Showcase IDX, a Constellation1 Company. Copyright ©2026 Information is deemed reliable but not guaranteed.

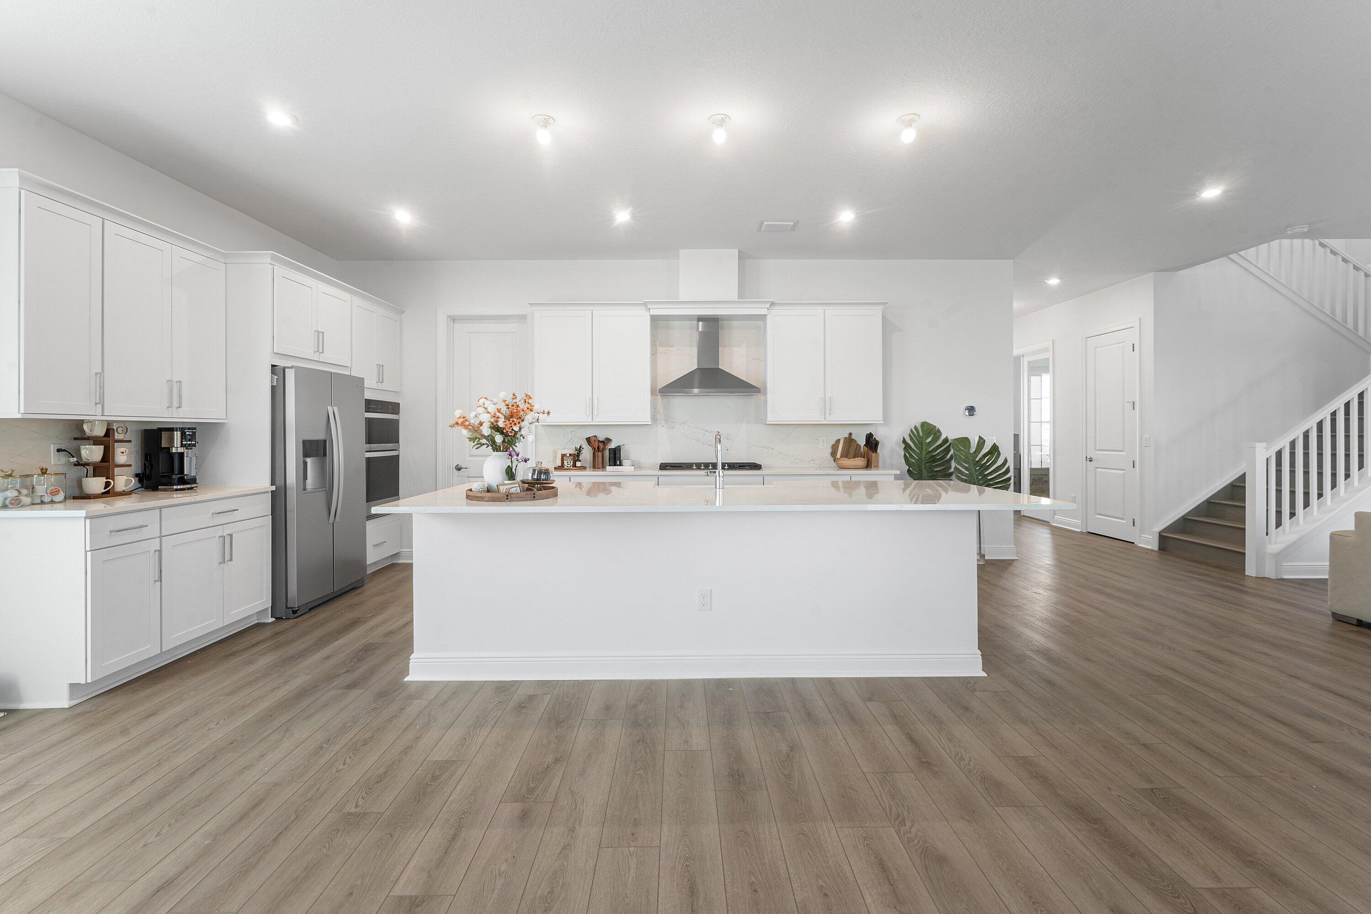
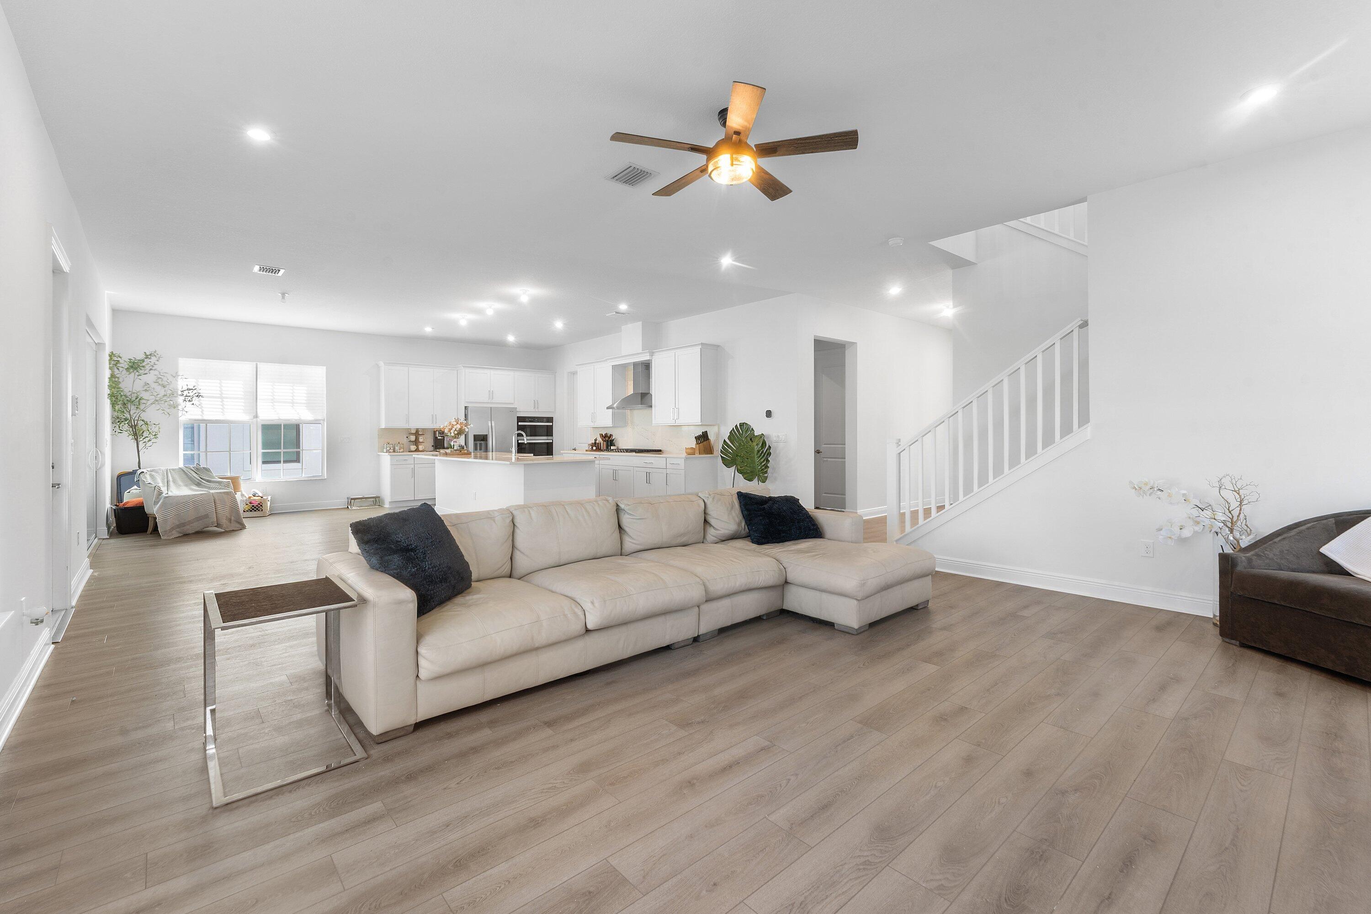
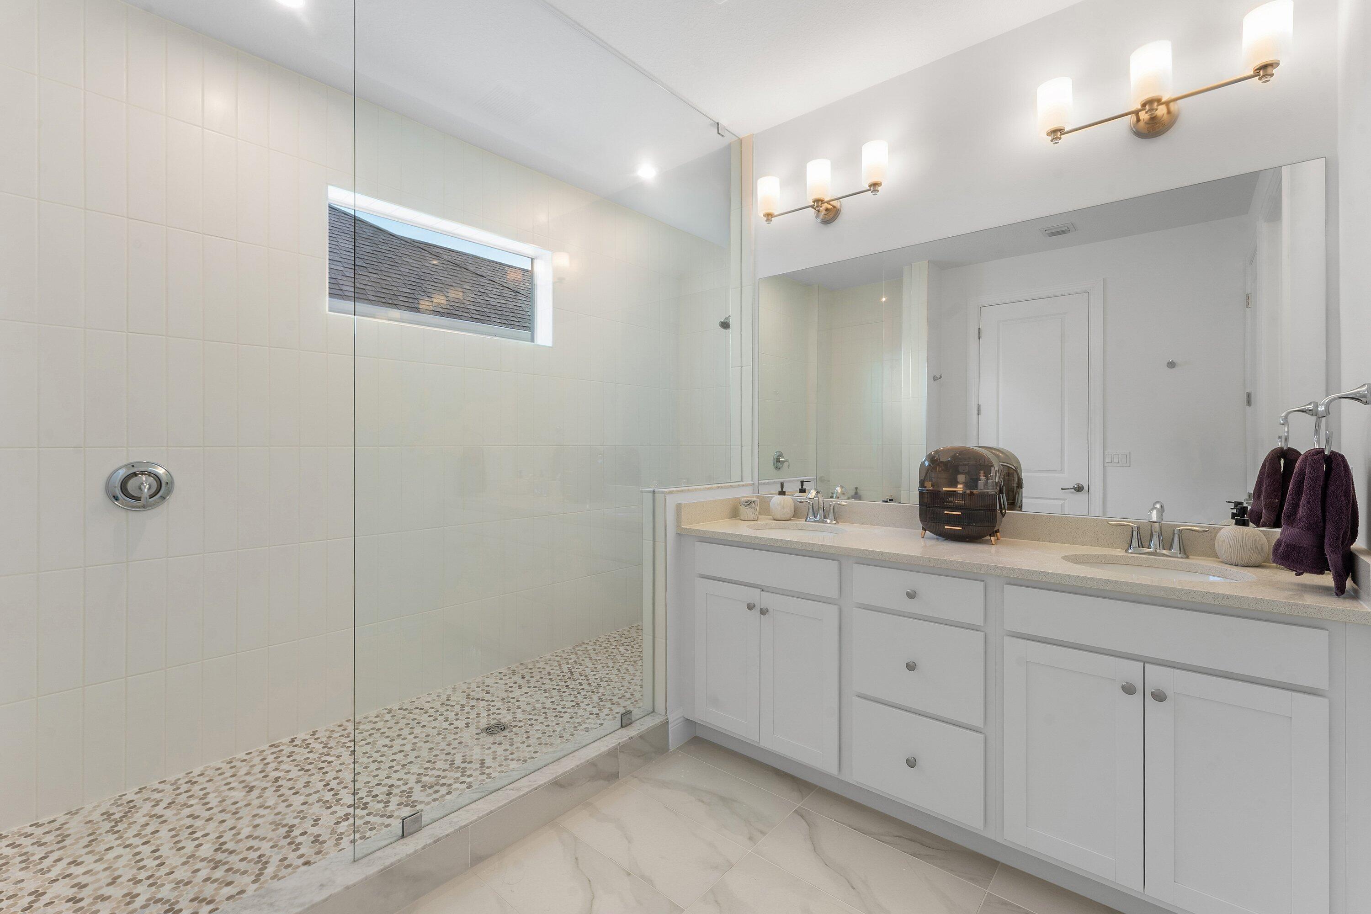
Skip the wait of new construction without sacrificing the "brand new" feel! This immaculate home is one of the first resale opportunities in this sought-after Bellis model in the stunning development of Newfield-a floor plan that won't be built again until next year. Barely lived in and better than new, this is a rare chance to own this layout now. Offering over 3,000 square feet under air, this spacious 4-bedroom, 3.5-bathroom PLUS OFFICE home features an incredible loft space perfect for a second living area or playroom. This floorplan offers a bedroom and full bathroom on the first floor! The gourmet kitchen boasts a massive island ideal for entertaining, plus a fantastic walk-in pantry for all your storage needs. Retreat to the large primary suite, complete with an oversized closet and a spa-like bathroom. This home sits on an upgraded 50-foot lot and includes over 50k in luxury and designer upgrades throughout. The 2-car garage comes equipped with an EV charger, ready for your electric vehicle. As an added perk, one FREE YEAR of HOA dues transferrable — buyers won't owe an HOA payment until August 2027! With thousands already invested in upgrades and a home that shows like a model, this is your opportunity to buy new construction quality for far less than its true value. Agents, please see Broker remarks.

Save
Ask
Tour
Hide
Share
Listing Snapshot
Price 
$899,000
Days On Site 
37 Days
Bedrooms 
4
Inside Area (SqFt) 
3,084 sqft
Total Baths 
4
Full Baths 
3
Partial Baths 
1
Lot Size 
0.13 Acres
Year Built 
2025
MLS® Number 
B26069458
Status 
Active
Property Tax 
N/A
HOA/Condo/Coop Fees 
$277 monthly
Sq Ft Source 
Builder
Friends & Family
Recent Activity
4 weeks agoPrice changed to $899,000
4 weeks agoListing updated with changes from the MLS®
a month agoListing first seen on site
General Features
Acres 
0.13
Attached Garage 
Yes
Direction Faces 
East
Garage 
Yes
Garage Spaces 
2
Levels 
Two
Number Of Stories 
2
Parking 
AttachedGarage
Parking Spaces 
2
Pets 
Breed RestrictionsYes
Property Condition 
New Construction
Property Sub Type 
Single Family Residence
Sewer 
Public Sewer
Special Circumstances 
Standard
SqFt Total 
3084
Utilities 
Cable ConnectedElectricity ConnectedSewer ConnectedWater Connected
Water Source 
Public
Zoning 
Res
Interior Features
Appliances 
CooktopDryerDishwasherGas CooktopMicrowaveOvenRefrigeratorWasher
Cooling 
Central Air
Flooring 
CarpetLaminate
Heating 
Central
Interior 
Entrance FoyerHigh CeilingsKitchen IslandPantryStorageWalk-In Closet(s)
Laundry Features 
Laundry RoomSinkUpper Level
Main Level Bedrooms 
1
Bedroom 2 
Level - MainDescription - En Suite Bath
Bedroom 3 
Level - Upper
Bedroom 4 
Level - Upper
Kitchen 
Level - Main
Living Room 
Level - Main
PrimaryBedroom 
Level - Upper
Save
Ask
Tour
Hide
Share
Exterior Features
Construction Details 
BlockConcreteStucco
Other Structures 
Storage
Pool Features 
AssociationHeated
Roof 
Shingle
Community Features
Association Amenities 
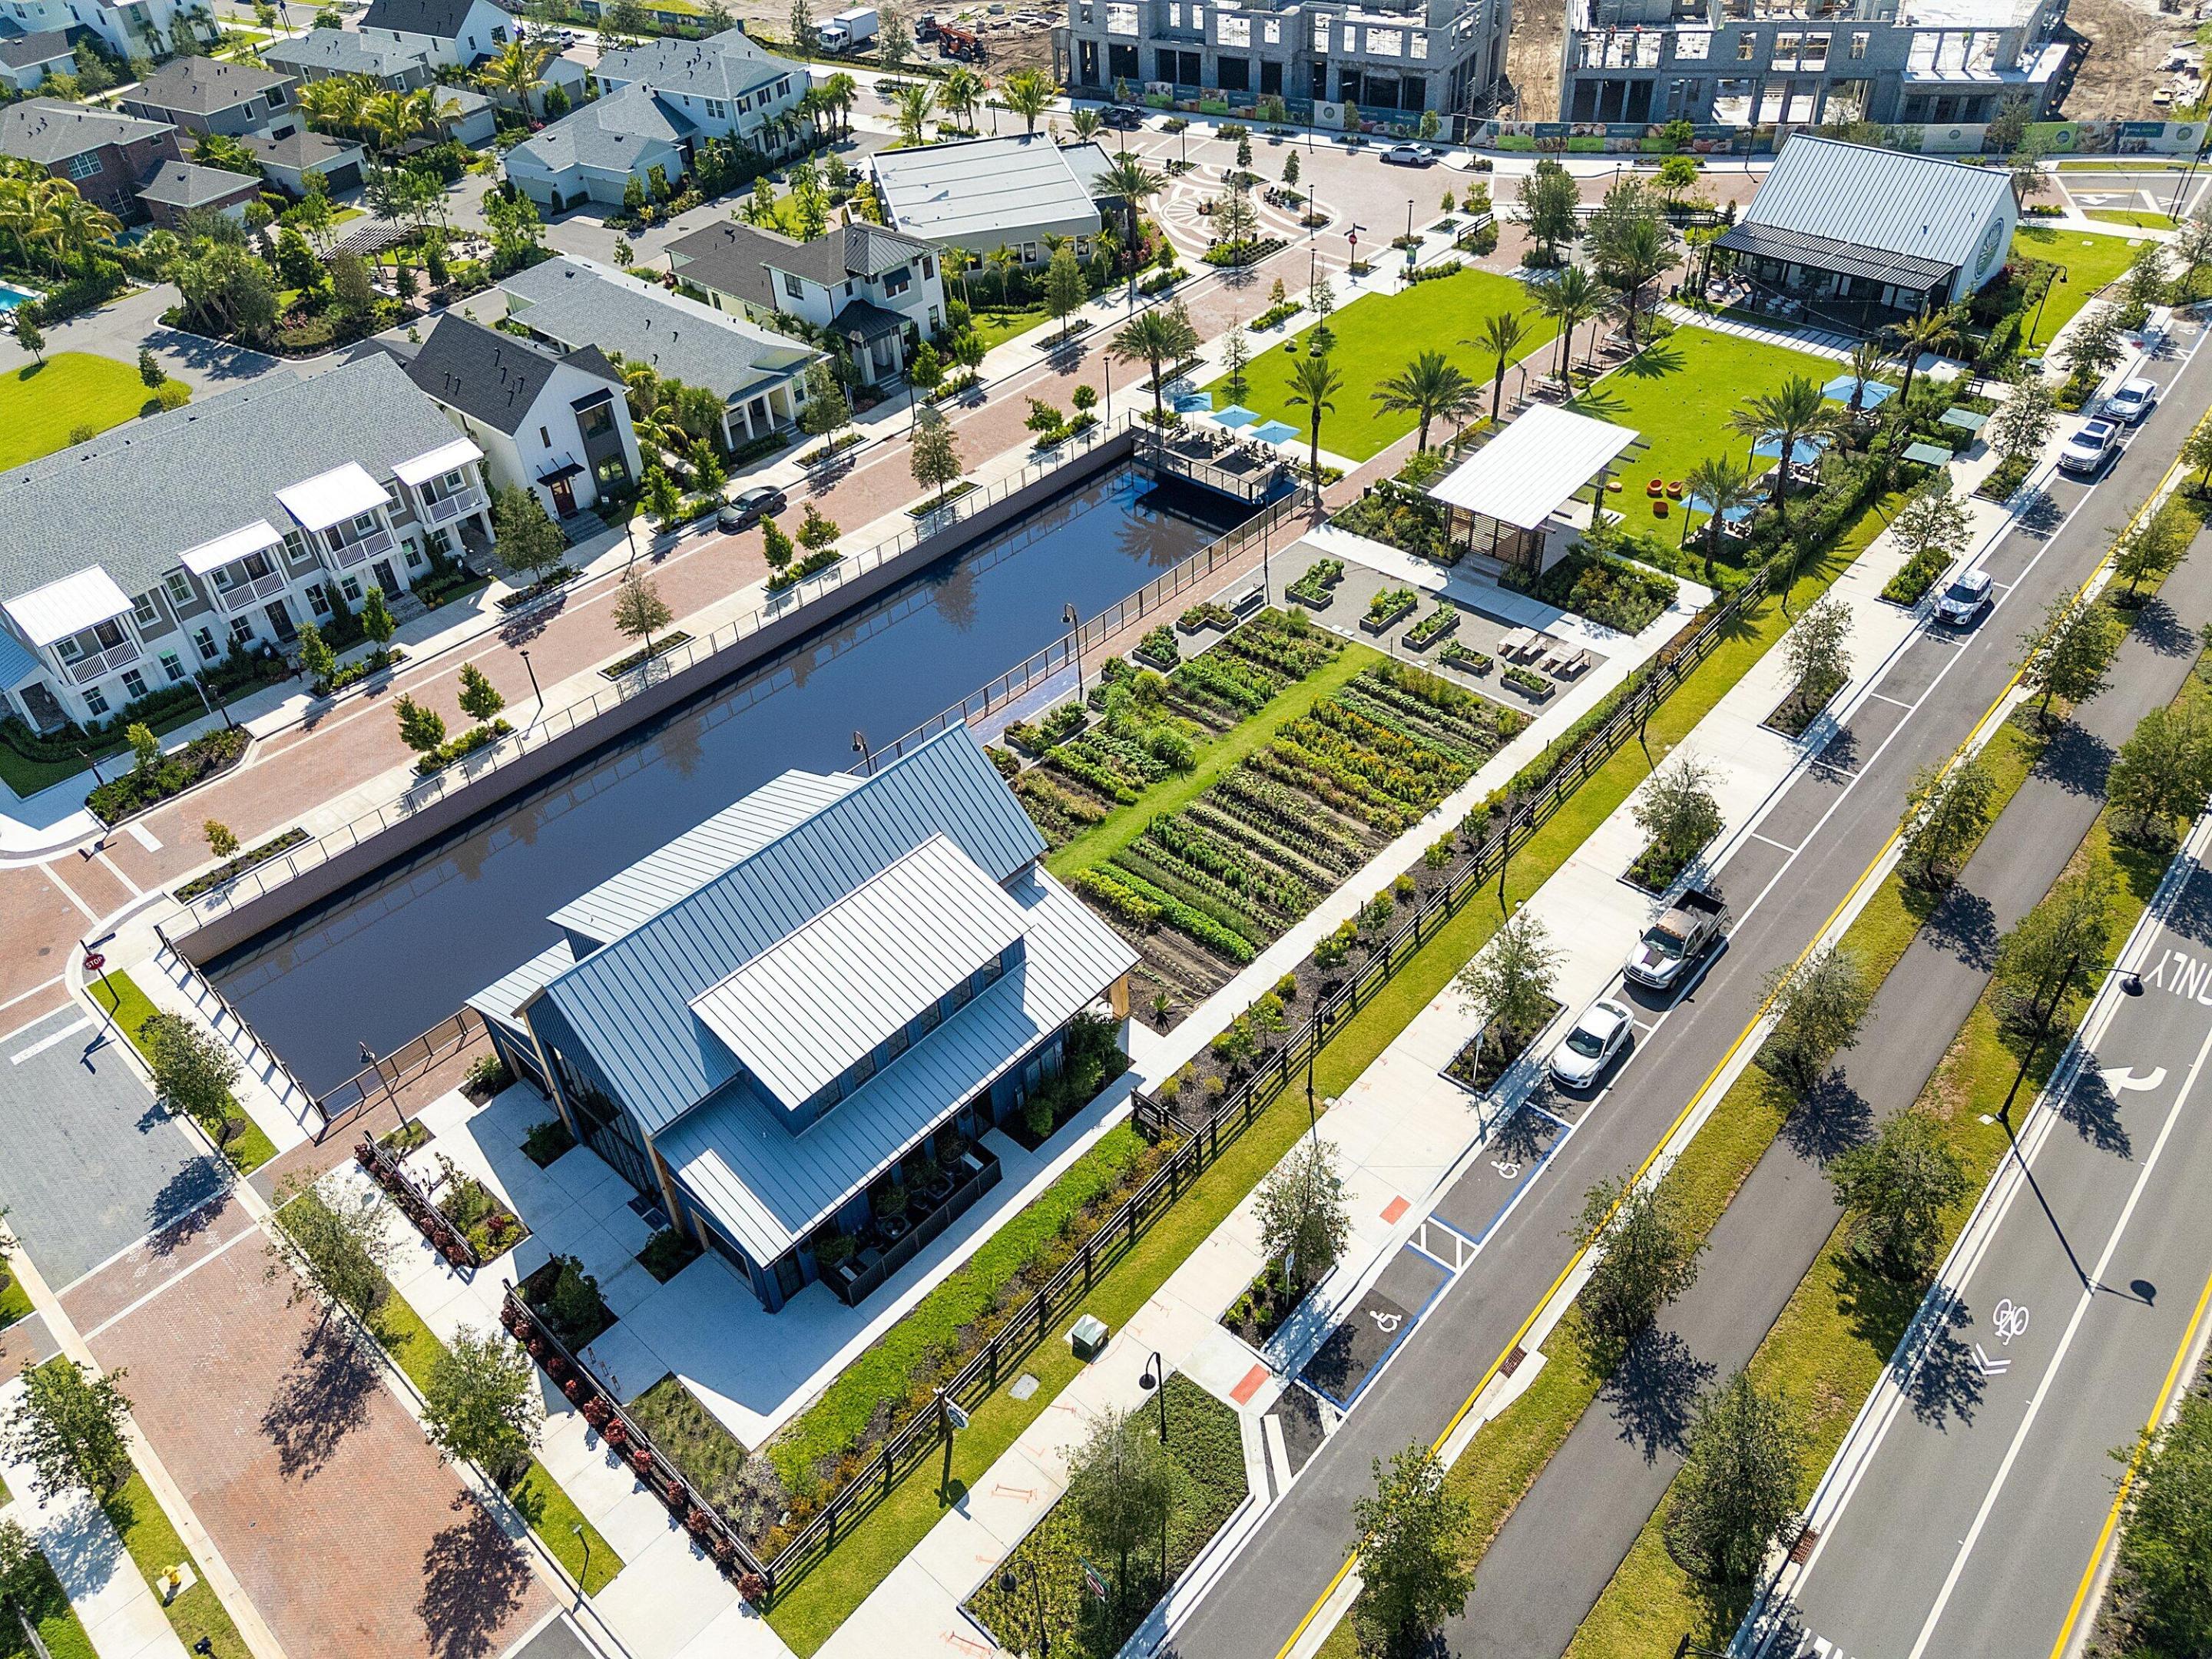
PoolClubhouseFitness CenterManagementPicnic AreaPlaygroundParkTrail(s)
Association Fee 
$277.0
Association Fee Frequency 
Monthly
Community Features 
Street Lights
MLS Area 
6100 - Palm City West/Indiantown
Financing Terms Available 
CashConventionalVA Loan
Schools
School District
Unknown
Elementary School
Citrus Grove (Martin)
Middle School
Hidden Oaks
High School
South Fork
Listing courtesy of Real Broker LLC


All listings featuring the BMLS logo are provided by BeachesMLS, Inc. This information is not verified for authenticity or accuracy and is not guaranteed. Copyright © 2026 BeachesMLS, Inc. (a Flex MLS feed)
Last checked: 2026-10-04 07:36 PM UTC

Neighborhood & Commute
Source: Walkscore
Save
Ask
Tour
Hide
Share