

Save
Ask
Tour
Hide
$779,900
37 Days On Site
913 SW LIGHTHOUSE DrivePalm City, FL 34990
For Sale|Single Family Residence|Active
4
Beds
3
Total Baths
2
Full Baths
1
Partial Bath
2,430
SqFt
$321
/SqFt
1993
Built
Subdivision:
HARBOUR POINTE
County:
Martin
Save
Ask
Tour
Hide
Mortgage Calculator
Monthly Payment (Est.)
Enter an interest rate to see your estimated monthly payment.Calculator powered by Showcase IDX, a Constellation1 Company. Copyright ©2026 Information is deemed reliable but not guaranteed.
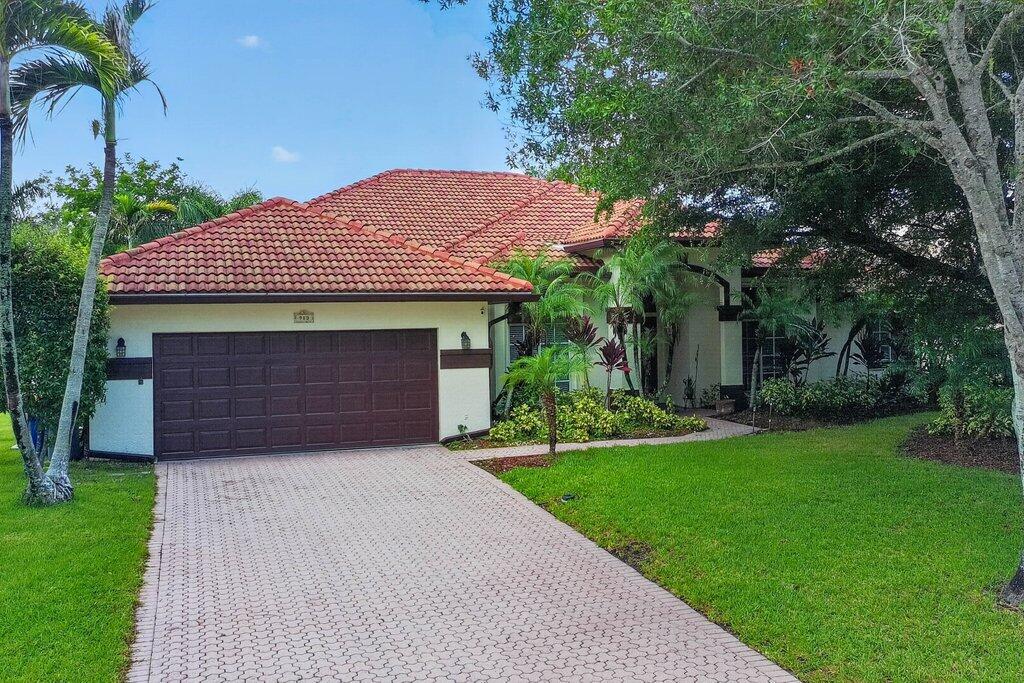
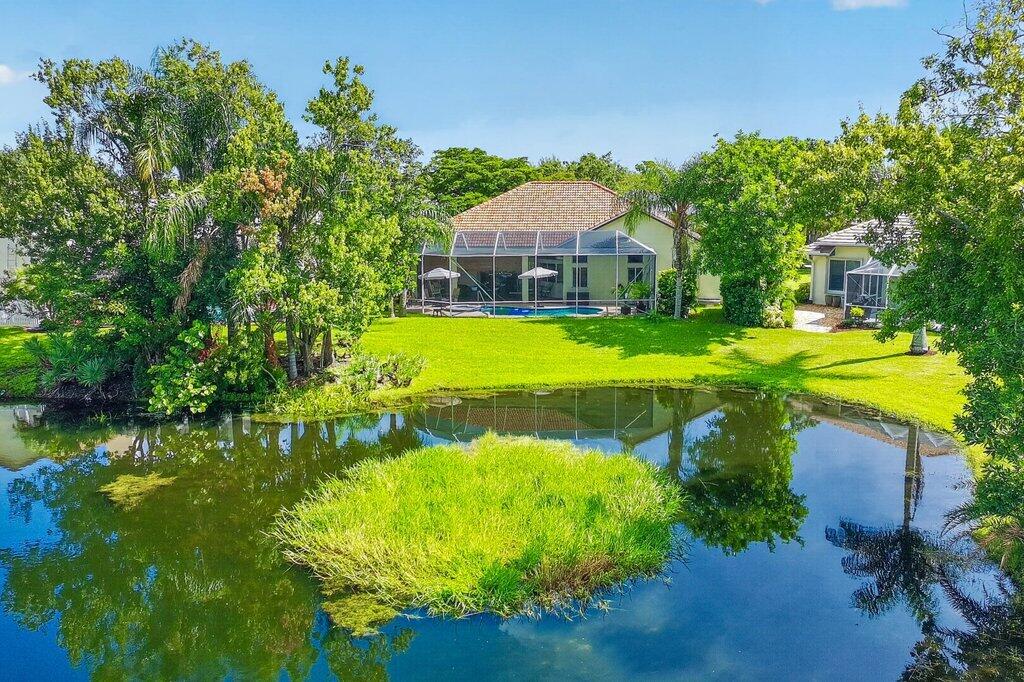
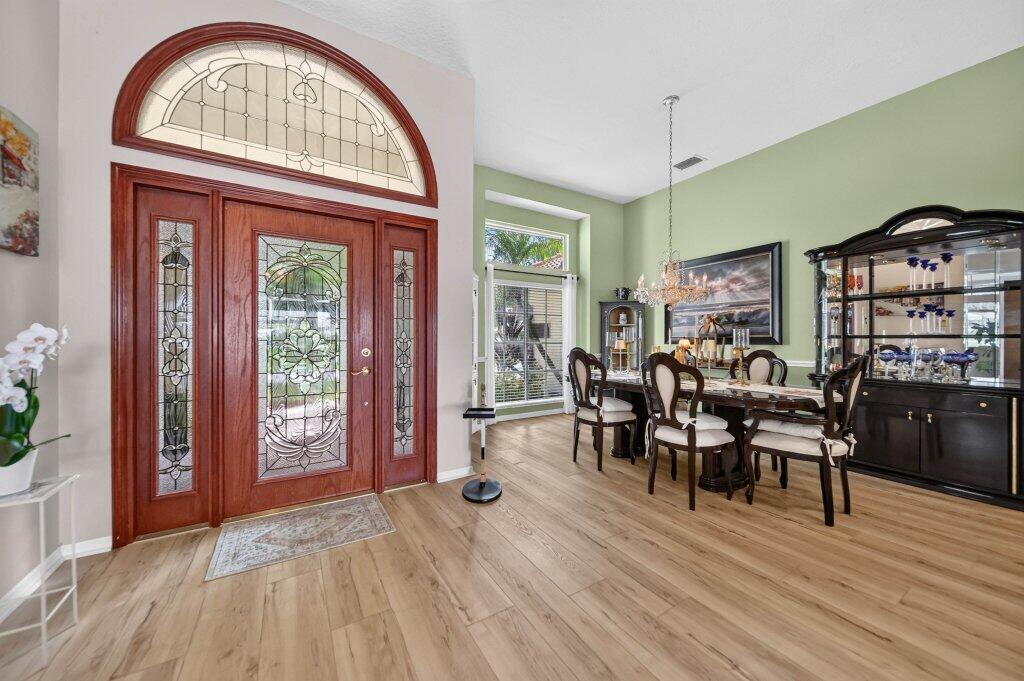
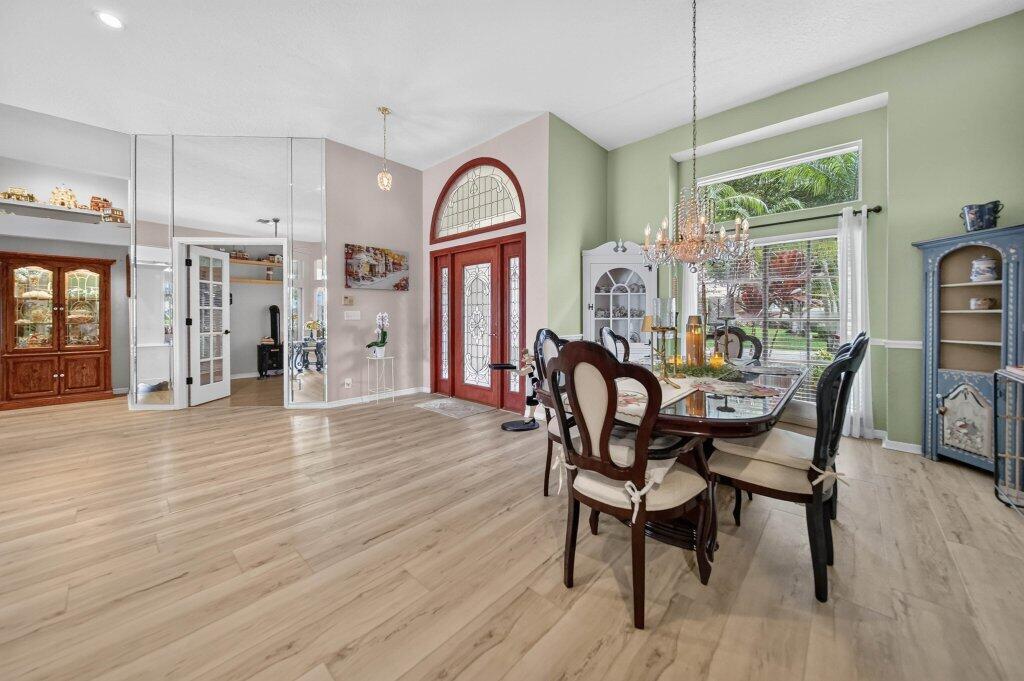
From the moment you enter this lakefront single-family residence, you are welcomed by soaring high ceilings & an abundance of natural light. Open the sliding glass doors to seamlessly extend your living space onto a colossal lanai, where peaceful panoramic views of the lake & preserve await. Whether you are unwinding or hosting a barbecue, the custom kidney shaped pool & attached spa offer the ultimate spot to relax with a refreshing beverage. Start your mornings to the gentle sounds of local birds & ducks and spend your evenings admiring breathtaking sunsets with vibrant pink & orange skies glowing under the moonlight! Dining Room chandelier is excluded from purchase!
Save
Ask
Tour
Hide
Listing Snapshot
Price
$779,900
Days On Site
37 Days
Bedrooms
4
Inside Area (SqFt)
2,430 sqft
Total Baths
3
Full Baths
2
Partial Baths
1
Lot Size
0.21 Acres
Year Built
1993
MLS® Number
B26069521
Status
Active
Property Tax
$4,812.04
HOA/Condo/Coop Fees
$238.67 monthly
Sq Ft Source
Public Records
Friends & Family
Recent Activity
| a month ago | Listing first seen on site | |
| a month ago | Listing updated with changes from the MLS® |
General Features
Acres
0.21
Attached Garage
Yes
Direction Faces
Northeast
Disclosures
Home Warranty, Owner Is Listing Agent
Garage
Yes
Garage Spaces
2
Home Warranty
Yes
Levels
One
Number Of Stories
1
Parking
AttachedDrivewayGarageGarage Door Opener
Parking Spaces
2
Pets
Breed RestrictionsCats OKDogs OKYes
Property Condition
Updated/Remodeled
Property Sub Type
Single Family Residence
Security
Security System OwnedGated CommunitySmoke Detector(s)
Sewer
Public Sewer
Special Circumstances
Standard
SqFt Total
3345
Style
Ranch
Utilities
Cable AvailableElectricity ConnectedSewer AvailableUnderground Utilities
Water Source
Public
Zoning
RES
Interior Features
Appliances
CooktopDryerDishwasherElectric CooktopElectric Water HeaterDisposalIce MakerOvenRefrigeratorWater HeaterWasher
Cooling
Central AirCeiling Fan(s)
Flooring
Ceramic TileTileWood
Furnished
Unfurnished
Heating
Central
Interior
Built-in FeaturesHigh CeilingsKitchen IslandSoaking TubWalk-In Closet(s)
Laundry Features
Washer HookupElectric Dryer HookupInsideLaundry ClosetLaundry RoomSink
Main Level Bedrooms
4
Spa
Yes
Bedroom 2
Dimensions - 14 X 12Area - 168
Bedroom 3
Dimensions - 12 X 13Area - 156
Bedroom 4
Dimensions - 11 X 15Area - 165
Dining Room
Dimensions - 11 X 15Area - 165
Family Room
Dimensions - 15 X 12Area - 180
Kitchen
Dimensions - 13 X 17Area - 221
Laundry
Living Room
Dimensions - 16 X 14Area - 224
PrimaryBedroom
Dimensions - 14 X 16Area - 224
Utility Room
Dimensions - 9 X 6Area - 54
Save
Ask
Tour
Hide
Exterior Features
Construction Details
ConcreteStucco
Exterior
Misting System
Lot Features
Waterfront
Patio And Porch
CoveredPatioScreened
Pool Features
In GroundOtherPrivateScreen EnclosurePool/Spa Combo
Private Pool
Yes
Road Frontage
Private Road
Roof
BarrelTile
Spa
Yes
Spa Features
In Ground
View
LakeWater
Waterfront
Yes
Waterfront Features
Lake Front
Waterview
LakeWater
Windows/Doors
French Doors
Community Features
Association Amenities
Gated
Association Fee
$716.0
Association Fee Frequency
Quarterly
Community Features
GatedSidewalks
MLS Area
6090 - Palm City
Financing Terms Available
CashConventionalFHAVA Loan
Building Access
Entry Level Living Area Y
Roads
Paved
Schools
School District
Unknown
Elementary School
Bessey Creek
Middle School
Hidden Oaks
High School
Martin County
Listing courtesy of Laviano & Associates Real Esta

All listings featuring the BMLS logo are provided by BeachesMLS, Inc. This information is not verified for authenticity or accuracy and is not guaranteed. Copyright © 2026 BeachesMLS, Inc. (a Flex MLS feed)
Last checked: 2026-10-04 07:36 PM UTC
All listings featuring the BMLS logo are provided by BeachesMLS, Inc. This information is not verified for authenticity or accuracy and is not guaranteed. Copyright © 2026 BeachesMLS, Inc. (a Flex MLS feed)
Last checked: 2026-10-04 07:36 PM UTC
Neighborhood & Commute
Source: Walkscore
Save
Ask
Tour
Hide
Did you know? You can invite friends and family to your search. They can join your search, rate and discuss listings with you.