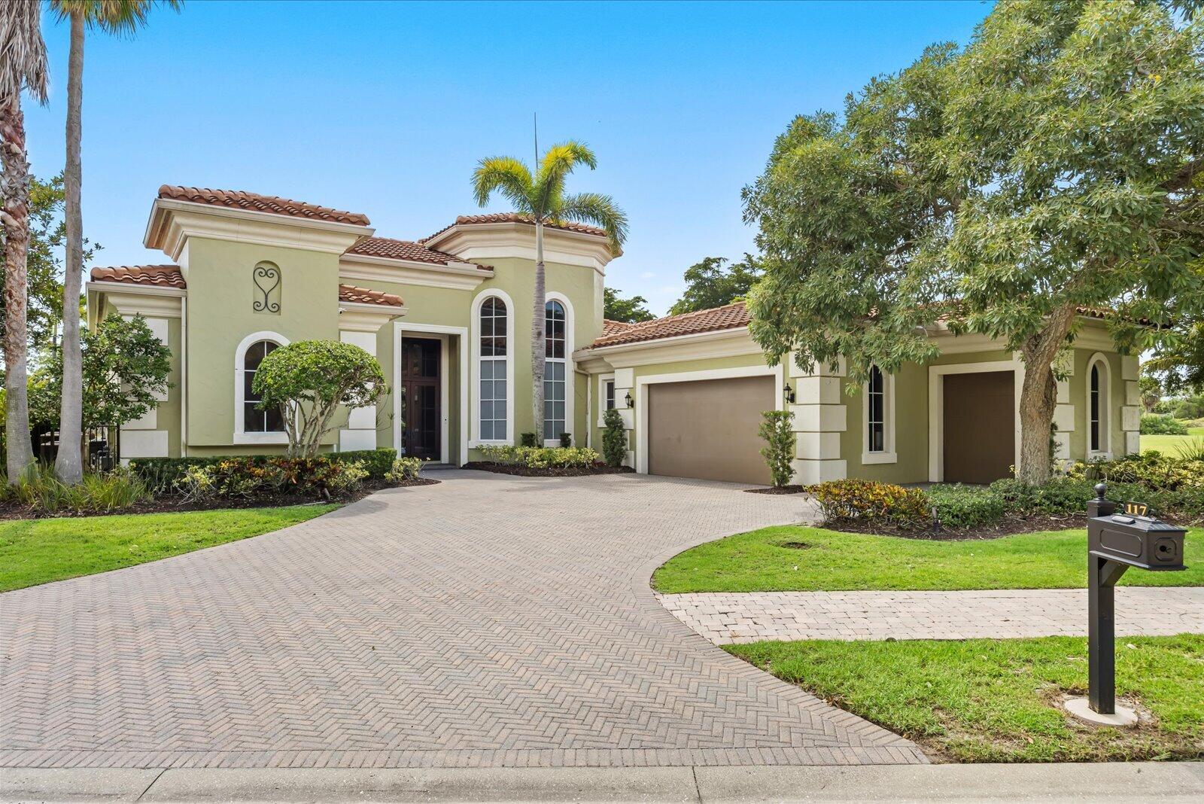
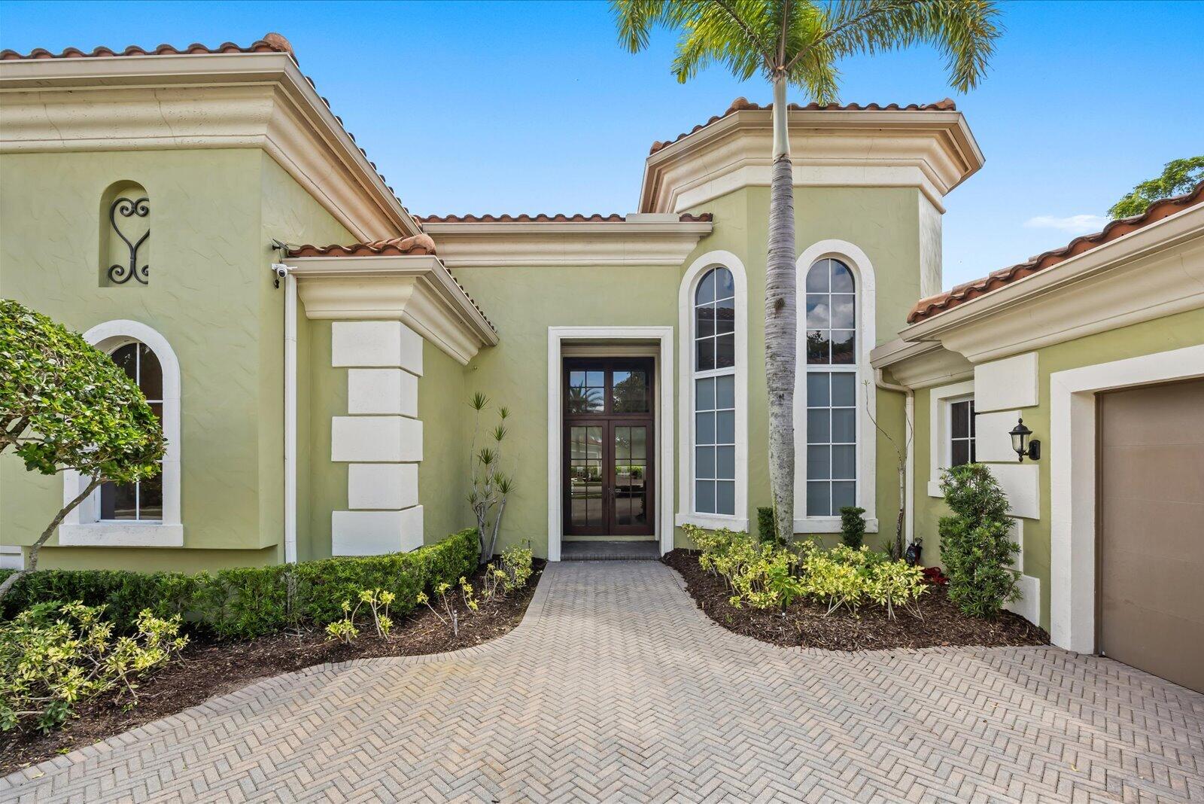
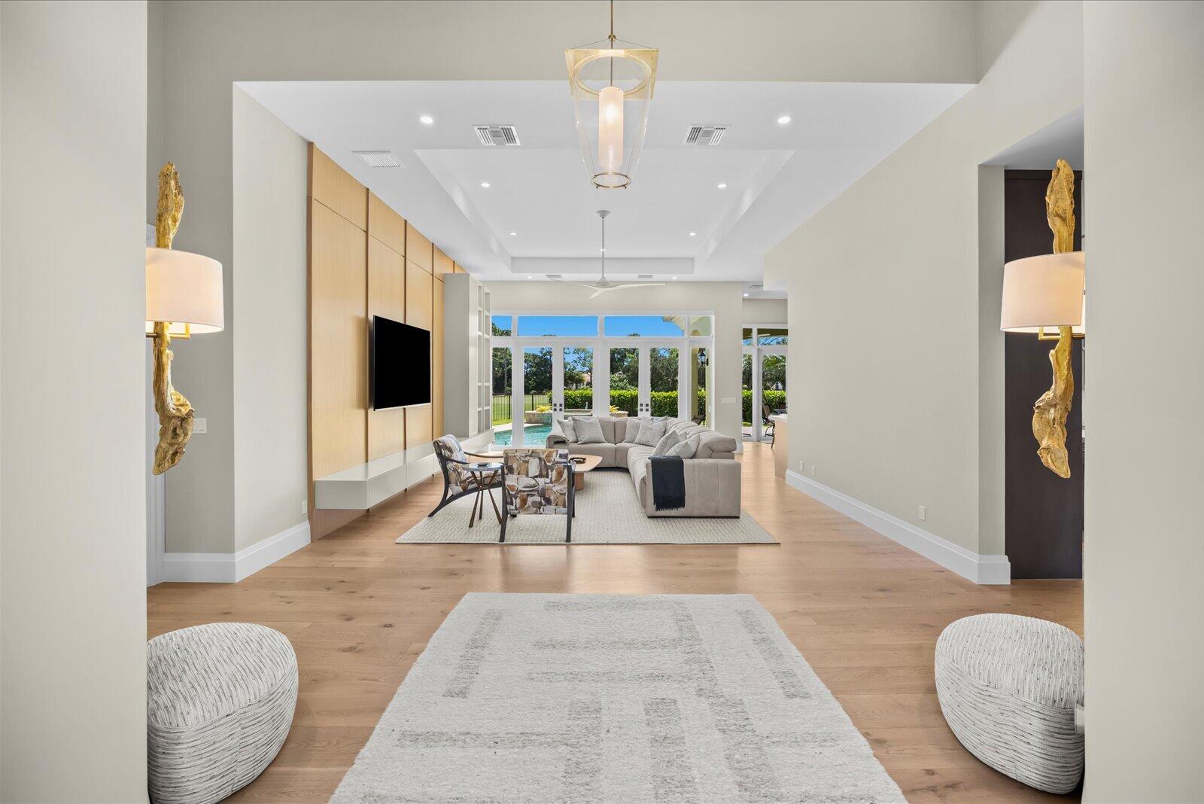
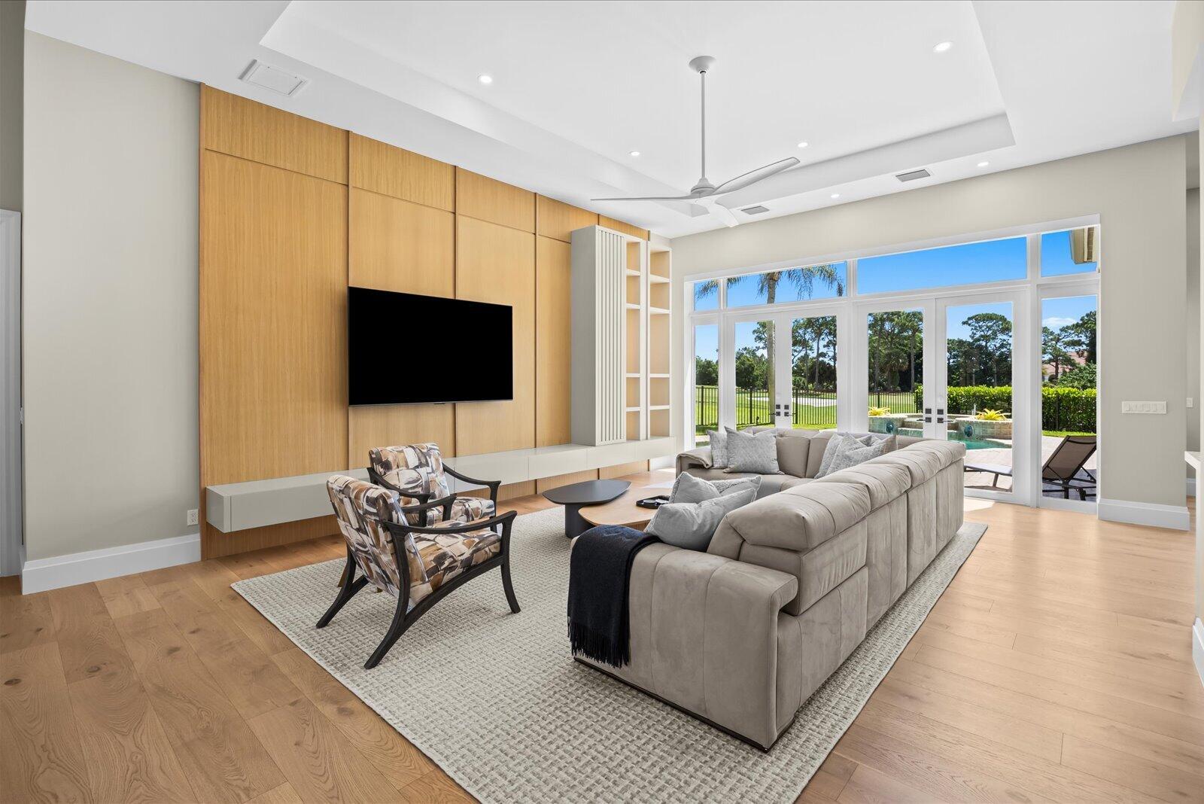
This 4-bedroom, 3.5-bath single-story residence offers waterfront golf views of the Palmer 3rd green. The home features new flooring, a new kitchen, new baths, new French patio doors, & a roof replaced in 2021. The open plan features large storm-proof doors & windows, plus ceiling heights up to 17 ft. The kitchen features Thermador appliances, custom cabinets, quartz countertops, & custom lighting. An expansive primary suite features tray ceilings, two large closets with custom shelving, & a bath with an amazing shower. The main guest suite features a pool view, custom closets & shelving, & a chic ensuite bath. Guest suites 3 & 4 feature custom closets & share an innovatively designed bath. A private porch overlooks the pool & features a natural gas grill. Club membership is optional
Listing Snapshot
Inside Area (SqFt)
3,327 sqft
HOA/Condo/Coop Fees
$774.33 monthly
Recent Activity
| 3 months ago | | Status changed to Active |
| 3 months ago | | Listing updated with changes from the MLS |
| 3 months ago | | Listing first seen on site |
General Features
Direction Faces
Northwest
Disclosures
Covenants Restrictions Disclosure, Deed Restriction
Parking
AttachedDrivewayGarageGolf Cart GarageGarage Door Opener
Pets
Breed RestrictionsYes
Property Condition
Updated/Remodeled
Property Sub Type
Single Family Residence
Security
Closed Circuit Camera(s)Security GateGated with GuardGated CommunitySecurity Guard
Special Circumstances
Standard
Utilities
Cable ConnectedElectricity ConnectedNatural Gas ConnectedPhone ConnectedSewer ConnectedUnderground UtilitiesWater Connected
Interior Features
Appliances
CooktopDryerDishwasherGas CooktopDisposalGas RangeGas Water HeaterIce MakerMicrowaveOvenRangeRefrigeratorWater HeaterWasher
Cooling
Central AirCeiling Fan(s)Zoned
Flooring
ConcreteWoodHardwood
Interior
Built-in FeaturesEntrance FoyerHigh CeilingsKitchen IslandWalk-In Closet(s)
Laundry Features
Gas Dryer HookupInsideLaundry RoomSink
Window Features
Storm Window(s)Tinted Windows
Bedroom 2
Dimensions - 14 X 13Area - 182
Bedroom 3
Dimensions - 13 X 12Area - 156
Bedroom 4
Dimensions - 16 X 13Area - 208
Den
Dimensions - 14 X 14Area - 196
Kitchen
Dimensions - 16 X 14Area - 224
Living Room
Dimensions - 25 X 18Area - 450
PrimaryBedroom
Dimensions - 20 X 15Area - 300
Exterior Features
Construction Details
BlockConcreteStucco
Exterior
Built-in BarbecueBarbecueOutdoor Kitchen
Other Structures
Outdoor Kitchen
Patio And Porch
DeckPatioPorch
Pool Features
FencedGuniteGas HeatIn GroundPrivatePool/Spa ComboWaterfallAssociationHeated
Road Frontage
Private Road
Spa Features
GuniteIn Ground
View
Golf CoursePondWater
Waterfront Features
NonePond
Waterview
Golf CoursePondWater
Windows/Doors
Storm Window(s)Tinted Windows
Community Features
Association Amenities
PoolBilliard RoomClubhouseFitness CenterGolf CourseGatedManagementMaintenanceSpa/Hot TubSecurityTennis Court(s)Trail(s)
Association Fee Frequency
Quarterly
Community Features
GatedStreet Lights
Financing Terms Available
CashConventional
Listing courtesy of Strategic Marketing and Sales Co.

All listings featuring the BMLS logo are provided by BeachesMLS, Inc. This information is not verified for authenticity or accuracy and is not guaranteed. Copyright © 2026 BeachesMLS, Inc. (a Flex MLS feed)
Last checked: 2026-11-20 08:28 PM UTC
Source: Walkscore


Did you know? You can invite friends and family to your search. They can join your search, rate and discuss listings with you.