

11959 SW Still Waters AvenuePort St Lucie, FL 34987
Mortgage Calculator
Monthly Payment (Est.)
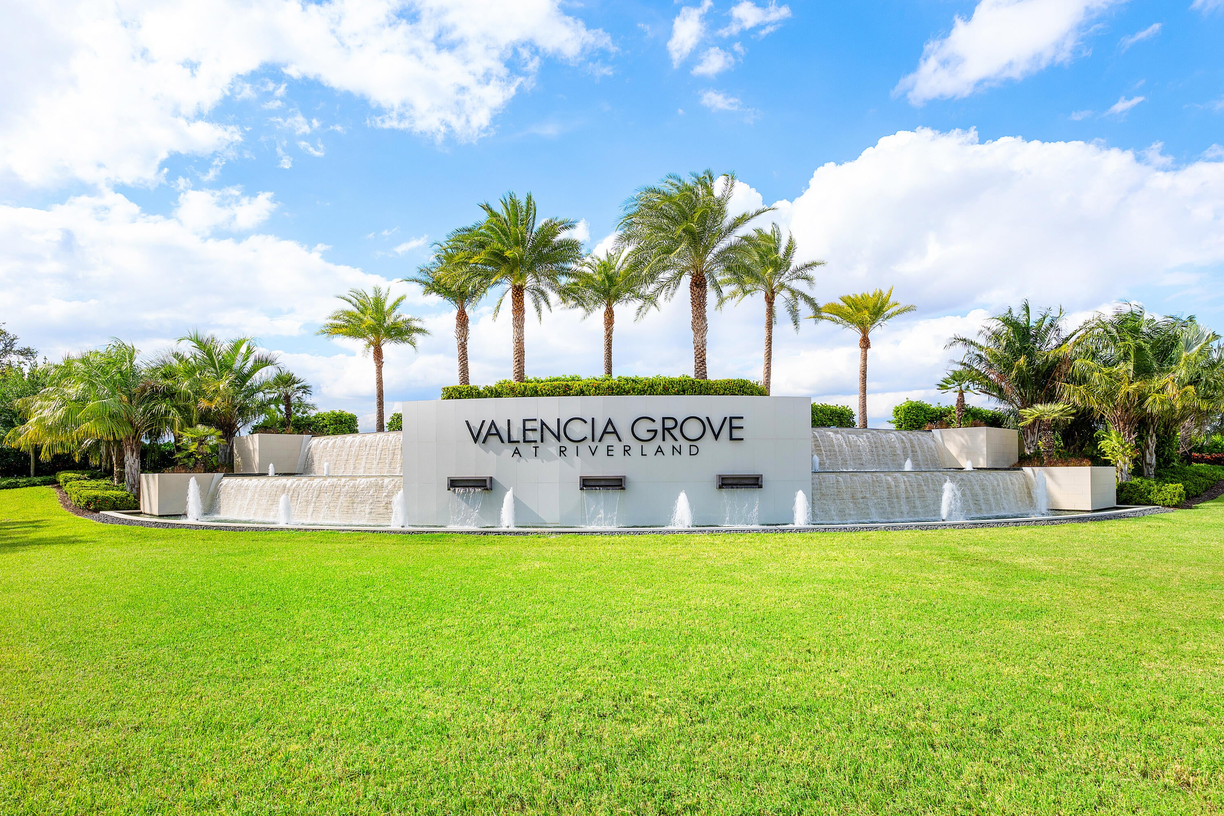
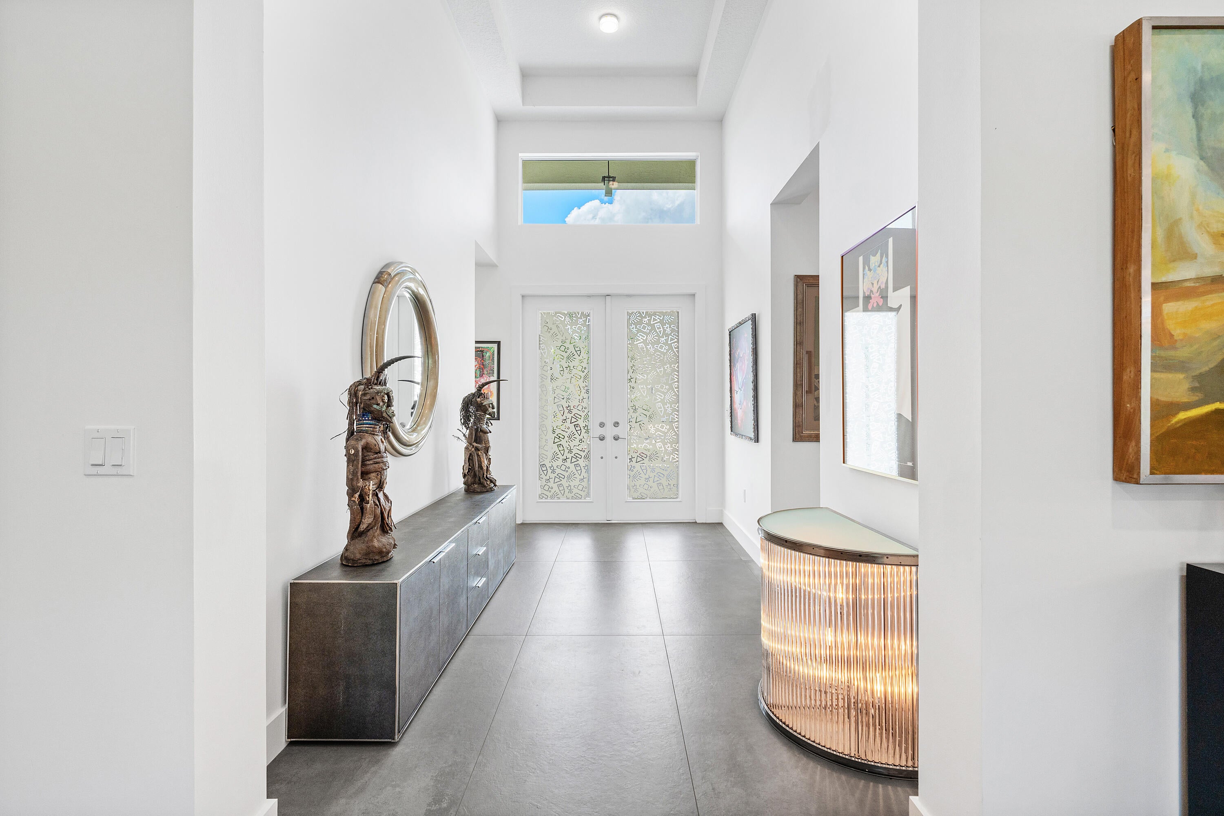
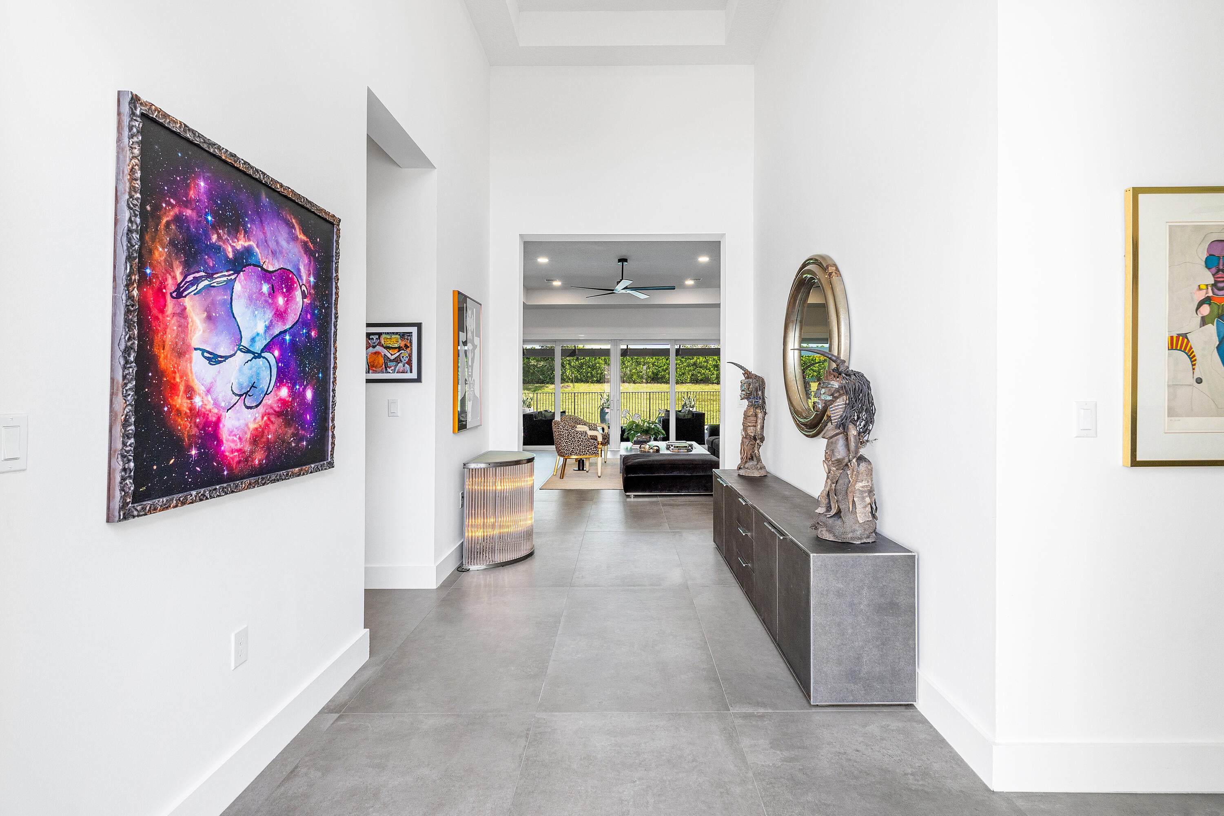
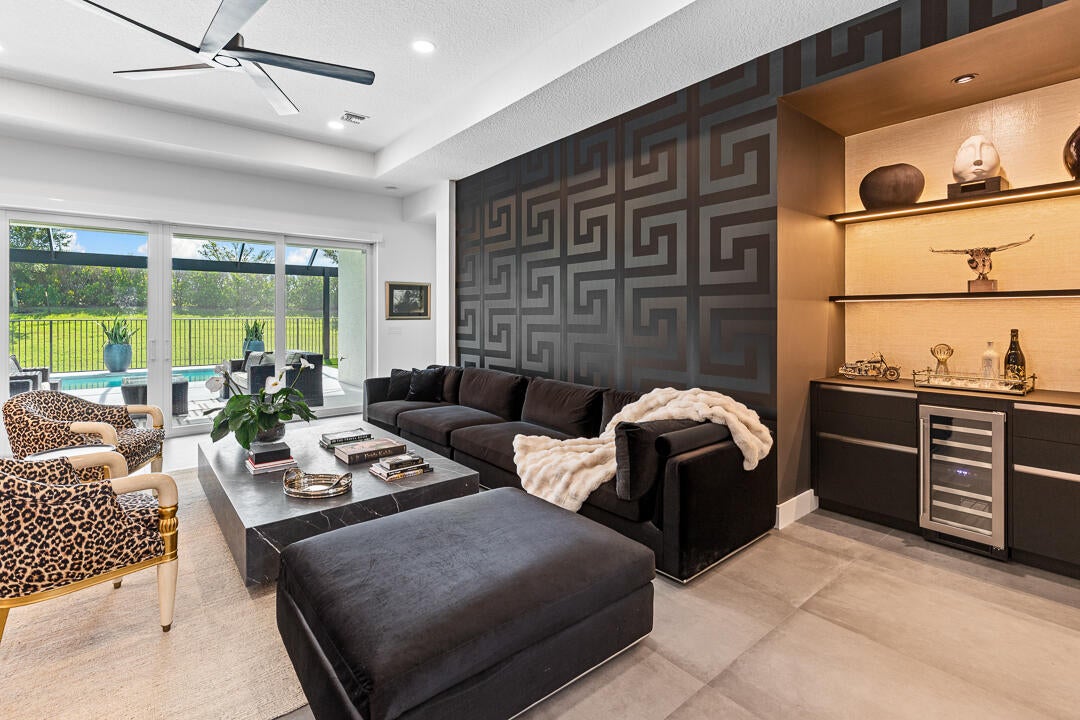
$4,467From the moment you enter, it is clear this is not an ordinary home. Extensively redesigned and thoughtfully customized, this sophisticated Valencia Grove residence offers 2,580 square feet of contemporary living with two bedrooms plus a convertible third bedroom/den, 2.5 baths, and beautifully designed spaces for both indoor and outdoor living. Oversized 60" x 30" porcelain tile flows throughout the home, complemented by contemporary lighting, custom built-ins, designer finishes, and abundant natural light. At the heart of the home is a completely redesigned chef's kitchen featuring sleek LEICHT German cabinetry, quartz countertops with a full-height backsplash, an extended island, and premium Thermador and Bosch appliances. The adjoining great room is equally impressive with a custom dry bar and distinctive designer details—creating a beautiful space for both everyday living and entertaining. The primary suite is a true retreat with two oversized custom closets and a spa-inspired bath featuring a natural-stone freestanding soaking tub, extended level-entry frameless glass shower, custom cabinetry, and contemporary finishes. The secondary bedroom offers its own beautifully finished ensuite bath and generous custom closet space, while the convertible third bedroom/den provides flexibility for guests, a home office, or additional living space. Step outside to your own private Florida retreat featuring a screened and fenced heated saltwater pool and spa, surrounded by beautifully designed, low-maintenance landscaping and artificial turf. Additional upgrades include impact windows and doors, solar shades, an upgraded HVAC system, and a spacious laundry room with an elevated front-load washer and dryer and extensive storage. The two-car garage features premium coated flooring and a full wall of cabinetry, while the separate air-conditioned single-car garage offers exceptional flexibility as a home gym, workshop, studio, or additional climate-controlled space. Located within Valencia Grove at Riverland, residents enjoy an extraordinary resortstyle lifestyle with private dining, pools, social and recreational spaces, plus Riverland's 51,000-square-foot Wellness & Fitness Center, Sports & Racquet Club, Arts & Culture Center, Paseo and Greenway, pickleball, tennis, bocce, basketball, fitness classes, and more. Don't miss the opportunity to experience true Florida living in this luxurious retreat. Schedule your private showing today!
| a week ago | Status changed to Active | |
| a week ago | Listing updated with changes from the MLS® | |
| a week ago | Listing first seen on site |

All listings featuring the BMLS logo are provided by BeachesMLS, Inc. This information is not verified for authenticity or accuracy and is not guaranteed. Copyright © 2026 BeachesMLS, Inc. (a Flex MLS feed)
Last checked: 2026-09-09 12:39 PM UTC
Did you know? You can invite friends and family to your search. They can join your search, rate and discuss listings with you.