Save
Ask
Tour
Hide
Share
$1,142,900
8 Days On Site

10777 NW GLYNLEA Boulevard N
Port St Lucie, FL 34987

Single Family Residence|Pending
4
Beds
4
Total Baths
3
Full Baths
1
Partial Bath
3,479
SqFt
$329
/SqFt
2026
Built
Subdivision:
LTC RANCH WEST POD 9 PHASES 2 AND 3
County:
St Lucie
10777 NW GLYNLEA Boulevard N10777 NW GLYNLEA Boulevard N10777 NW GLYNLEA Boulevard N
Save
Ask
Tour
Hide
Share

Mortgage Calculator

Monthly Payment (Est.)

$5,214
Calculator powered by Showcase IDX, a Constellation1 Company. Copyright ©2026 Information is deemed reliable but not guaranteed.

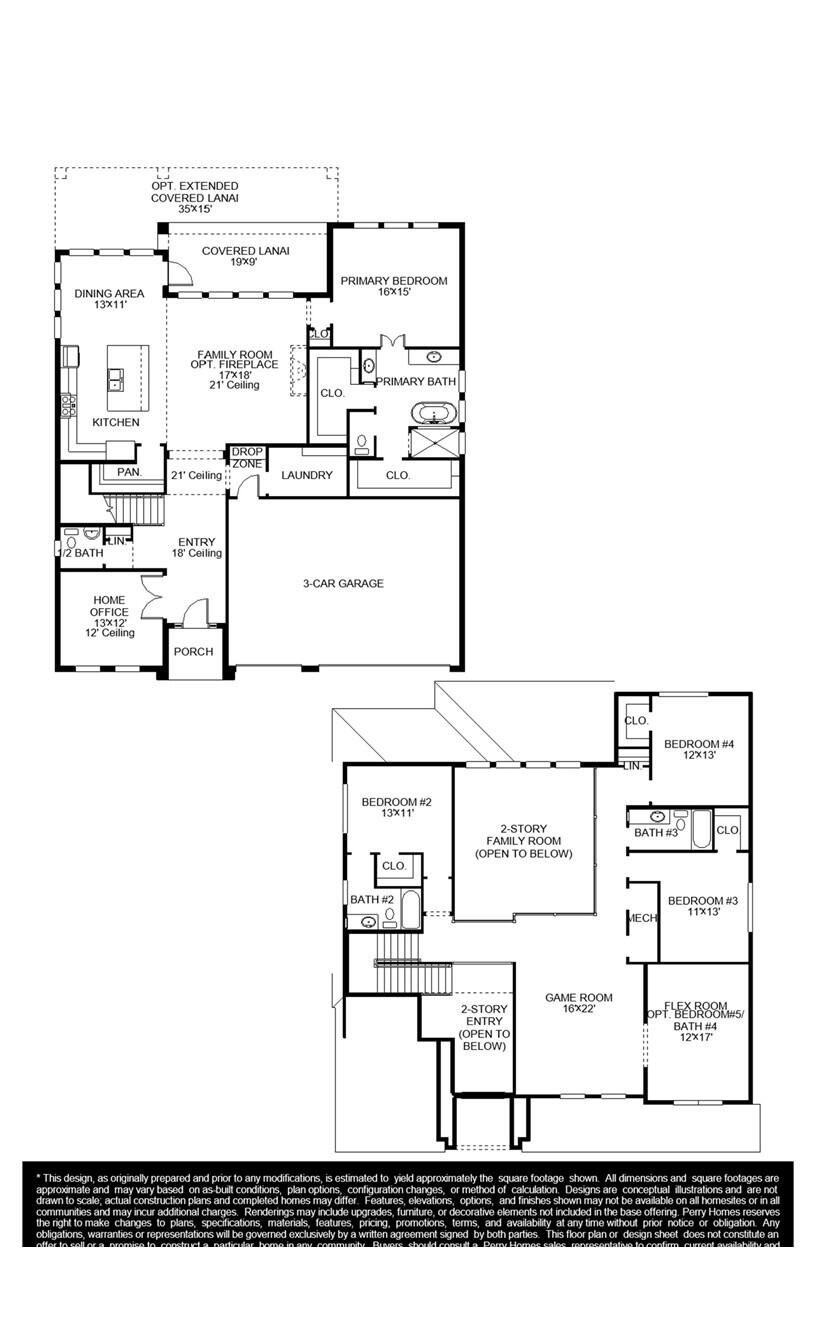
A grand entryway welcomes you with an 18-foot ceiling and French doors that lead into the home office overlooking the front yard. The family room boasts ample natural light from its wall of windows. The kitchen features an island with built-in seating and a large walk-in pantry. The corner dining area is embraced by two walls of windows and allows access to the backyard covered lanai. The primary bedroom offers a view of the backyard space with its large windows. Double doors lead into the primary bathroom with dual vanities, a garden tub, glass enclosed shower, and two walk-in closets. Upstairs you are greeted by a large game room that features a connecting flex room. Three secondary bedrooms and two full bathrooms complete the second level. The laundry room and drop zone are located off

Save
Ask
Tour
Hide
Share
Listing Snapshot
Price 
$1,142,900
Days On Site 
8 Days
Bedrooms 
4
Inside Area (SqFt) 
3,479 sqft
Total Baths 
4
Full Baths 
3
Partial Baths 
1
Lot Size 
0.27 Acres
Year Built 
2026
MLS® Number 
B26071226
Status 
Pending
Property Tax 
$3,615.15
HOA/Condo/Coop Fees 
$189 monthly
Sq Ft Source 
Builder
Friends & Family
Recent Activity
a week agoListing first seen on site
a week agoListing updated with changes from the MLS®
General Features
Acres 
0.27
Attached Garage 
Yes
Direction Faces 
Southeast
Garage 
Yes
Garage Spaces 
3
Levels 
Two
Number Of Stories 
2
Parking 
AttachedGarage
Parking Spaces 
3
Pets 
Number LimitYes
Property Condition 
Under Construction
Property Sub Type 
Single Family Residence
Sewer 
Public Sewer
Special Circumstances 
Standard
SqFt Total 
4049
Style 
Other
Utilities 
Electricity AvailablePhone AvailableWater Available
Water Source 
Other
Zoning 
Planned VN
Interior Features
Appliances 
DisposalMicrowave
Cooling 
Ceiling Fan(s)Electric
Flooring 
CarpetTileWood
Heating 
Central
Interior 
Kitchen IslandPantrySoaking TubWalk-In Closet(s)
Main Level Bedrooms 
1
Kitchen 
Living Room 
PrimaryBedroom 
Save
Ask
Tour
Hide
Share
Exterior Features
Construction Details 
BlockStucco
Pool Features 
Association
Roof 
Other
Community Features
Association Amenities 
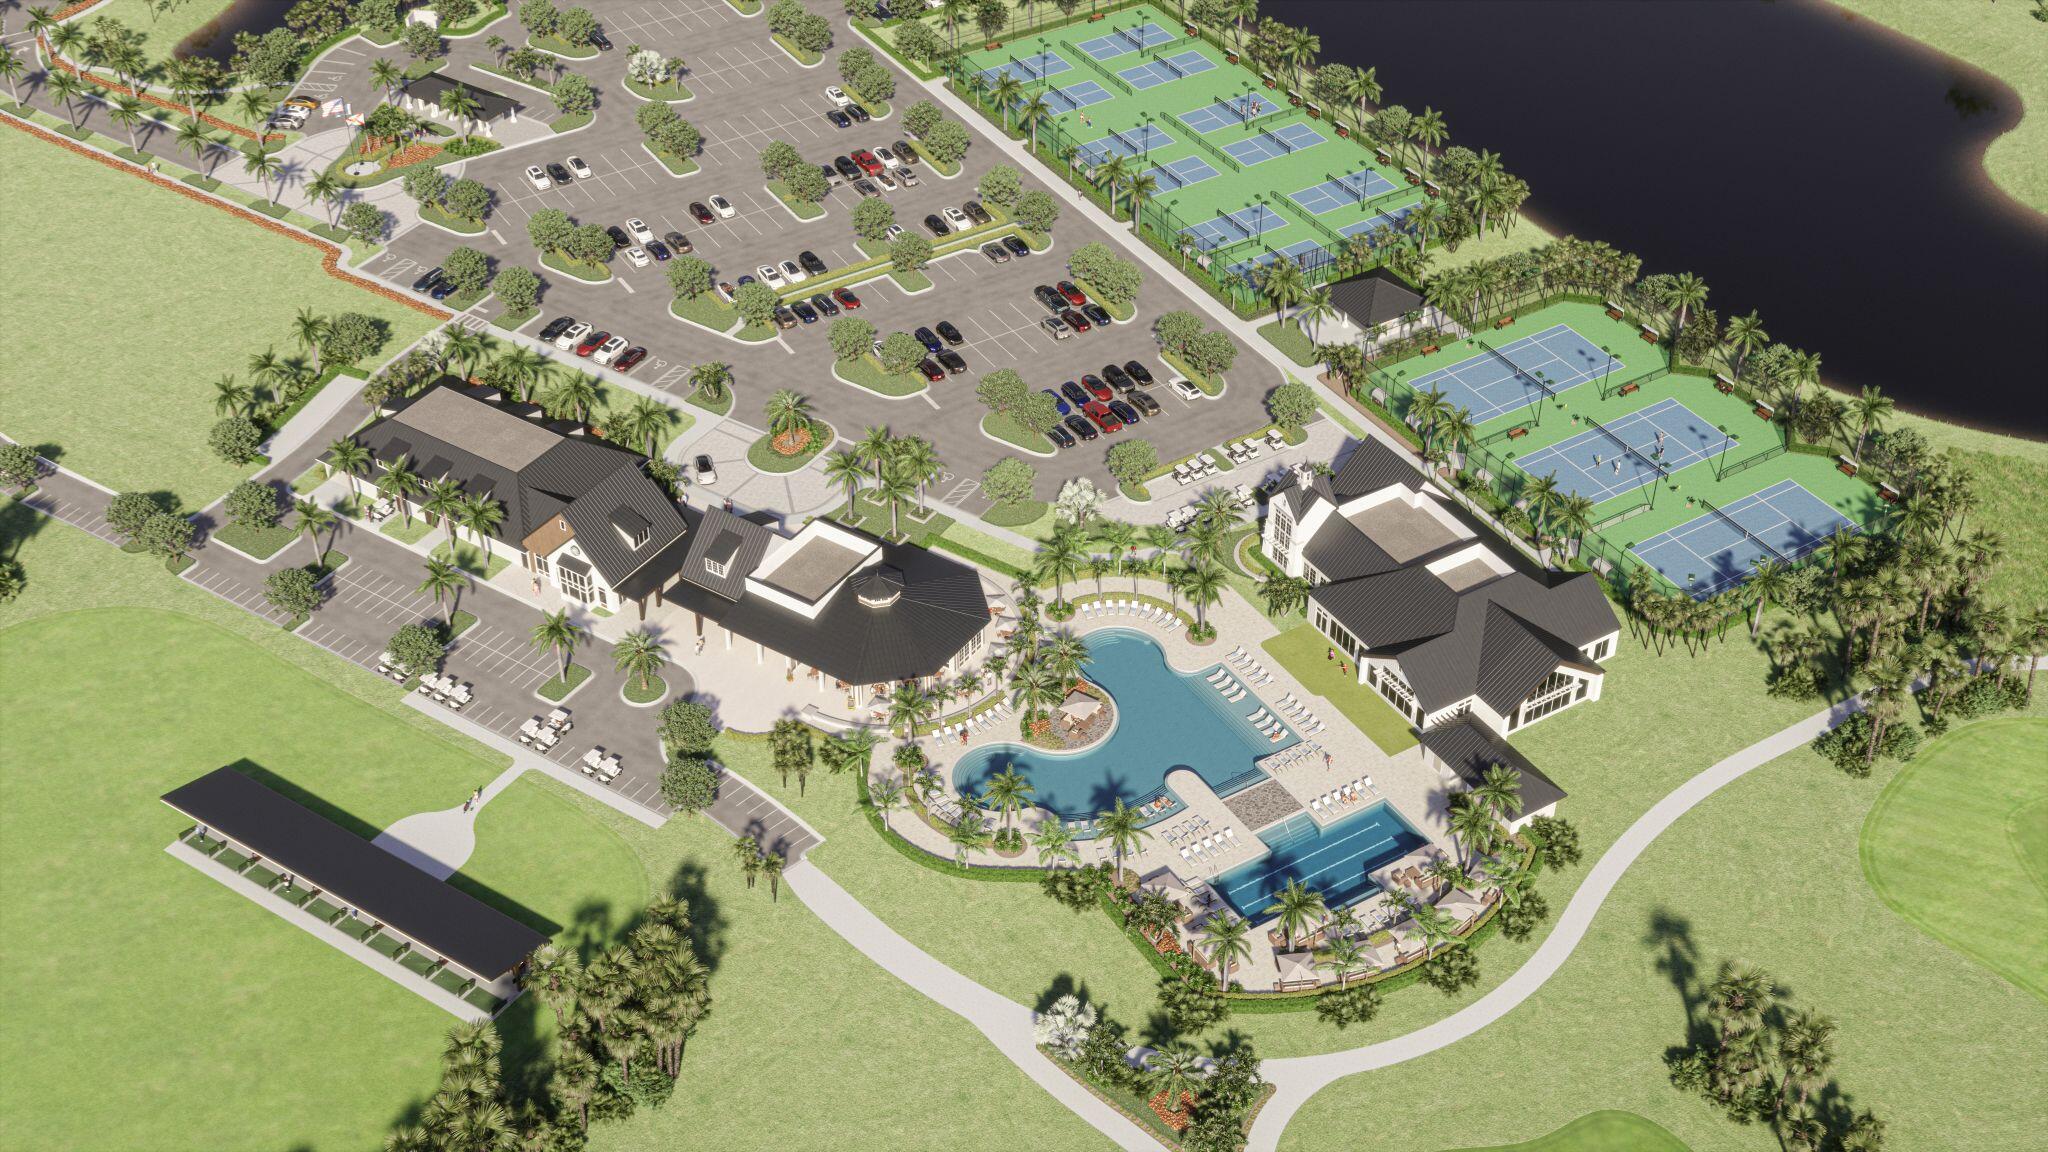
PoolFitness CenterGolf CourseMaintenanceTennis Court(s)
Association Fee 
$189.0
Association Fee Frequency 
Monthly
MLS Area 
7400
Financing Terms Available 
CashConventionalFHAVA Loan
Listing courtesy of Perry Homes of Florida Realty, LLC


All listings featuring the BMLS logo are provided by BeachesMLS, Inc. This information is not verified for authenticity or accuracy and is not guaranteed. Copyright © 2026 BeachesMLS, Inc. (a Flex MLS feed)
Last checked: 2026-09-10 02:04 PM UTC

Neighborhood & Commute
Source: Walkscore
Save
Ask
Tour
Hide
Share