Save
Ask
Tour
Hide
Share
$809,990
5 Days On Site

12965 SW LEOPOLD Way
Port St Lucie, FL 34987

For Sale|Single Family Residence|Active
3
Beds
4
Total Baths
4
Full Baths
2,934
SqFt
$276
/SqFt
2026
Built
Subdivision:
VERANO SOUTH PUD 1 - POD D
County:
St Lucie
12965 SW LEOPOLD Way12965 SW LEOPOLD Way12965 SW LEOPOLD Way12965 SW LEOPOLD Way
Save
Ask
Tour
Hide
Share

Mortgage Calculator

Monthly Payment (Est.)

$3,696
Calculator powered by Showcase IDX, a Constellation1 Company. Copyright ©2026 Information is deemed reliable but not guaranteed.

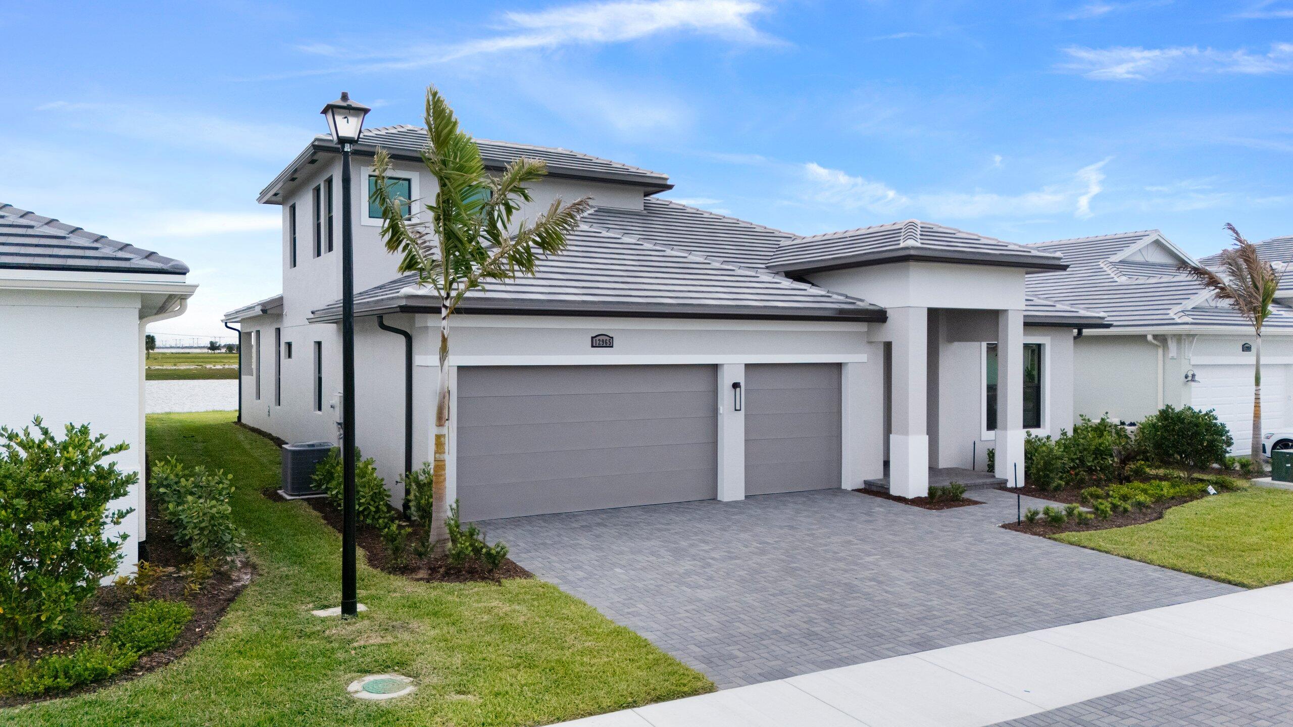
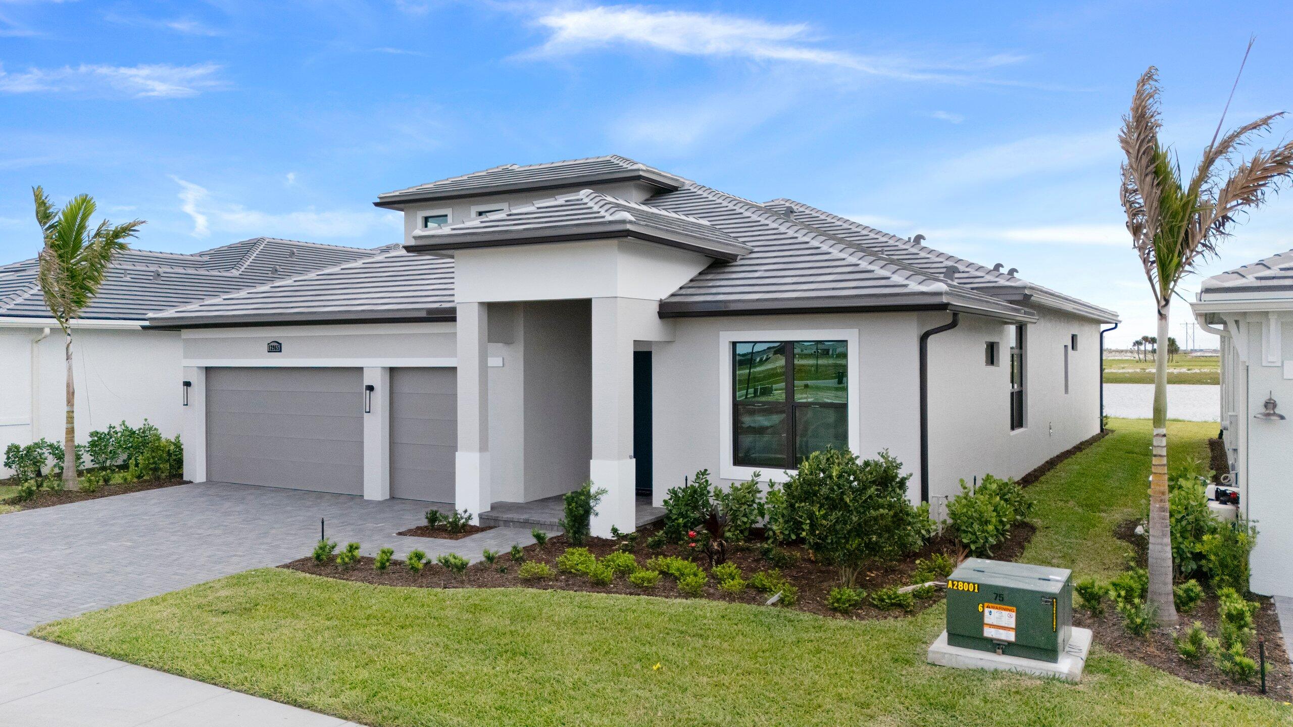
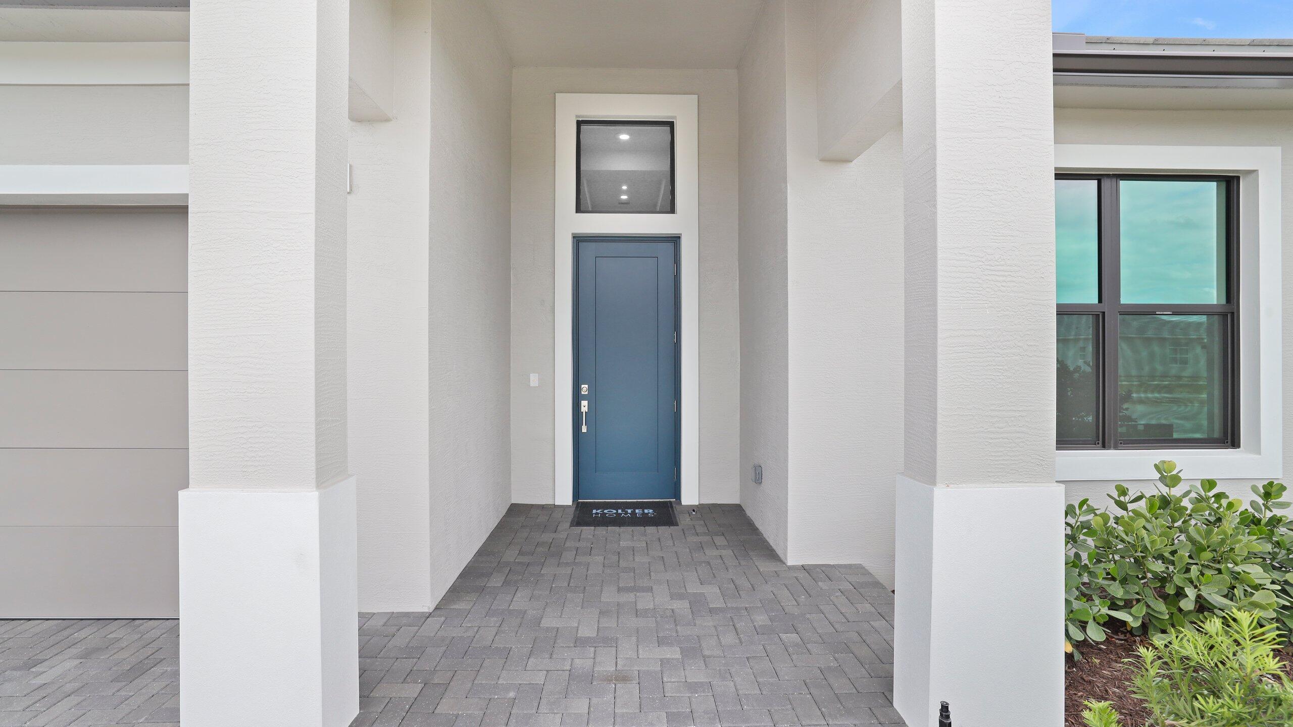
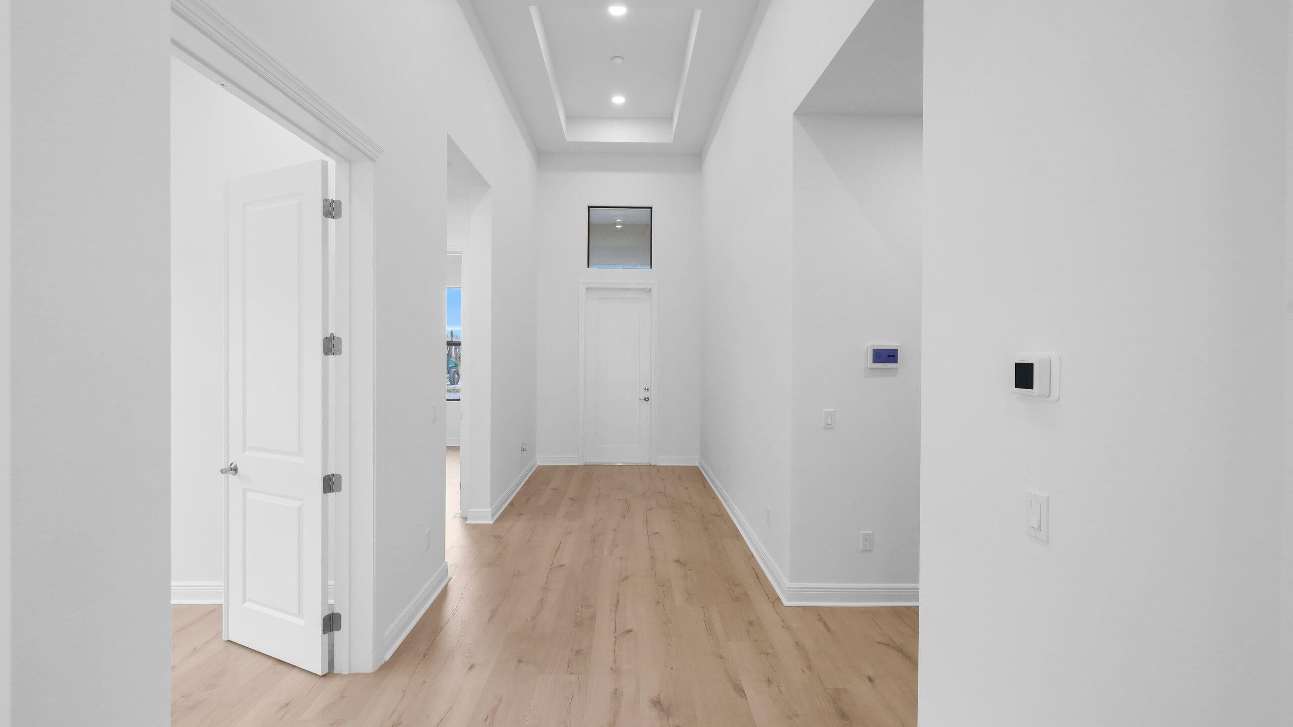
This thoughtfully designed home showcases timeless transitional styling with a clean, sophisticated exterior palette accented by bronze windows, coordinated roofing, and elegant paver details that enhance its curb appeal. Open living spaces are complemented by upgraded flooring, recessed lighting, and refined finishes throughout. Gourmet kitchen serves as a true centerpiece, featuring elevated cabinetry, quartz countertops, premium appliances, custom lighting, and sleek details ideal for both casual living and entertaining. Owner's suite offers a spa-inspired retreat with a frameless, floor-to-ceiling tiled shower, generous walk-in closet, and modern finishes. Situated within a gated community offering a clubhouse and full resort-style amenities. Discover luxury living at PGA Village Verano, with resort-style amenities: private Pickleball Center with 27 courts, fitness facilities, indoor and outdoor pools, tennis, bocce, and basketball courts. Includes access to PGA Golf Club for its members, plus billiards, library, kitchen, and a full-time Lifestyle Director.

Save
Ask
Tour
Hide
Share
Listing Snapshot
Price 
$809,990
Days On Site 
5 Days
Bedrooms 
3
Inside Area (SqFt) 
2,934 sqft
Total Baths 
4
Full Baths 
4
Partial Baths 
N/A
Lot Size 
0.19 Acres
Year Built 
2026
MLS® Number 
B26072014
Status 
Active
Property Tax 
$2,994.79
HOA/Condo/Coop Fees 
$608 monthly
Sq Ft Source 
Builder
Friends & Family
Recent Activity
4 days agoListing updated with changes from the MLS®
4 days agoPrice changed to $809,990
6 days agoListing first seen on site
General Features
Acres 
0.19
Attached Garage 
Yes
Direction Faces 
Northeast
Disclosures 
Home Warranty
Foundation 
Slab
Garage 
Yes
Garage Spaces 
3
Green Energy Efficient 
AppliancesHVACLightingThermostatWindows
Home Warranty 
Yes
Levels 
Two
Number Of Stories 
2
Parking 
AttachedDrivewayGarageGarage Door OpenerPaver BlockOn Street
Pets 
Yes
Property Condition 
New Construction
Property Sub Type 
Single Family Residence
Security 
Gated CommunityKey Card EntrySmoke Detector(s)
Sewer 
Public Sewer
Special Circumstances 
Standard
SqFt Total 
4006
Style 
Ranch
Utilities 
Cable AvailableElectricity AvailableOtherWater Available
Water Source 
Public
Zoning 
Planned Un
Interior Features
Appliances 
DryerDishwasherElectric RangeElectric Water HeaterDisposalMicrowaveRangeRefrigeratorWater HeaterWasher
Cooling 
Central Air
Flooring 
LaminateTile
Furnished 
Unfurnished
Heating 
Central
Interior 
Eat-in KitchenKitchen IslandPantryWalk-In Closet(s)
Laundry Features 
InsideLower Level
Main Level Bedrooms 
3
Bedroom 2 
Dimensions - 12.7 X 13.8Level - FirstArea - 175
Bedroom 3 
Dimensions - 12.4 X 12.2Level - FirstArea - 151
Great Room 
Dimensions - 23 X 18.1Level - FirstArea - 416Description - Tray Ceiling
Kitchen 
Dimensions - 15.9 X 10.8Level - FirstArea - 171Description - elevated cabinetry, quartz countertops
Other 
Dimensions - 12.4 X 10.19Level - FirstArea - 126Description - Gym/Study Flex
PrimaryBedroom 
Dimensions - 14.8 X 16.1Level - FirstArea - 238Description - Tray Ceiling, WIC
Save
Ask
Tour
Hide
Share
Exterior Features
Construction Details 
Block
Patio And Porch 
CoveredPatio
Pool Features 
Association
Roof 
CompositionConcreteShingle
View 
PondWater
Waterview 
PondWater
Community Features
Association Amenities 
PoolClubhouseFitness CenterGolf CourseMaintenanceOther
Association Fee 
$608.0
Association Fee Frequency 
Monthly
Community Features 
Gated
MLS Area 
7800
Senior Community 
Yes
Financing Terms Available 
CashConventionalFHAVA Loan
Building Access 
First Floor Entry
Roads 
Paved
Listing courtesy of Maltbie Realty Group


All listings featuring the BMLS logo are provided by BeachesMLS, Inc. This information is not verified for authenticity or accuracy and is not guaranteed. Copyright © 2026 BeachesMLS, Inc. (a Flex MLS feed)
Last checked: 2026-09-09 12:39 PM UTC

Neighborhood & Commute
Source: Walkscore
Save
Ask
Tour
Hide
Share