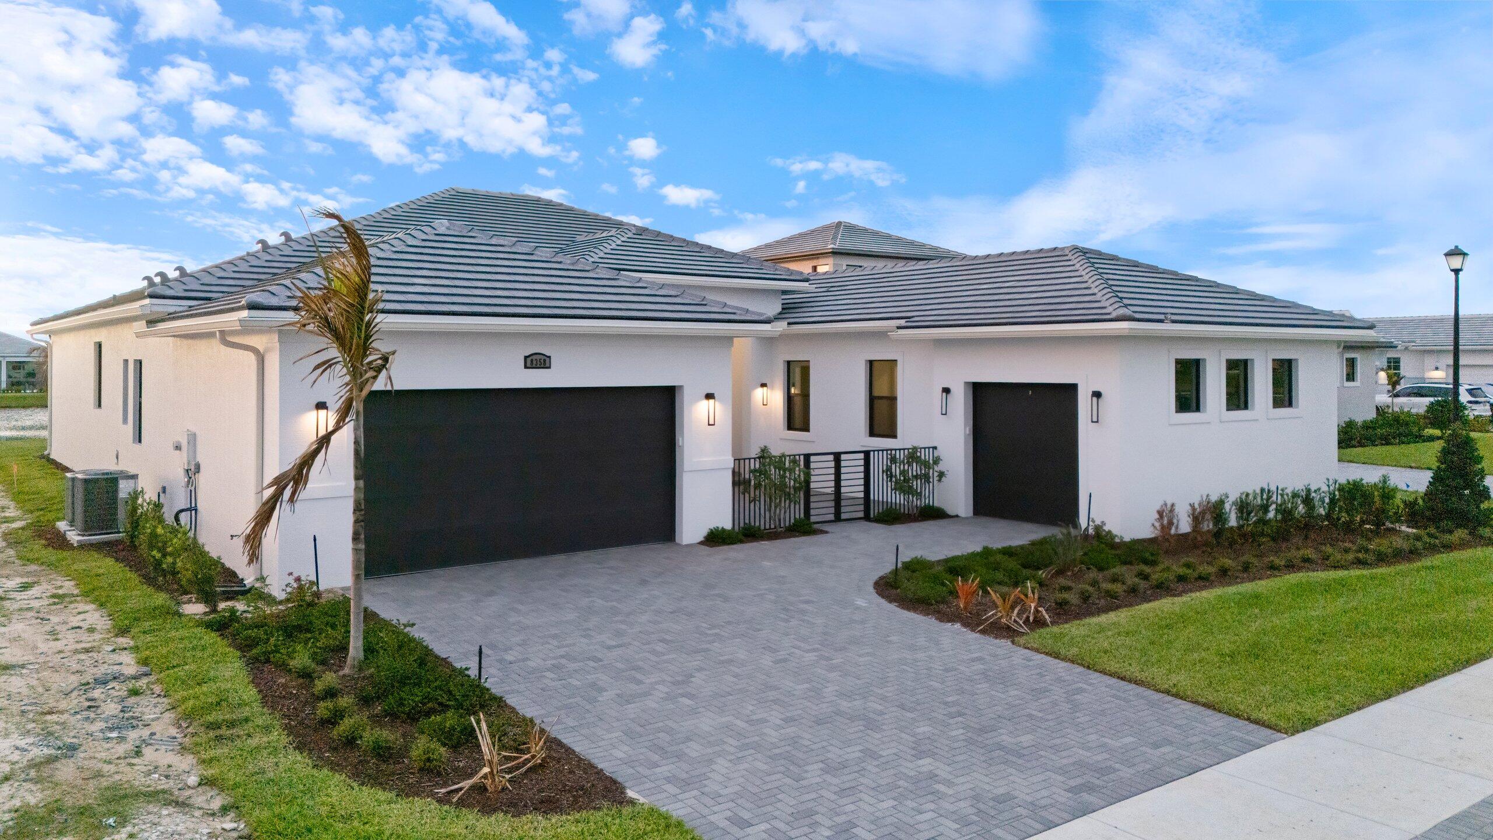
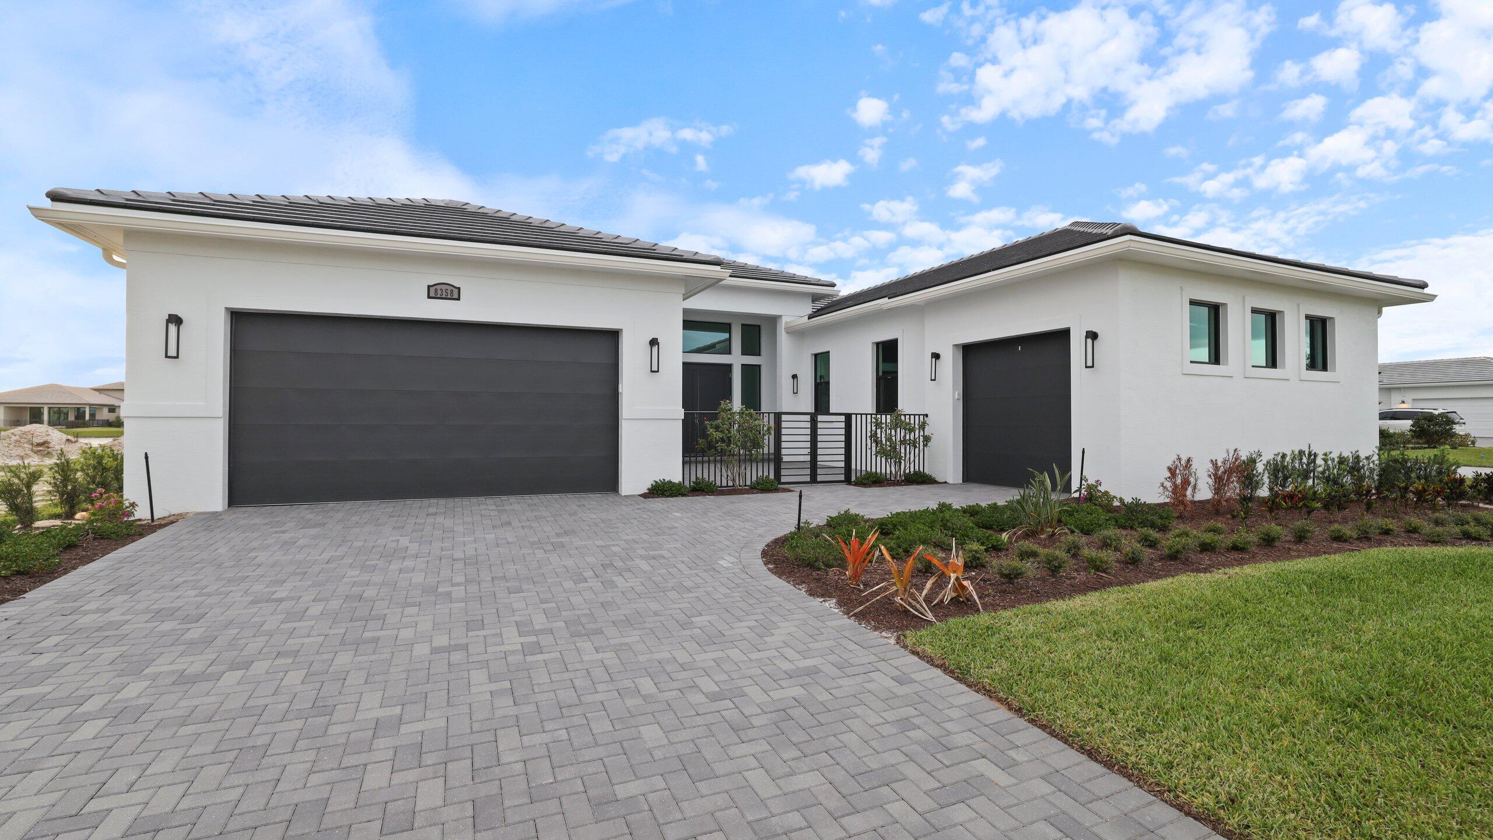
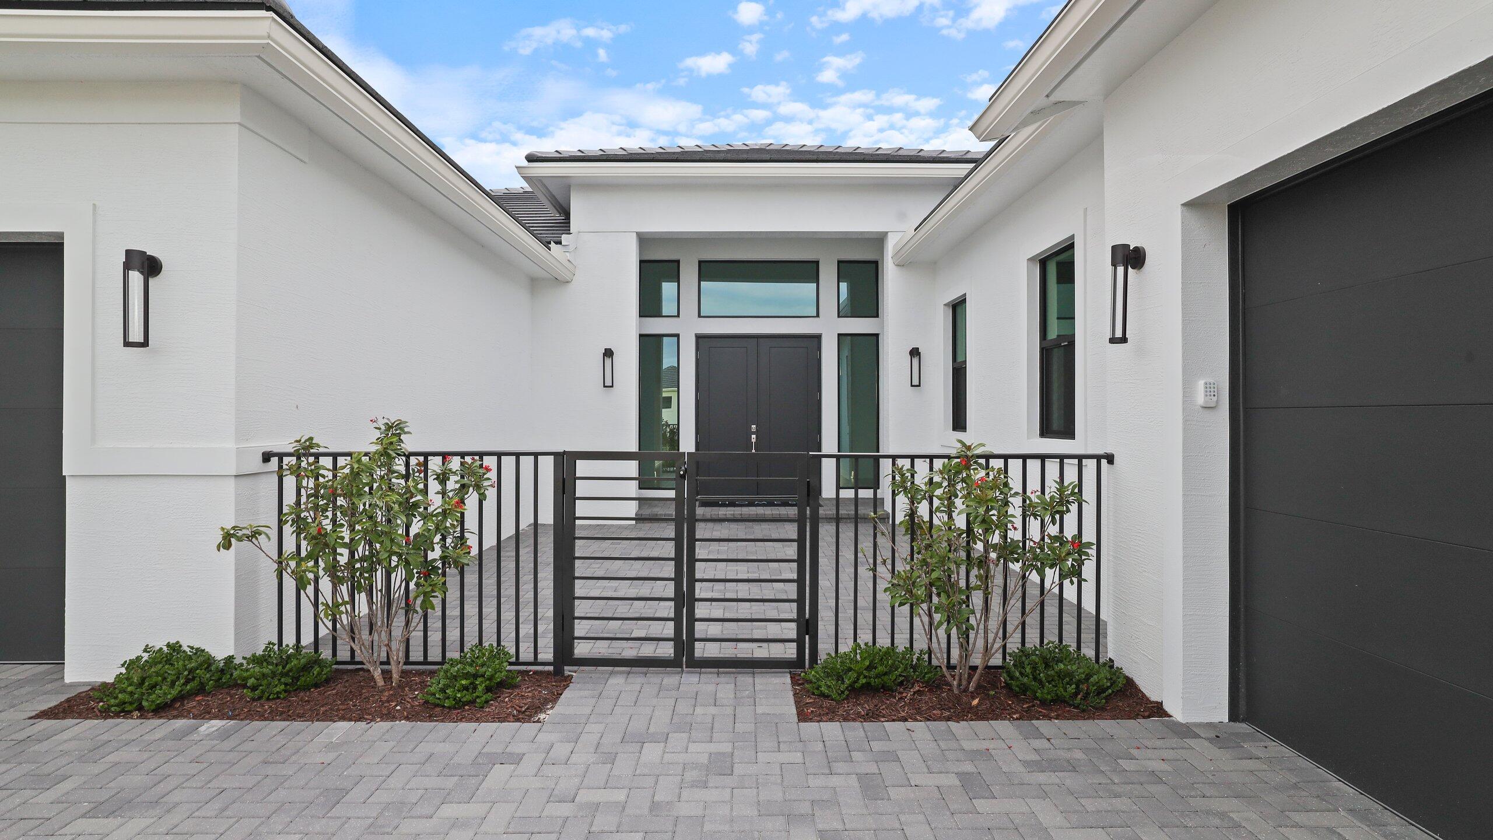
This Move-in Ready Valerie home blends thoughtful design with refined finishes. Open layout, highlighted by a chef-inspired kitchen that anchors the space with premium cabinetry, built-in appliances, and rich detailing. Stylish wrap around wet bar and adjoining dining area, while expanded living spaces open to an extended lanai. Owner's bath offers a a well-appointed bath featuring a soaking tub and generous proportions, while energy-efficient open-cell spray. Discover luxury living at PGA Village Verano, with resort-style amenities: private Pickleball Center with 27 courts, fitness facilities, indoor and outdoor pools, tennis, bocce, and basketball courts. Includes access to PGA Golf Club for its members, plus billiards, library, kitchen, and a full-time Lifestyle Director.
Listing Snapshot
Inside Area (SqFt)
3,303 sqft
HOA/Condo/Coop Fees
$621 monthly
Recent Activity
| 2 weeks ago | | Listing updated with changes from the MLS |
| 2 weeks ago | | Status changed to Pending |
| 2 weeks ago | | Price changed to $955,000 |
| 2 months ago | | Listing first seen on site |
General Features
Direction Faces
Southeast
Disclosures
Home Warranty
Green Energy Efficient
AppliancesHVACLightingThermostatWindows
Parking
AttachedDrivewayGarageGarage Door OpenerPaver Block
Property Condition
New Construction
Property Sub Type
Single Family Residence
Security
Gated CommunityKey Card EntrySmoke Detector(s)
Special Circumstances
Standard
Utilities
Cable AvailableElectricity AvailableOtherWater Available
Interior Features
Appliances
DryerDishwasherDisposalMicrowaveRangeRefrigeratorWasher
Flooring
CarpetLaminateTile
Interior
Entrance FoyerKitchen IslandOtherPantrySoaking TubWalk-In Closet(s)
Bedroom 2
Dimensions - 13.2 X 17.7Level - FirstArea - 233
Bedroom 3
Dimensions - 13.2 X 12Level - FirstArea - 158
Dining Room
Dimensions - 15.1 X 13.7Level - FirstArea - 206
Great Room
Dimensions - 20 X 27.3Level - FirstArea - 546Description - Tray Ceiling
Kitchen
Dimensions - 16.6 X 18.11Level - FirstArea - 300Description - premium cabinetry, built-in appliances,
Other
Dimensions - 23.8 X 16Level - FirstArea - 380Description - Extended Lanai
PrimaryBedroom
Dimensions - 18.39 X 20Level - FirstArea - 367Description - Tray Ceiling, WIC
Exterior Features
Construction Details
Block
Patio And Porch
CoveredPatio
Pool Features
Association
Roof
CompositionConcreteShingle
Community Features
Association Amenities
PoolClubhouseFitness CenterGolf CourseMaintenanceOther
Association Fee Frequency
Monthly
Financing Terms Available
CashConventionalFHAVA Loan
Building Access
First Floor Entry
Listing courtesy of Maltbie Realty Group

All listings featuring the BMLS logo are provided by BeachesMLS, Inc. This information is not verified for authenticity or accuracy and is not guaranteed. Copyright © 2026 BeachesMLS, Inc. (a Flex MLS feed)
Last checked: 2026-10-25 10:46 AM UTC
Source: Walkscore


Did you know? You can invite friends and family to your search. They can join your search, rate and discuss listings with you.