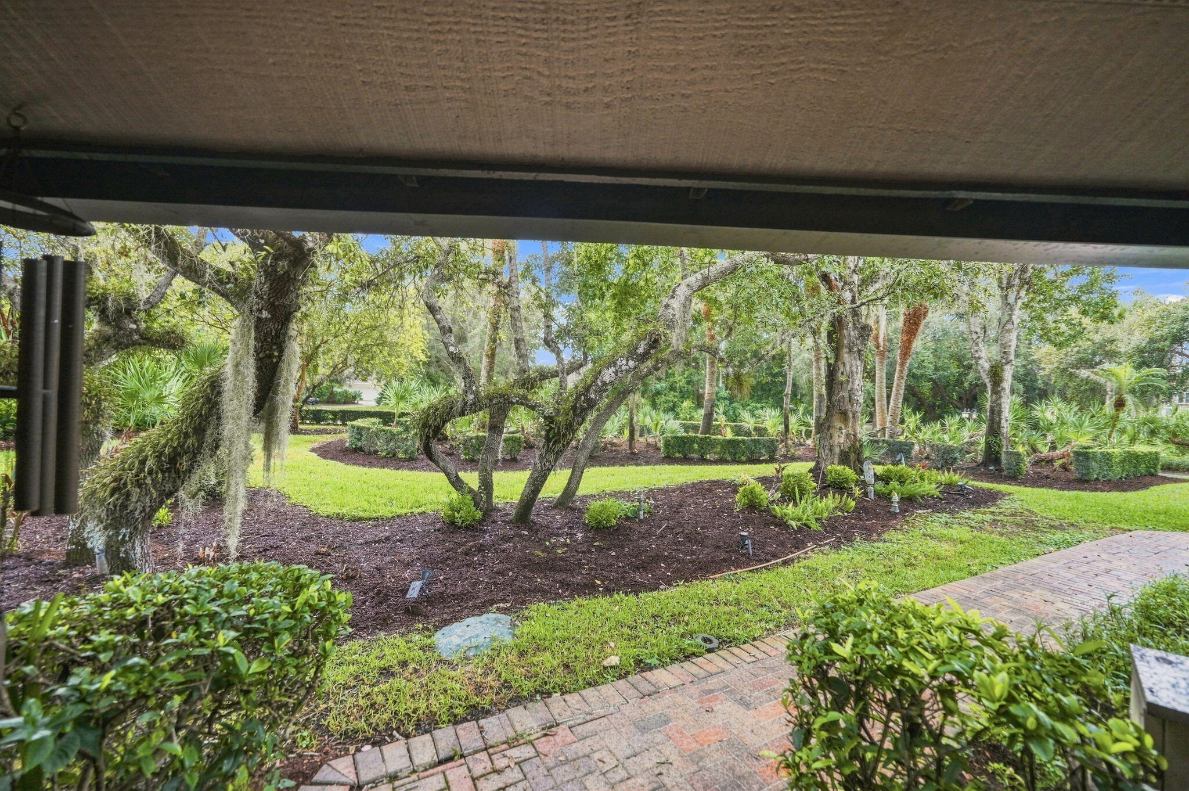
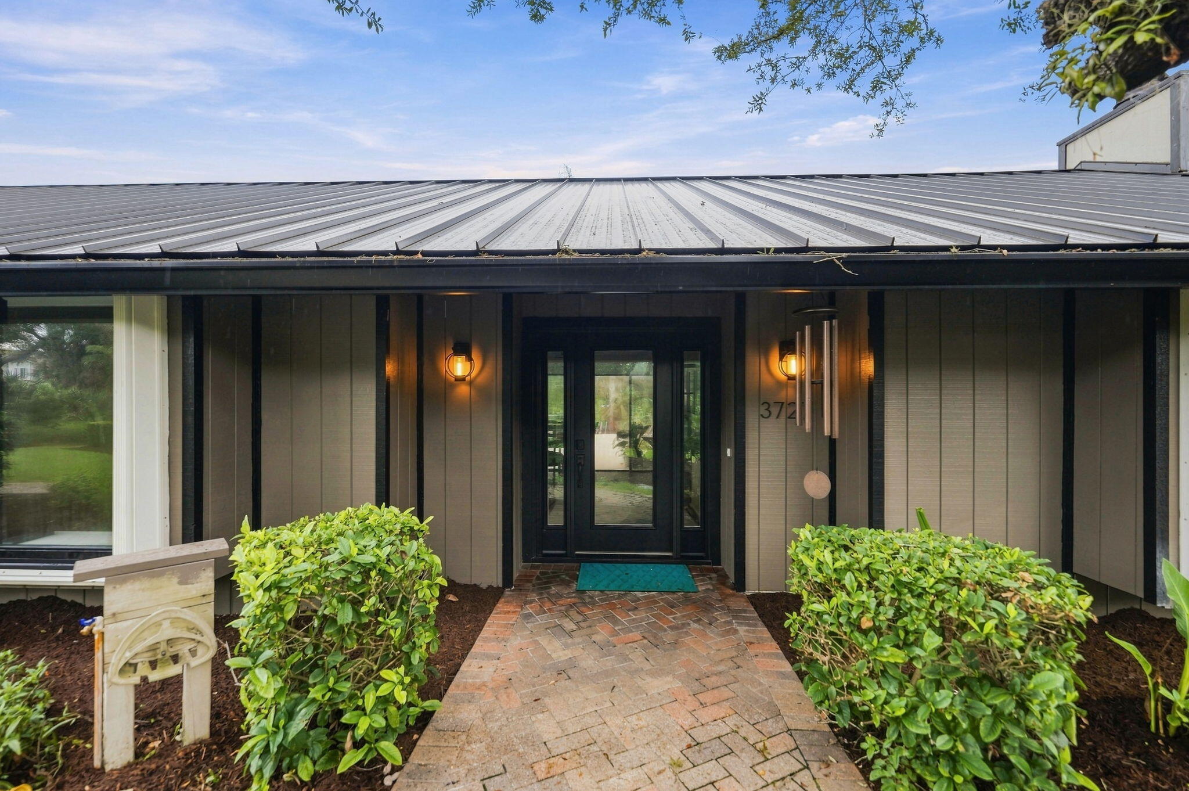
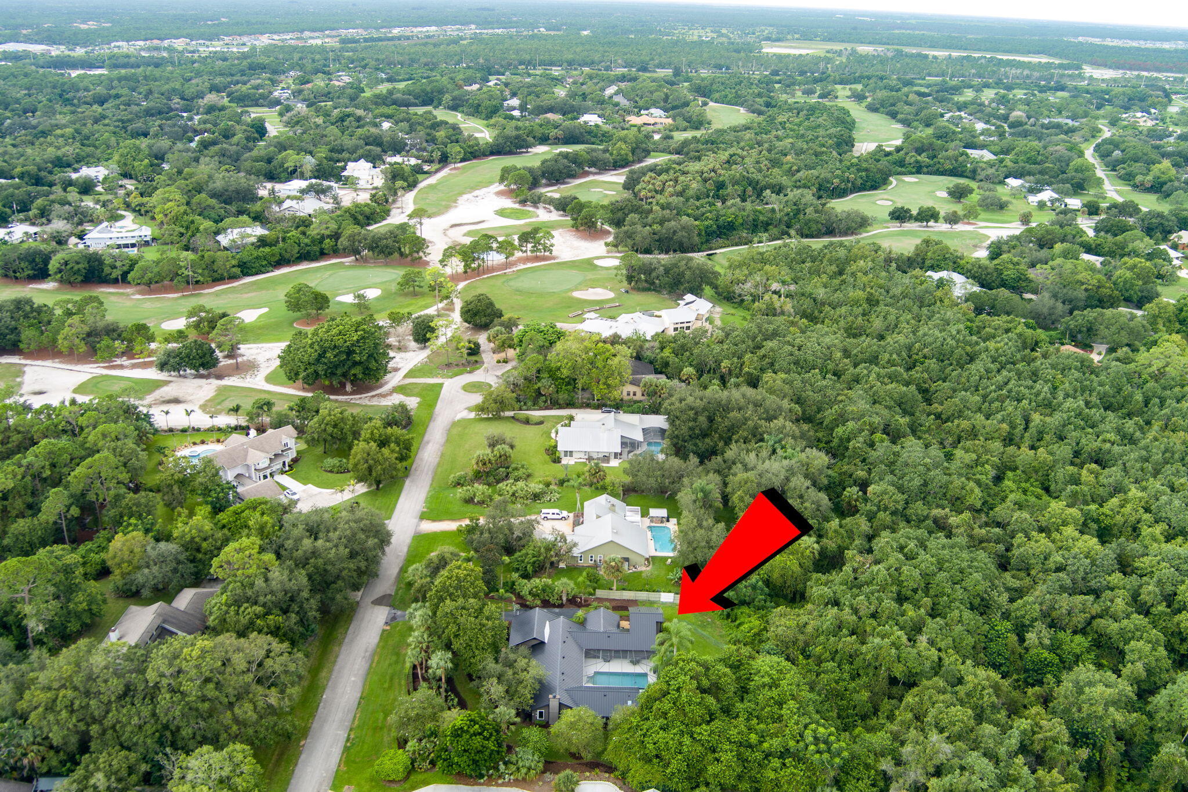
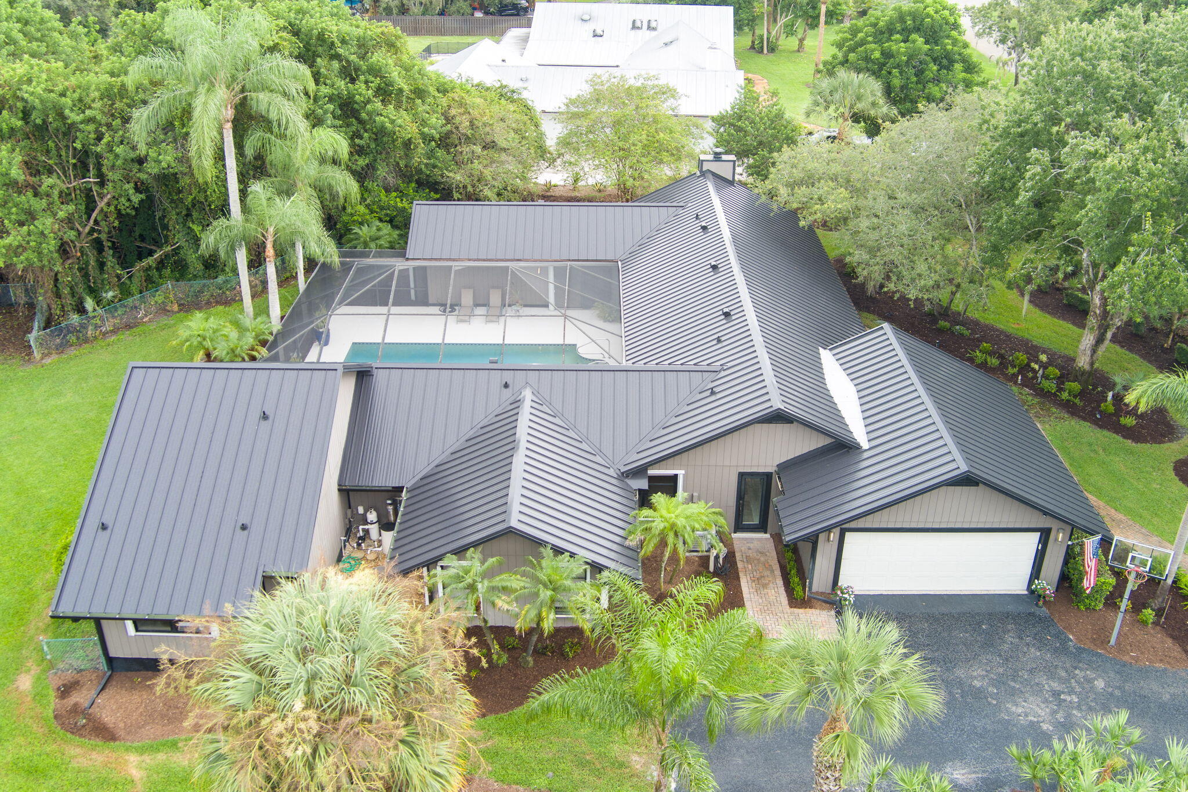
NEW METAL ROOF. WOOD FLOORS. HIGH CEILINGS. PRIVATE POOL. Come experience the peacefulness on Brassie Way. Situated right next to the golf-course, in the desirable neighborhood of Crane-Creek within Martin Downs. You have all the convenience of Palm City while being tucked back on an acre of land and on a cul-de-sac. Close to Palm City's A-rated schools, great restaurants, walking trails. This home, with over 3,000 square feet, features three large bedrooms, office spaces, a newly updated kitchen with stone counters, and open living areas that are perfect for entertaining. Split floor plan offers two master suites, one on each wing of the home. Stone fireplace. Huge pool as centerpiece to your layout, with views from nearly every room. The pool measures 35 x 25. Can swim for leisure, or use for laps. An updated cabana bath right off the patio. Your backyard is surrounded by private landscaping, and is fully fenced. There are two golf courses in this community. One is private and one is public, with a restaurant. Giving you options. The Village Clubhouse amenities include pickleball, tennis, mini golf, two pools, basketball courts, dog parks, playgrounds and more.
Listing Snapshot
Inside Area (SqFt)
3,090 sqft
HOA/Condo/Coop Fees
$252 monthly
Recent Activity
| 3 weeks ago | | Listing updated with changes from the MLS® |
| 3 weeks ago | | Status changed to Pending |
| a month ago | | Listing first seen on site |
General Features
Direction Faces
Southwest
Parking
AttachedGarageGarage Door Opener
Pets
Breed RestrictionsNumber LimitYes
Property Sub Type
Single Family Residence
Security
Gated with GuardGated CommunitySmoke Detector(s)
Special Circumstances
Standard
Utilities
Water Available
Interior Features
Appliances
CooktopDryerDishwasherElectric CooktopElectric RangeElectric Water HeaterDisposalMicrowaveOvenRefrigeratorWater HeaterWasher
Cooling
Central AirCeiling Fan(s)Zoned
Fireplace Features
Wood Burning
Flooring
CarpetCeramic TileTileWood
Heating
CentralElectricZoned
Interior
Wet BarBuilt-in FeaturesCathedral Ceiling(s)Entrance FoyerHigh CeilingsKitchen IslandPantryVaulted Ceiling(s)BarWalk-In Closet(s)
Laundry Features
Washer HookupInside
Window Features
Skylight(s)
Bedroom 2
Dimensions - 17 X 15Level - MainArea - 255Description - Good size suite bedroom
Bedroom 3
Dimensions - 17 X 13Level - MainArea - 221Description - Good size suite bedroom
Den
Dimensions - 12 X 11Level - MainArea - 132Description - Den/Ofiice
Dining Room
Dimensions - 13 X 10Level - MainArea - 130Description - Dining area
FloridaRoom
Dimensions - 22 X 11Level - MainArea - 242Description - Florida room
Kitchen
Dimensions - 13 X 12Level - MainArea - 156Description - Beautiful new upgraded kitchen
Living Room
Dimensions - 22 X 15Level - MainArea - 330Description - Formal living room
PrimaryBedroom
Dimensions - 26 X 16Level - MainArea - 416Description - Large primary bedroom
Utility Room
Dimensions - 11 X 9Level - MainArea - 99Description - Laundry room
Exterior Features
Construction Details
Frame
Lot Features
Cul-De-SacMany Trees
Patio And Porch
PorchPatioScreened
Pool Features
GuniteIn GroundPrivateScreen EnclosureAssociation
Road Frontage
Private Road
Windows/Doors
Skylight(s)
Community Features
Accessibility Features
Therapeutic Whirlpool
Association Amenities
PoolBasketball CourtClubhouseGolf CourseGatedMaintenancePicnic AreaPlaygroundTennis Court(s)Trail(s)
Association Fee Frequency
Monthly
MLS Area
6090 - Palm City
Financing Terms Available
CashConventionalFHAVA Loan
Schools
Elementary SchoolCitrus Grove (Martin)
Listing courtesy of RE/MAX Gold

All listings featuring the BMLS logo are provided by BeachesMLS, Inc. This information is not verified for authenticity or accuracy and is not guaranteed. Copyright © 2026 BeachesMLS, Inc. (a Flex MLS feed)
Last checked: 2026-10-04 07:36 PM UTC
Source: Walkscore


Did you know? You can invite friends and family to your search. They can join your search, rate and discuss listings with you.