

Save
Ask
Tour
Hide
$900,000
50 Days On Site
9013 SW MATILDA WayPort St Lucie, FL 34987
For Sale|Single Family Residence|Active
3
Beds
4
Total Baths
3
Full Baths
1
Partial Bath
3,181
SqFt
$283
/SqFt
2022
Built
Subdivision:
VERANO SOUTH PUD 1 - POD B - PLAT NO. 3
County:
St Lucie
Save
Ask
Tour
Hide
Mortgage Calculator
Monthly Payment (Est.)
Enter an interest rate to see your estimated monthly payment.Calculator powered by Showcase IDX, a Constellation1 Company. Copyright ©2026 Information is deemed reliable but not guaranteed.
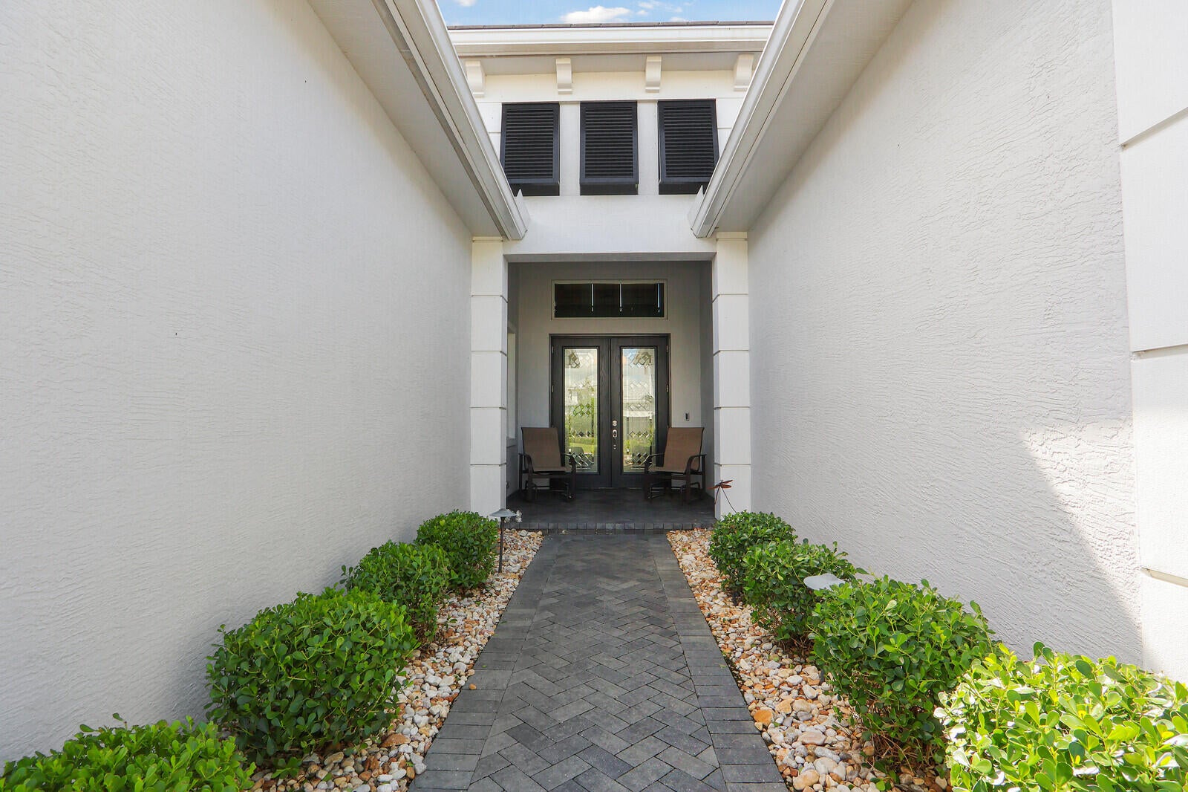
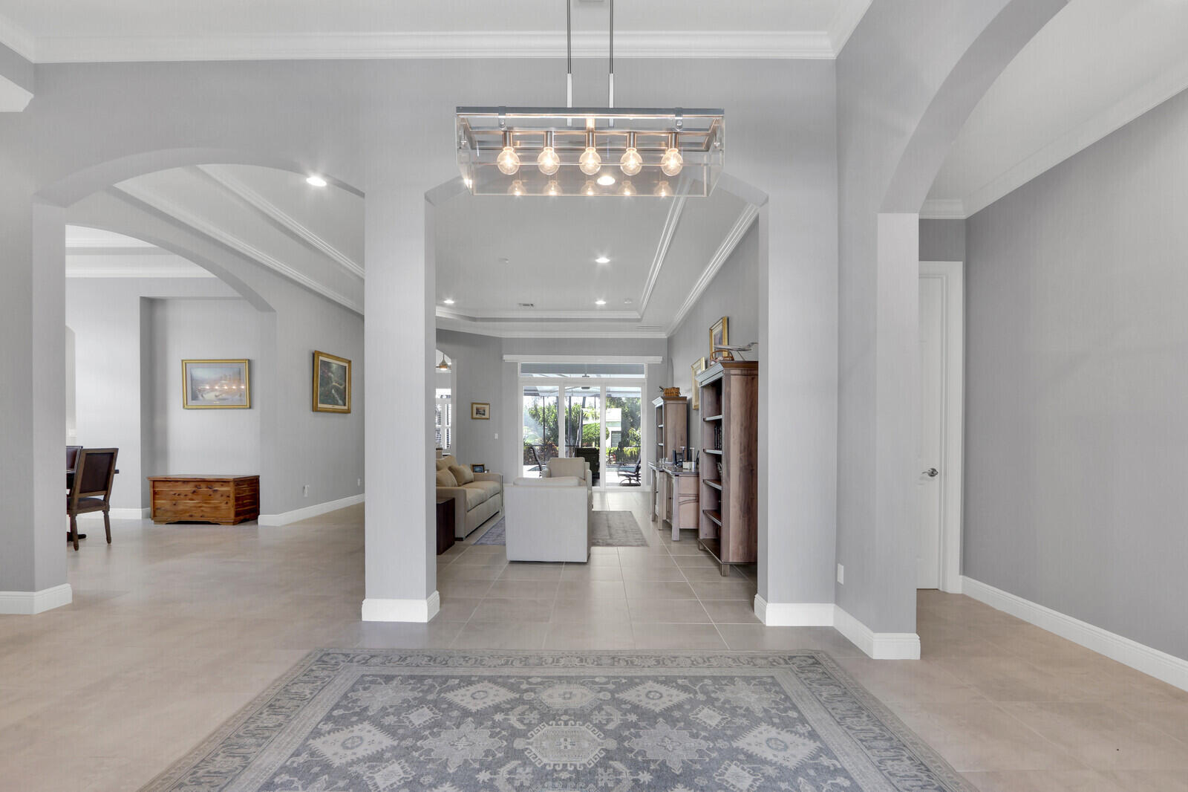
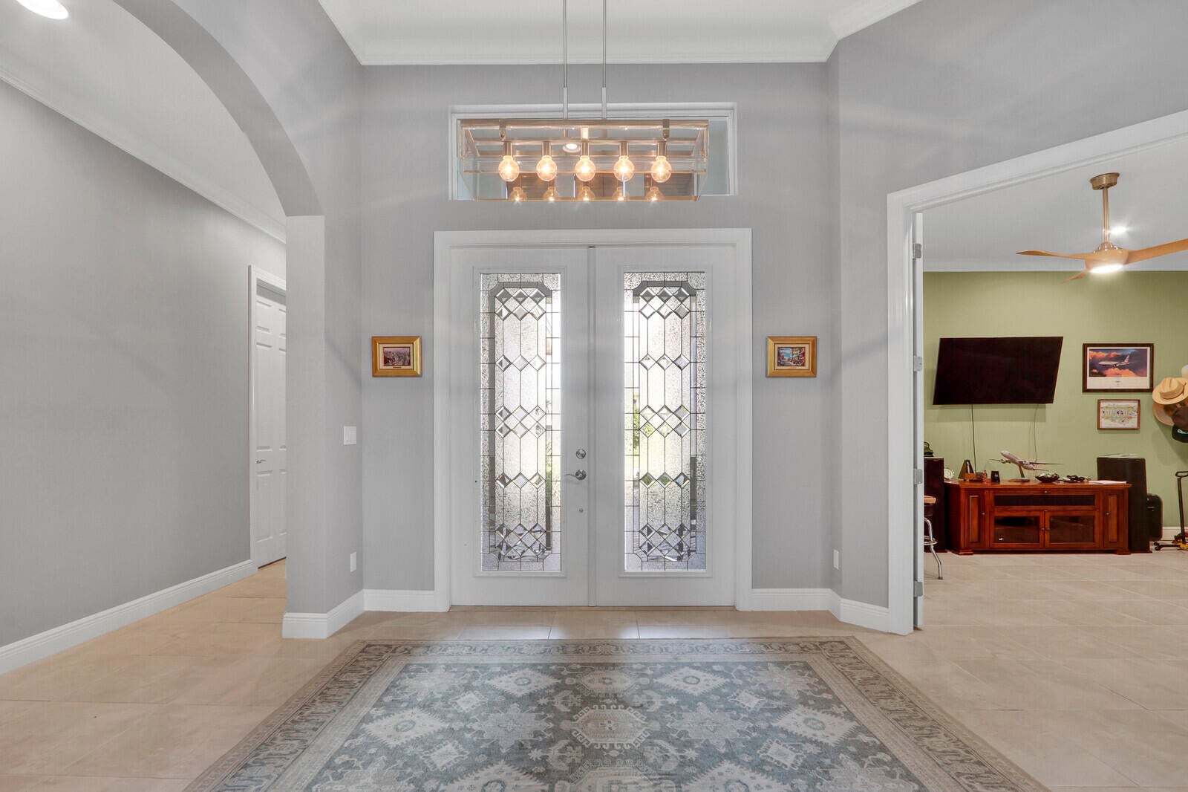
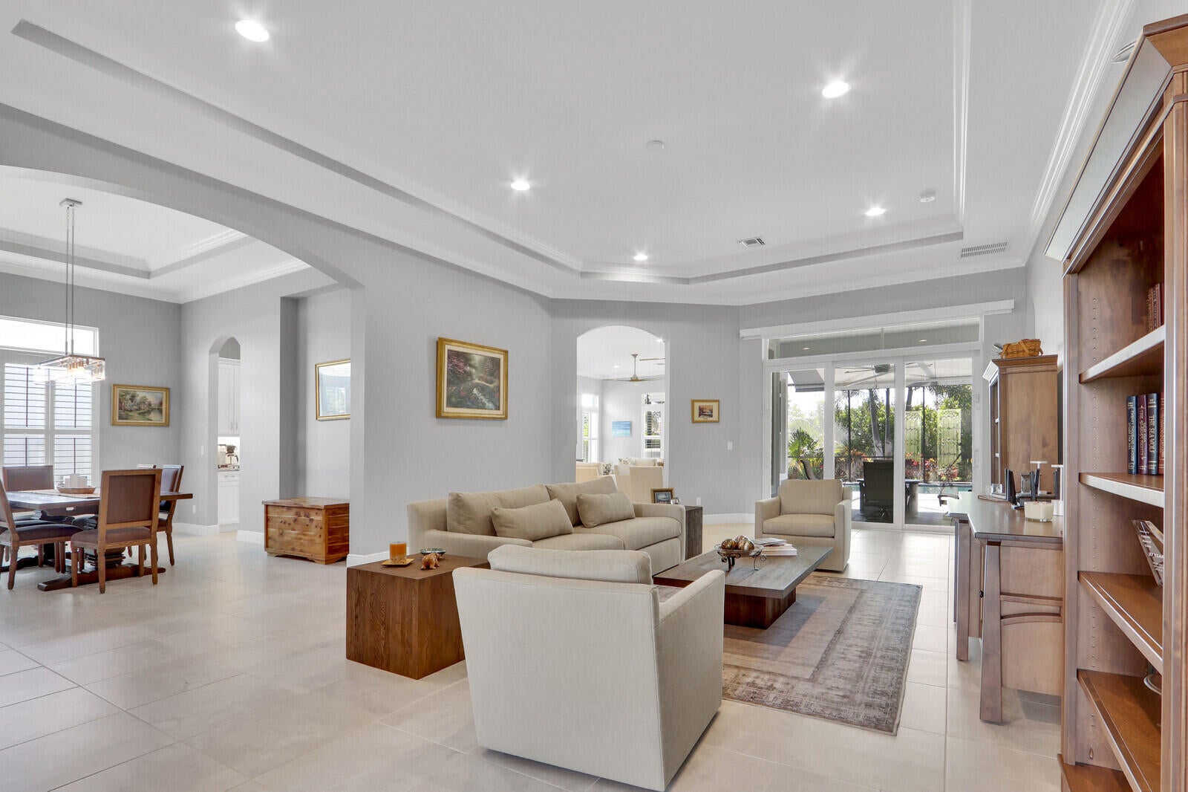
Experience refined Florida living in this exceptional waterfront residence in Cresswind, offering 3,181 square feet of thoughtfully designed living space, 3 bedrooms, and 3.5 bathrooms, all on one level. The open-concept interior flows effortlessly to a private screened pool retreat, where a covered outdoor living area creates an inviting setting for alfresco dining, entertaining, or unwinding beside the water. Surrounded by tropical landscaping, the pool area offers a tranquil escape and the perfect backdrop for enjoying the Florida lifestyle. A two-car garage adds convenience and storage. This distinguished Port St. Lucie residence offers the space, privacy, and resort-style appeal discerning buyers desire.
Save
Ask
Tour
Hide
Listing Snapshot
Price
$900,000
Days On Site
50 Days
Bedrooms
3
Inside Area (SqFt)
3,181 sqft
Total Baths
4
Full Baths
3
Partial Baths
1
Lot Size
0.19 Acres
Year Built
2022
MLS Number
B26072439
Status
Active
Property Tax
$10,993.35
HOA/Condo/Coop Fees
$650.52 monthly
Sq Ft Source
Assessor
Friends & Family
Recent Activity
| 2 months ago | Listing first seen on site | |
| 2 months ago | Listing updated with changes from the MLS |
General Features
Acres
0.19
Attached Garage
Yes
Direction Faces
Southwest
Foundation
Slab
Garage
Yes
Garage Spaces
2
Levels
One
Number Of Stories
1
Parking
AttachedDrivewayGarageGarage Door Opener
Parking Spaces
2
Pets
Breed RestrictionsYes
Property Sub Type
Single Family Residence
Security
Gated with GuardGated CommunitySmoke Detector(s)
Sewer
Public Sewer
Special Circumstances
Standard
SqFt Total
3974
Style
Ranch
Utilities
Cable AvailableElectricity AvailableSewer ConnectedUnderground UtilitiesWater Connected
Water Source
Public
Zoning
Planned Un
Interior Features
Appliances
CooktopDryerDishwasherElectric CooktopElectric Water HeaterMicrowaveOvenRefrigeratorWater HeaterWasher
Cooling
Central AirCeiling Fan(s)Electric
Flooring
CarpetTile
Furnished
Unfurnished
Heating
Central
Interior
Eat-in KitchenHigh CeilingsKitchen IslandWalk-In Closet(s)
Laundry Features
Electric Dryer HookupInsideLaundry Room
Main Level Bedrooms
3
Window Features
ENERGY STAR Qualified WindowsPlantation ShuttersStorm Window(s)
Bedroom 2
Dimensions - 12 X 12.2Area - 146
Bedroom 3
Dimensions - 12 X 15.8Area - 189
Den
Dimensions - 12.11 X 15.4Area - 186
Dining Room
Dimensions - 12.2 X 14Area - 170
Family Room
Dimensions - 18 X 20Area - 360
Living Room
Dimensions - 17.8 X 26.8Area - 477
PrimaryBedroom
Dimensions - 14 X 17.39Area - 243
Save
Ask
Tour
Hide
Exterior Features
Construction Details
BlockStucco
Exterior
Awning(s)BarbecueOutdoor Kitchen
Lot Features
LandscapedWaterfront
Other Structures
Outdoor Kitchen
Patio And Porch
CoveredPatioPorch
Pool Features
IndoorGuniteElectric HeatIn GroundPrivateScreen EnclosureSalt WaterAssociation
Private Pool
Yes
Road Frontage
County Road
Roof
Tile
View
LakeWater
Waterfront
Yes
Waterfront Features
Lake Front
Waterview
LakeWater
Windows/Doors
ENERGY STAR Qualified WindowsPlantation ShuttersStorm Window(s)
Community Features
Association Amenities
PoolBasketball CourtBilliard RoomCabanaClubhouseDog ParkIndoor PoolRecreation FacilitiesSaunaSpa/Hot TubTennis Court(s)
Association Fee
$1951.55
Association Fee Frequency
Quarterly
Community Features
GatedStreet Lights
MLS Area
7800
Senior Community
Yes
Financing Terms Available
CashConventionalFHAVA Loan
Roads
Asphalt
Listing courtesy of Lang Realty

All listings featuring the BMLS logo are provided by BeachesMLS, Inc. This information is not verified for authenticity or accuracy and is not guaranteed. Copyright © 2026 BeachesMLS, Inc. (a Flex MLS feed)
Last checked: 2026-10-25 10:46 AM UTC
All listings featuring the BMLS logo are provided by BeachesMLS, Inc. This information is not verified for authenticity or accuracy and is not guaranteed. Copyright © 2026 BeachesMLS, Inc. (a Flex MLS feed)
Last checked: 2026-10-25 10:46 AM UTC
Neighborhood & Commute
Source: Walkscore
Save
Ask
Tour
Hide
Did you know? You can invite friends and family to your search. They can join your search, rate and discuss listings with you.