

Save
Ask
Tour
Hide
$560,000
New Listing
1002 SW JACQUELINE AvenuePort St Lucie, FL 34953
For Sale|Single Family Residence|Active
4
Beds
2
Total Baths
2
Full Baths
2,012
SqFt
$278
/SqFt
2023
Built
Subdivision:
PORT ST LUCIE SECTION 9
County:
St Lucie
Save
Ask
Tour
Hide
Mortgage Calculator
Monthly Payment (Est.)
$2,555Calculator powered by Showcase IDX, a Constellation1 Company. Copyright ©2026 Information is deemed reliable but not guaranteed.
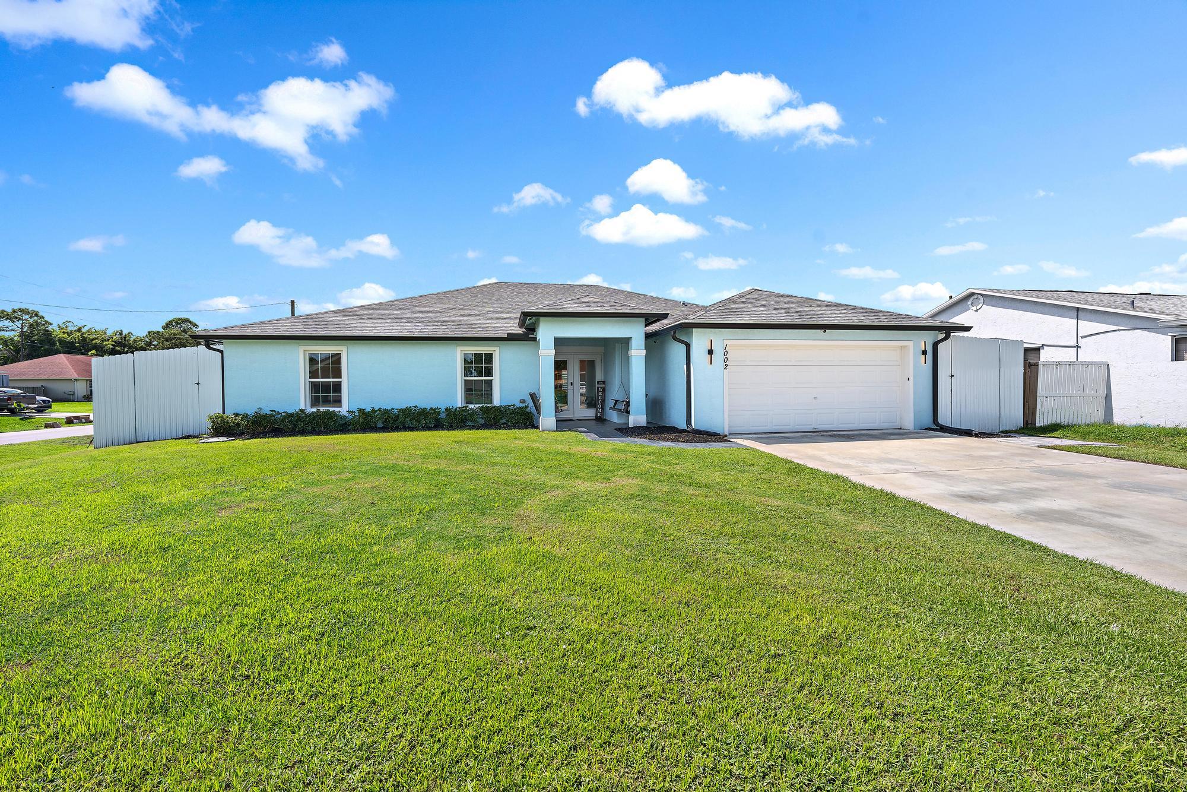
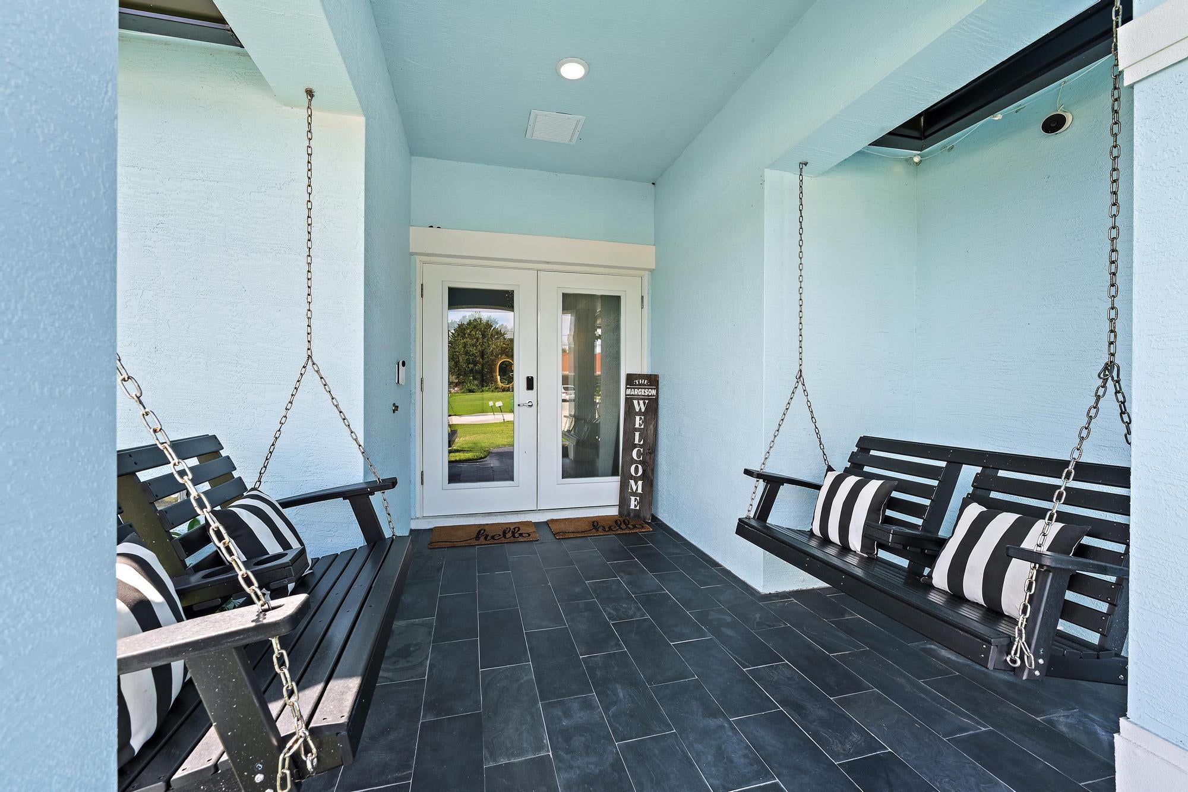
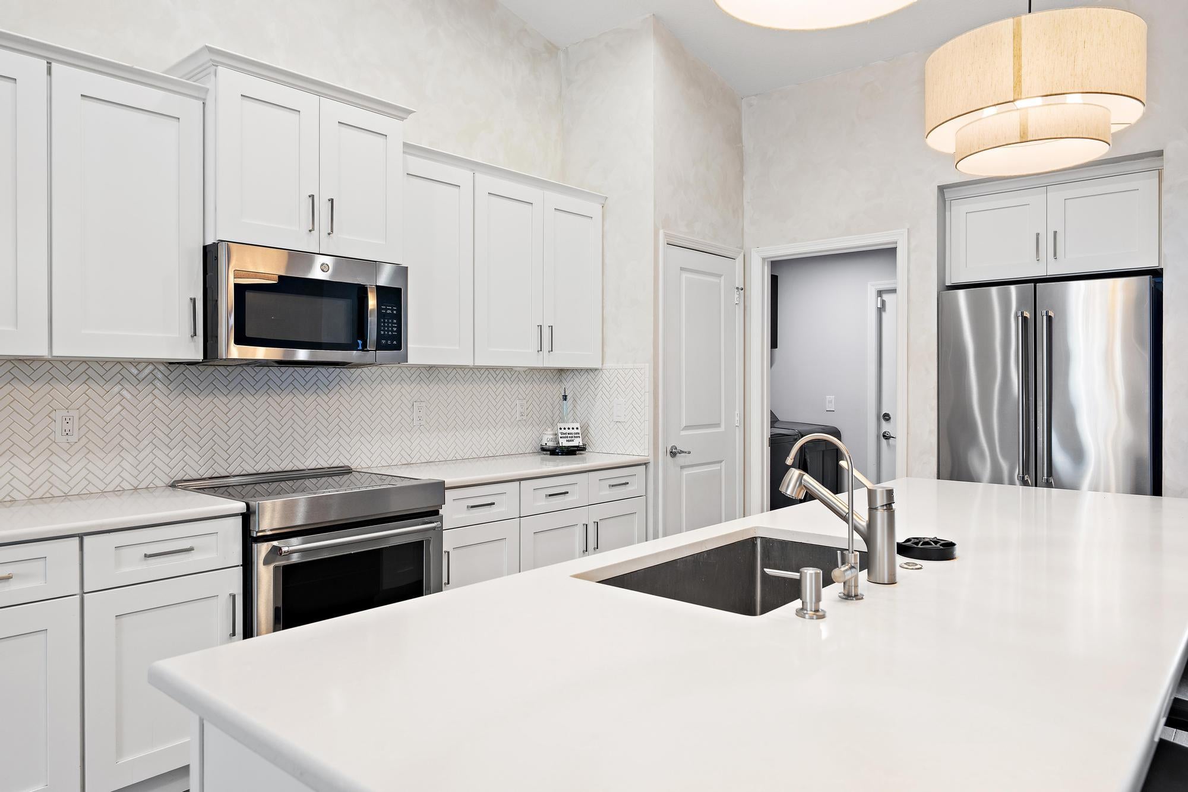
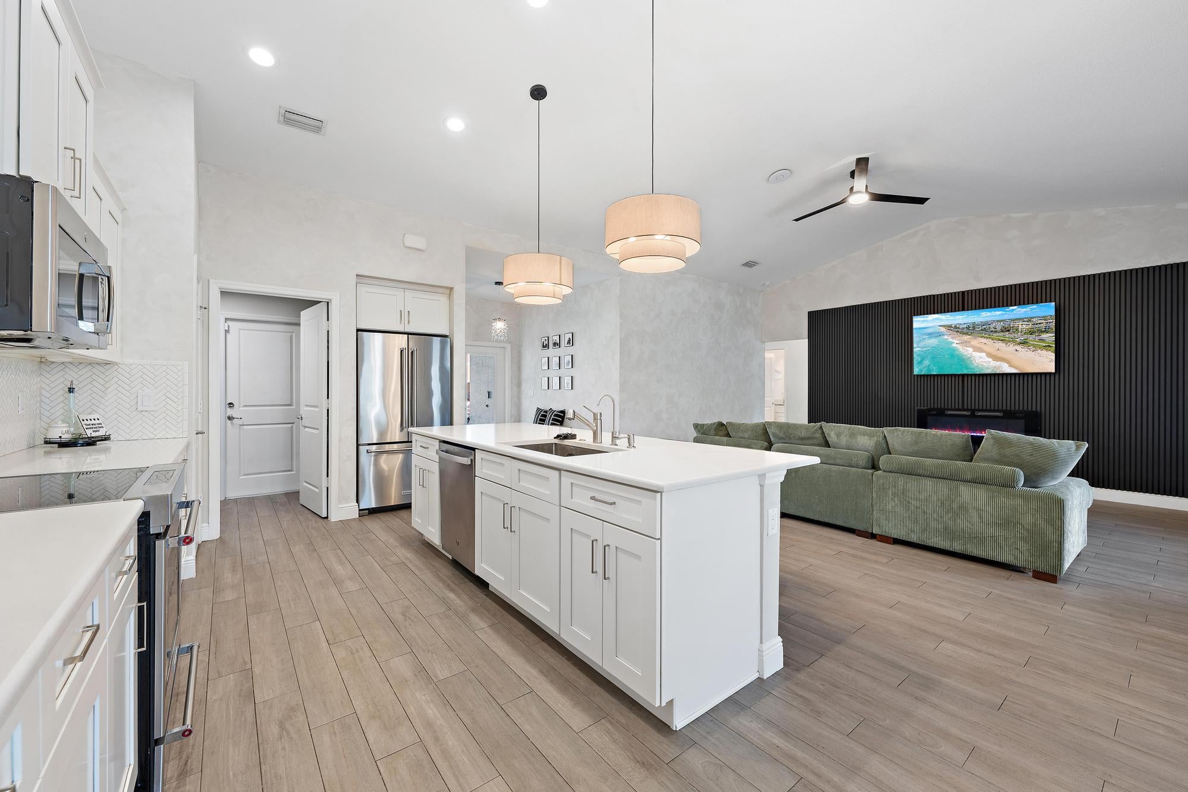
Built in 2023, this beautifully upgraded Synergy Homes Bradford Gold Series pool home is loaded with high-end finishes and smart features. Enjoy wood-look Daltile flooring throughout, quartz kitchen counters, herringbone backsplash, KitchenAid induction range, soft-close cabinetry, custom accent walls, electric fireplace and impact windows/doors. The primary suite features dual walk-in closets and a spa-like bath with soaking tub, frameless shower and designer tile. Outside, enjoy the 2024 saltwater pool with sun shelf, lighted fountain, color-changing LED, gray pavers, screened patio, 8-ft privacy fence, Bermuda lawn and in-ground trampoline.
Save
Ask
Tour
Hide
Listing Snapshot
Price
$560,000
Days On Site
0 Days
Bedrooms
4
Inside Area (SqFt)
2,012 sqft
Total Baths
2
Full Baths
2
Partial Baths
N/A
Lot Size
0.24 Acres
Year Built
2023
MLS® Number
B26073294
Status
Active
Property Tax
$5,863.22
HOA/Condo/Coop Fees
N/A
Sq Ft Source
Builder
Friends & Family
Recent Activity
| 16 hours ago | Listing first seen on site | |
| 20 hours ago | Listing updated with changes from the MLS® |
General Features
Acres
0.24
Attached Garage
Yes
Direction Faces
North
Disclosures
Owner Is Listing Agent
Foundation
Slab
Garage
Yes
Garage Spaces
2
Green Energy Efficient
Appliances
Levels
One
Number Of Stories
1
Parking
AttachedConcreteDrivewayGarageGarage Door Opener
Parking Spaces
6
Pets
Yes
Property Sub Type
Single Family Residence
Security
Security SystemCarbon Monoxide Detector(s)Smoke Detector(s)
Sewer
Public Sewer
Special Circumstances
Standard
SqFt Total
2858
Style
Ranch
Utilities
Cable AvailableElectricity AvailableWater Connected
Water Source
Public
Zoning
RS-2 PSL
Interior Features
Appliances
DryerDishwasherENERGY STAR Qualified DishwasherENERGY STAR Qualified DryerENERGY STAR Qualified RefrigeratorENERGY STAR Qualified WasherElectric RangeMicrowaveWater Purifier OwnedRangeRefrigeratorWater PurifierWasher
Cooling
Central AirCeiling Fan(s)ElectricENERGY STAR Qualified Equipment
Electric
200+ Amp Service
Fireplace
Yes
Fireplace Features
DecorativeElectric
Flooring
Ceramic TileSlateTileWood
Furnished
Negotiable
Heating
CentralElectric
Interior
Breakfast BarBuilt-in FeaturesHigh CeilingsKitchen IslandPantrySoaking TubVaulted Ceiling(s)Walk-In Closet(s)
Laundry Features
Washer HookupInsideMain LevelLaundry Room
Main Level Bedrooms
4
Window Features
BlindsDouble Pane WindowsDrapesENERGY STAR Qualified WindowsStorm Window(s)
Kitchen
Dimensions - 137 X 209Level - MainArea - 28633
Living Room
Dimensions - 1411 X 187Level - MainArea - 263857
PrimaryBedroom
Dimensions - 162 X 184Level - MainArea - 29808
Save
Ask
Tour
Hide
Exterior Features
Construction Details
BlockFoam InsulationConcreteStucco
Exterior
Lighting
Fencing
Back YardFencedFullGatePrivacy
Lot Features
Corner Lot
Patio And Porch
CoveredPatioPorch
Pool Features
ENERGY STAR Qualified pool pumpFencedGuniteIn GroundPrivateSalt Water
Private Pool
Yes
Roof
Shingle
Windows/Doors
BlindsDouble Pane WindowsDrapesENERGY STAR Qualified WindowsStorm Window(s)
Community Features
MLS Area
7710
Financing Terms Available
CashConventionalFHAVA Loan
Listing courtesy of Southern Key Realty

All listings featuring the BMLS logo are provided by BeachesMLS, Inc. This information is not verified for authenticity or accuracy and is not guaranteed. Copyright © 2026 BeachesMLS, Inc. (a Flex MLS feed)
Last checked: 2026-09-08 11:34 AM UTC
All listings featuring the BMLS logo are provided by BeachesMLS, Inc. This information is not verified for authenticity or accuracy and is not guaranteed. Copyright © 2026 BeachesMLS, Inc. (a Flex MLS feed)
Last checked: 2026-09-08 11:34 AM UTC
Neighborhood & Commute
Source: Walkscore
Save
Ask
Tour
Hide
Did you know? You can invite friends and family to your search. They can join your search, rate and discuss listings with you.