

Save
Ask
Tour
Hide
$525,000
New Listing
971 SW Jasper AvenuePort St Lucie, FL 34953
For Sale|Single Family Residence|Active
4
Beds
2
Total Baths
2
Full Baths
1,560
SqFt
$337
/SqFt
2017
Built
Subdivision:
PORT ST LUCIE SECTION 21
County:
St Lucie
Save
Ask
Tour
Hide
Mortgage Calculator
Monthly Payment (Est.)
$2,395Calculator powered by Showcase IDX, a Constellation1 Company. Copyright ©2026 Information is deemed reliable but not guaranteed.
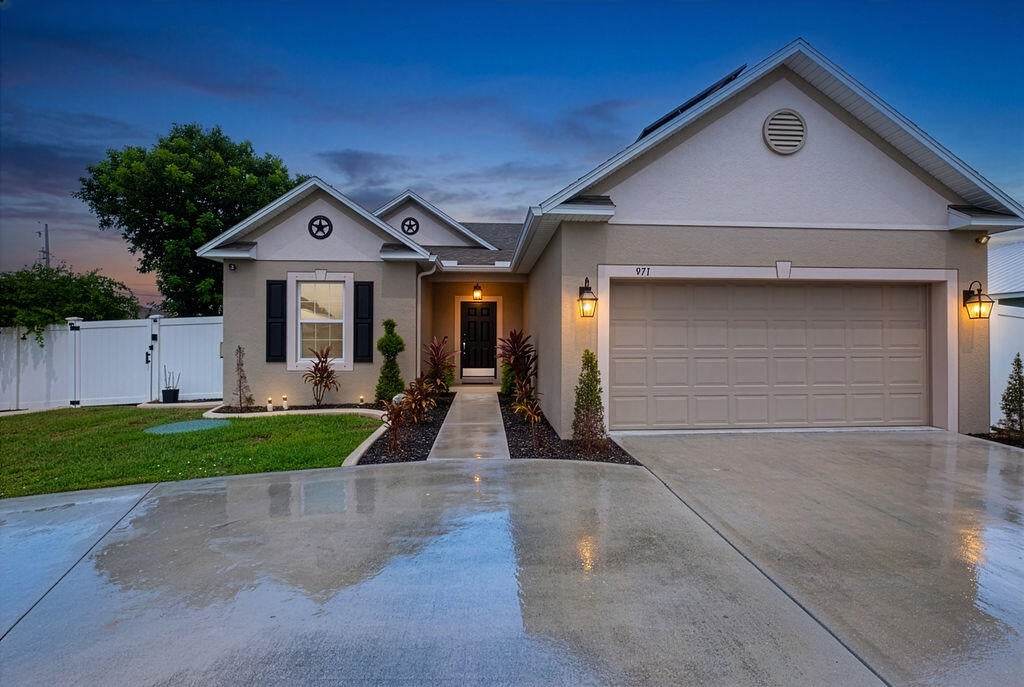
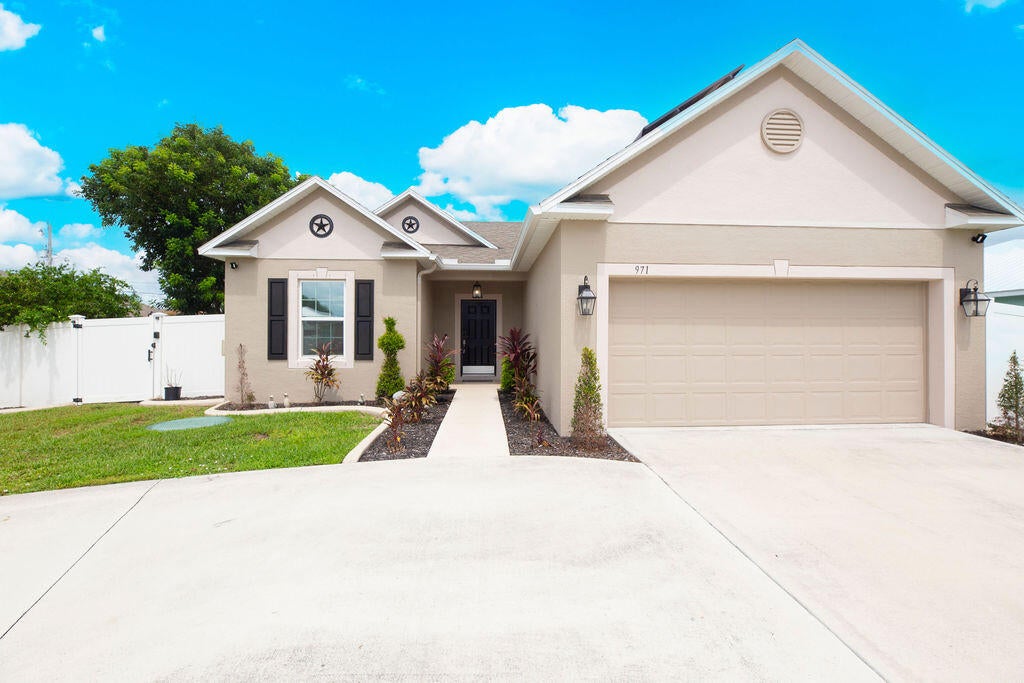
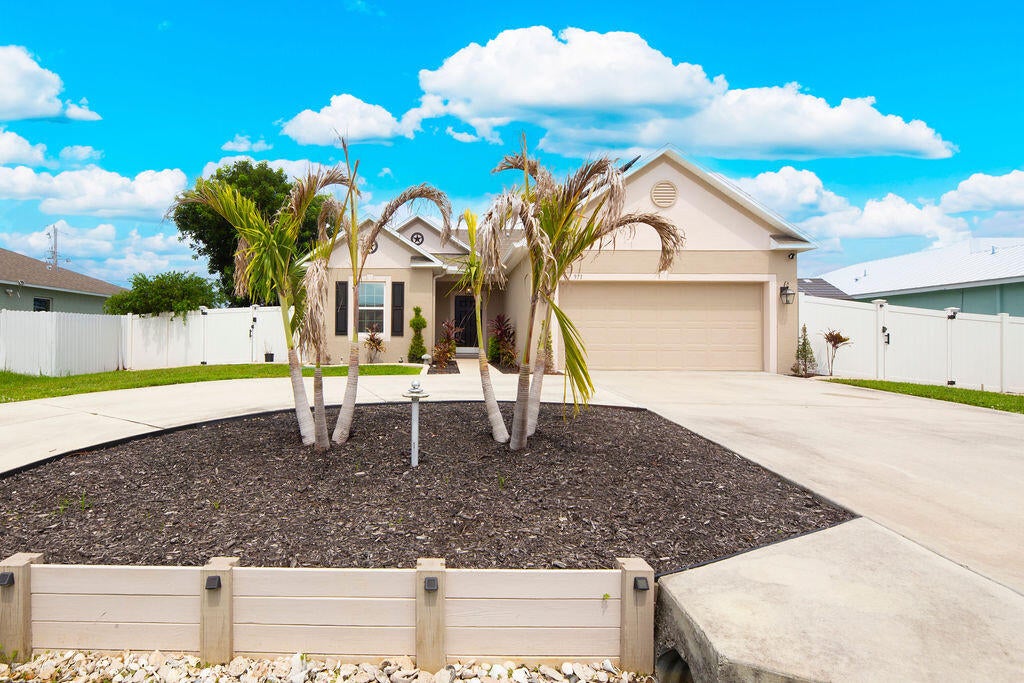
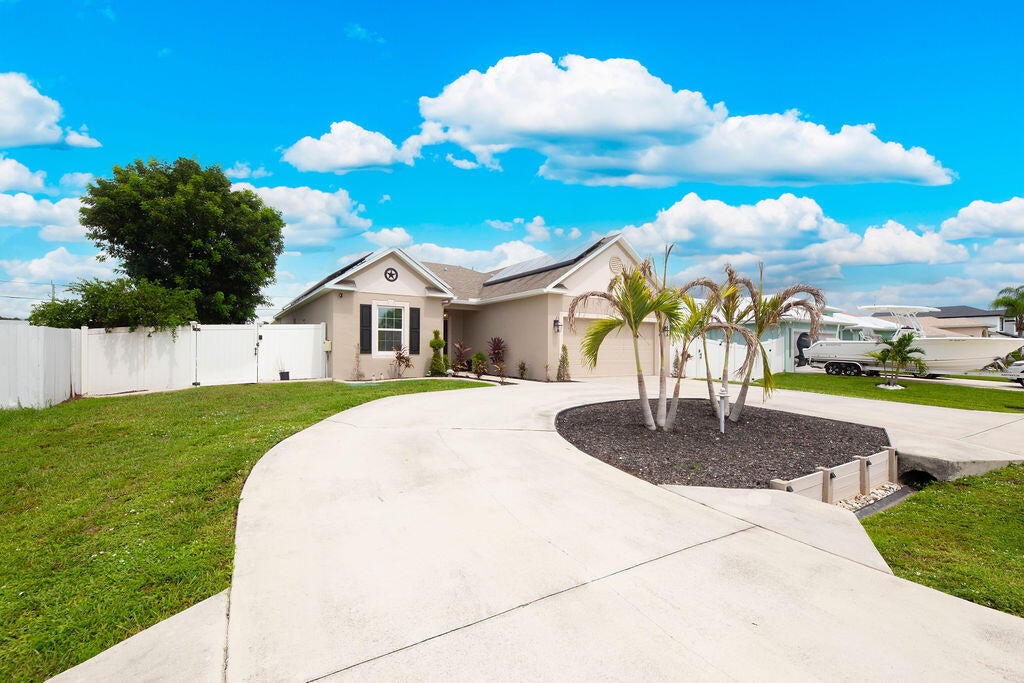
Welcome to this beautifully maintained Port St. Lucie pool home currently operating as an Airbnb. The open-concept layout features a spacious kitchen with granite countertops, large center island, dark wood cabinetry, and stainless-steel appliances. Step outside to a private backyard retreat featuring a heated pool, hot tub, gazebos, fully turfed yard, and mini-golf area perfect for entertaining. Recent upgrades include a new pool heater, pool filter, auto-water leveler, smart lock, fresh mulch, furnishings, and decor. Furnished with 3 queen beds, 2 twin beds, 5 smart TVs, plus living and dining room furniture. Ideal as a primary home, vacation property, or continued short-term rental.
Save
Ask
Tour
Hide
Listing Snapshot
Price
$525,000
Days On Site
0 Days
Bedrooms
4
Inside Area (SqFt)
1,560 sqft
Total Baths
2
Full Baths
2
Partial Baths
N/A
Lot Size
0.23 Acres
Year Built
2017
MLS® Number
B26073363
Status
Active
Property Tax
$5,024.6
HOA/Condo/Coop Fees
N/A
Sq Ft Source
Public Records
Friends & Family
Recent Activity
| 12 hours ago | Listing first seen on site | |
| 16 hours ago | Listing updated with changes from the MLS® |
General Features
Acres
0.23
Attached Garage
Yes
Direction Faces
South
Energy Features
Solar
Garage
Yes
Garage Spaces
2
Levels
One
Number Of Stories
1
Parking
AttachedCircular DrivewayConcreteDrivewayGarage
Parking Spaces
8
Pets
Yes
Property Sub Type
Single Family Residence
Security
Carbon Monoxide Detector(s)Smoke Detector(s)
Sewer
Public Sewer
Special Circumstances
Standard
SqFt Total
2328
Style
Ranch
Utilities
Cable AvailableElectricity AvailableWater Available
Water Source
Public
Zoning
RS-2 PSL
Interior Features
Appliances
DryerDishwasherElectric RangeMicrowaveRangeRefrigeratorWasher
Cooling
Central AirCeiling Fan(s)Electric
Flooring
CarpetTileWood
Furnished
Furnished
Heating
CentralElectric
Interior
Kitchen IslandPantryStorageWalk-In Closet(s)
Laundry Features
InsideLaundry Room
Main Level Bedrooms
4
Kitchen
Dimensions - 92 X 15.6Level - MainArea - 1435
Living Room
Dimensions - 15 X 12.7Level - MainArea - 190
PrimaryBedroom
Dimensions - 162 X 12.1Level - MainArea - 1960
Save
Ask
Tour
Hide
Exterior Features
Construction Details
BlockStucco
Fencing
Privacy
Other Structures
Storage
Patio And Porch
Porch
Pool Features
FencedGuniteElectric HeatIn GroundPrivateWaterfall
Private Pool
Yes
Roof
CompositionShingle
Community Features
MLS Area
7740
Financing Terms Available
CashConventionalFHAVA Loan
Listing courtesy of Southern Key Realty

All listings featuring the BMLS logo are provided by BeachesMLS, Inc. This information is not verified for authenticity or accuracy and is not guaranteed. Copyright © 2026 BeachesMLS, Inc. (a Flex MLS feed)
Last checked: 2026-09-08 11:34 AM UTC
All listings featuring the BMLS logo are provided by BeachesMLS, Inc. This information is not verified for authenticity or accuracy and is not guaranteed. Copyright © 2026 BeachesMLS, Inc. (a Flex MLS feed)
Last checked: 2026-09-08 11:34 AM UTC
Neighborhood & Commute
Source: Walkscore
Save
Ask
Tour
Hide
Did you know? You can invite friends and family to your search. They can join your search, rate and discuss listings with you.