Save
Ask
Tour
Hide
Share
$1,014,900
22 Days On Site

10913 NW Glynlea Boulevard N
Port St Lucie, FL 34987

For Sale|Single Family Residence|Active
4
Beds
3
Total Baths
3
Full Baths
2,968
SqFt
$342
/SqFt
2026
Built
Subdivision:
LTC RANCH WEST POD 9 PHASES 2 AND 3
County:
St Lucie
10913 NW Glynlea Boulevard N10913 NW Glynlea Boulevard N10913 NW Glynlea Boulevard N
Save
Ask
Tour
Hide
Share

Mortgage Calculator

Monthly Payment (Est.)

Enter an interest rate to see your estimated monthly payment.
Calculator powered by Showcase IDX, a Constellation1 Company. Copyright ©2026 Information is deemed reliable but not guaranteed.

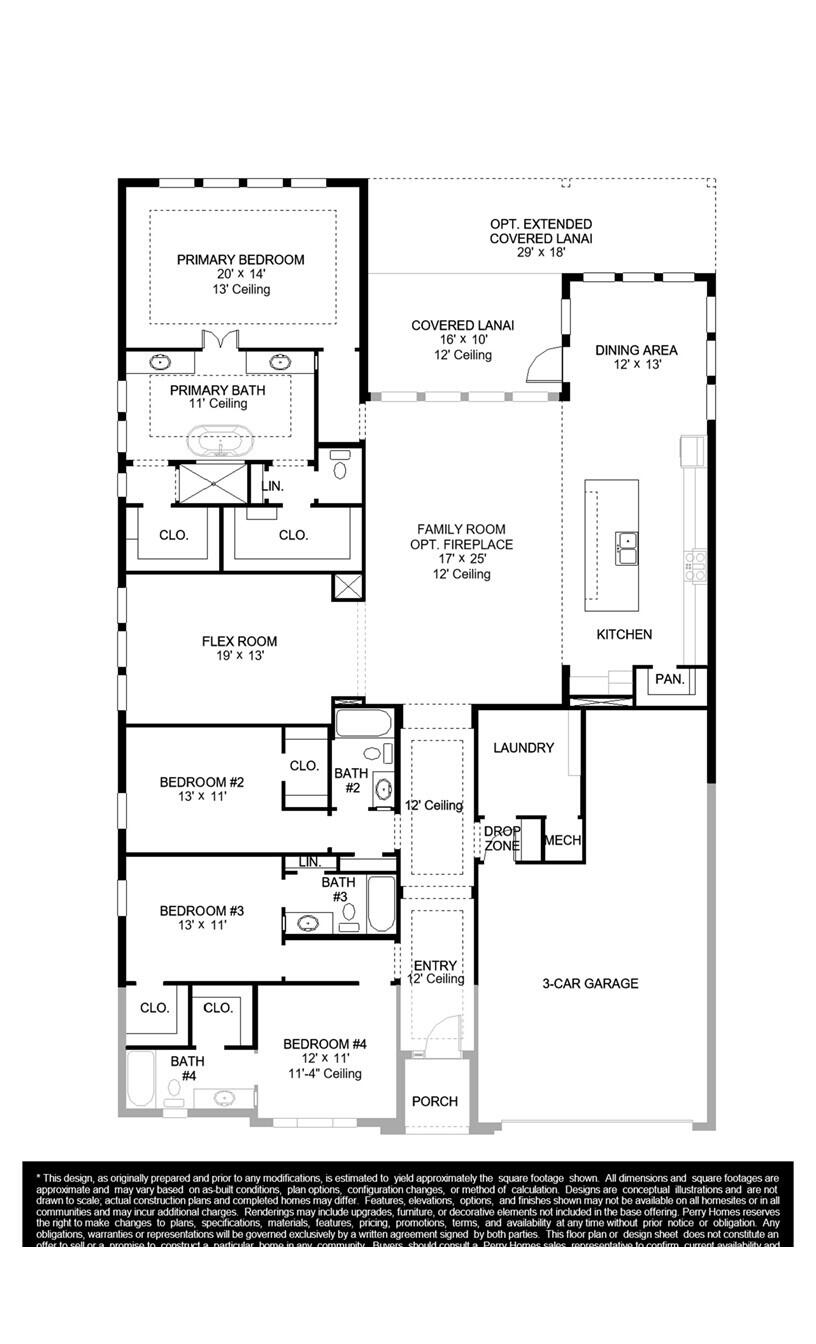
The front porch opens in an entryway lined with a 12-foot tray ceiling. Off the main hallway are two secondary bedrooms, which feature their own walk-in closets and an adjoining Hollywood bathroom. Down the hall is an additional secondary bedroom with storage space and full bathroom access. Conveniently located across the hallway from the bedrooms is the laundry room. The flex room is just off the main living areas. As you enter the family room, you are greeted by an abundance of natural light from sliding glass doors. An island with built-in seating connects the space to the kitchen, which features a 5-burner gas cooktop and walk-in pantry. The corner dining area is embraced by two walls of windows and allows access to the extended covered backyard lanai.

Save
Ask
Tour
Hide
Share
Listing Snapshot
Price 
$1,014,900
Days On Site 
22 Days
Bedrooms 
4
Inside Area (SqFt) 
2,968 sqft
Total Baths 
3
Full Baths 
3
Partial Baths 
N/A
Lot Size 
0.18 Acres
Year Built 
2026
MLS® Number 
B26075483
Status 
Active
Property Tax 
$3,534.83
HOA/Condo/Coop Fees 
$189 monthly
Sq Ft Source 
Builder
Friends & Family
Recent Activity
3 weeks agoListing first seen on site
3 weeks agoListing updated with changes from the MLS®
General Features
Acres 
0.18
Attached Garage 
Yes
Direction Faces 
Northwest
Foundation 
Slab
Garage 
Yes
Garage Spaces 
3
Levels 
One
Number Of Stories 
1
Parking 
AttachedDrivewayGarage
Parking Spaces 
3
Pets 
Number LimitYes
Property Condition 
New Construction
Property Sub Type 
Single Family Residence
Security 
Gated Community
Sewer 
Public Sewer
Special Circumstances 
Standard
SqFt Total 
3659
Utilities 
Other
Water Source 
Public
Zoning 
Planned Un
Interior Features
Appliances 
DishwasherDisposalGas RangeMicrowave
Cooling 
Central AirCeiling Fan(s)Electric
Flooring 
CarpetTileWood
Heating 
CentralElectric
Interior 
Built-in FeaturesKitchen IslandPantrySoaking TubWalk-In Closet(s)
Main Level Bedrooms 
4
Bedroom 2 
Dimensions - 13 X 11Level - FirstArea - 143
Bedroom 3 
Dimensions - 13 X 11Level - FirstArea - 143
Bedroom 4 
Dimensions - 12 X 11Level - FirstArea - 132
Kitchen 
Dimensions - 12 X 13Level - FirstArea - 156
Living Room 
Dimensions - 17 X 25Level - FirstArea - 425
PrimaryBedroom 
Dimensions - 20 X 14Level - FirstArea - 280
Save
Ask
Tour
Hide
Share
Exterior Features
Construction Details 
ConcreteStucco
Roof 
Composition
Community Features
Association Amenities 
Other
Association Fee 
$189.0
Association Fee Frequency 
Monthly
Community Features 
Gated
MLS Area 
7400
Financing Terms Available 
CashConventionalFHAVA Loan
Schools
School District
Unknown
Elementary School
St. Lucie
Middle School
Dan Mccarty
High School
Port St. Lucie
Listing courtesy of Perry Homes of Florida Realty, LLC


All listings featuring the BMLS logo are provided by BeachesMLS, Inc. This information is not verified for authenticity or accuracy and is not guaranteed. Copyright © 2026 BeachesMLS, Inc. (a Flex MLS feed)
Last checked: 2026-10-05 09:54 AM UTC

Neighborhood & Commute
Source: Walkscore
Save
Ask
Tour
Hide
Share