Save
Ask
Tour
Hide
Share
$349,000
New Listing

401 Tamarind Place
Vero Beach, FL 32962

Single Family Residence|Coming Soon
2
Beds
2
Total Baths
2
Full Baths
1,685
SqFt
$207
/SqFt
1990
Built
Subdivision:
GARDEN GROVE PRD-PHASE II
County:
Indian River
401 Tamarind Place401 Tamarind Place401 Tamarind Place401 Tamarind Place
Save
Ask
Tour
Hide
Share

Mortgage Calculator

Monthly Payment (Est.)

Enter an interest rate to see your estimated monthly payment.
Calculator powered by Showcase IDX, a Constellation1 Company. Copyright ©2026 Information is deemed reliable but not guaranteed.

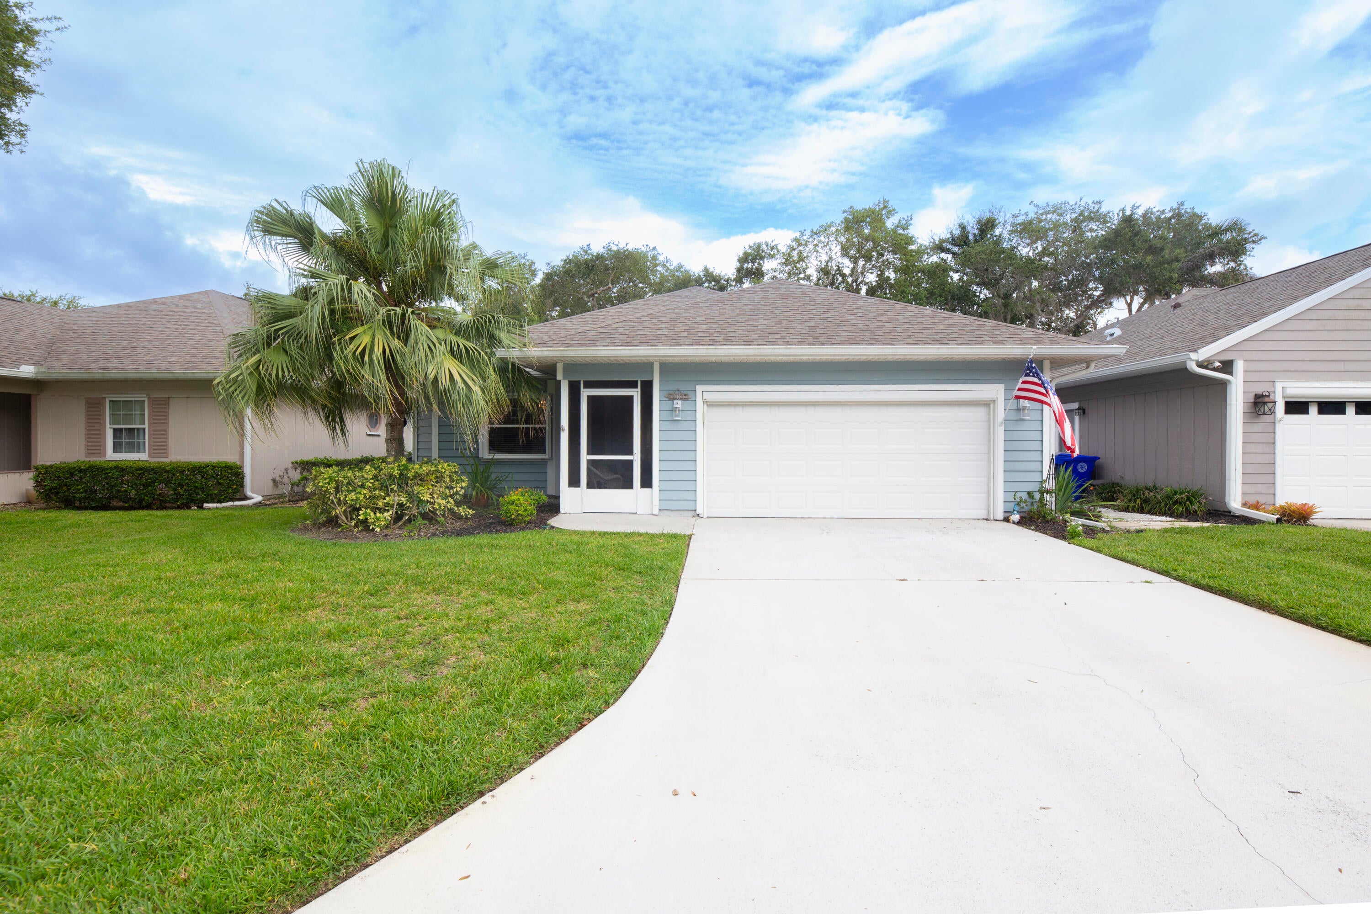
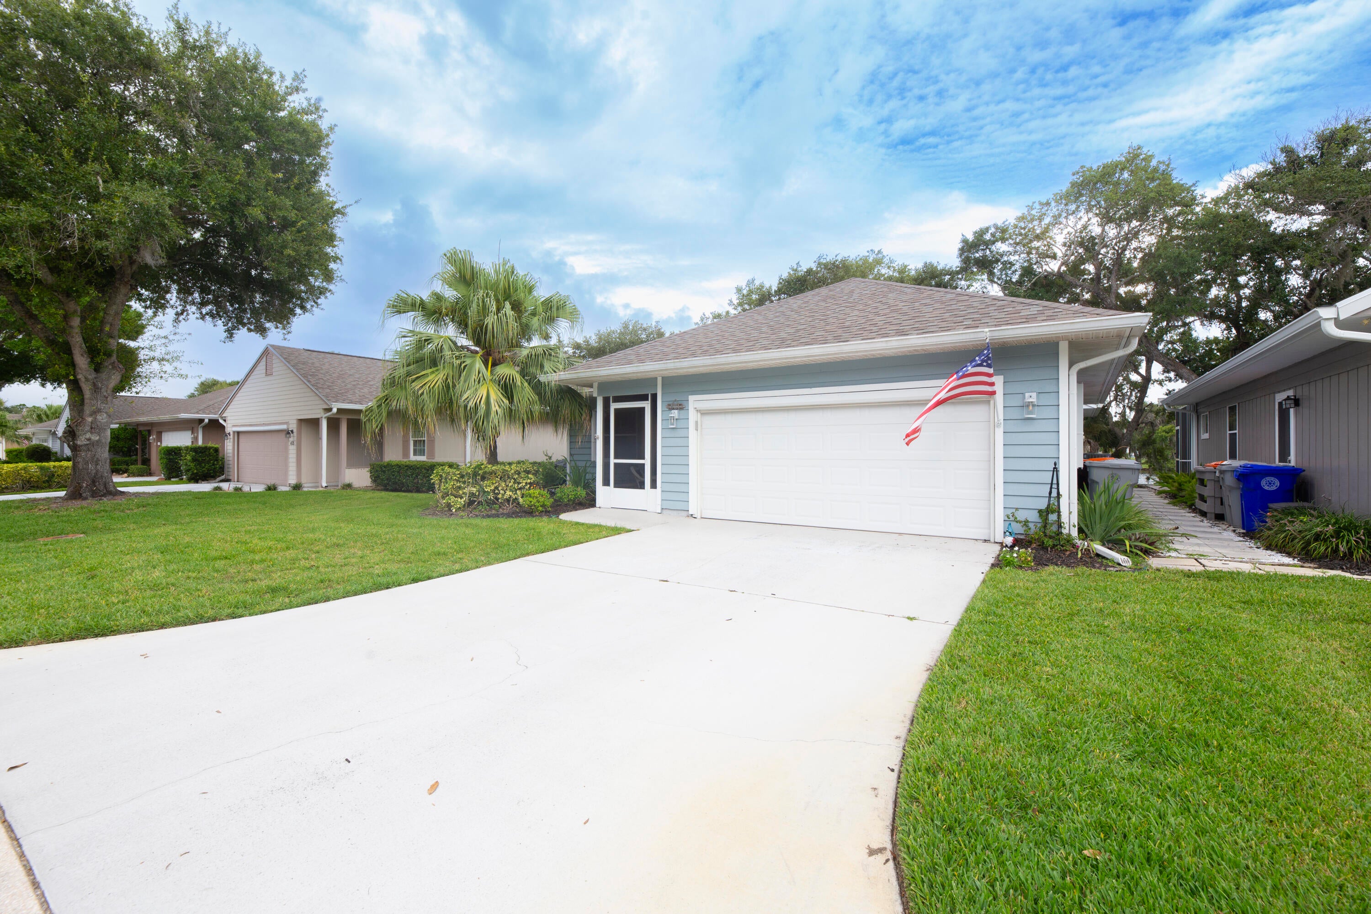
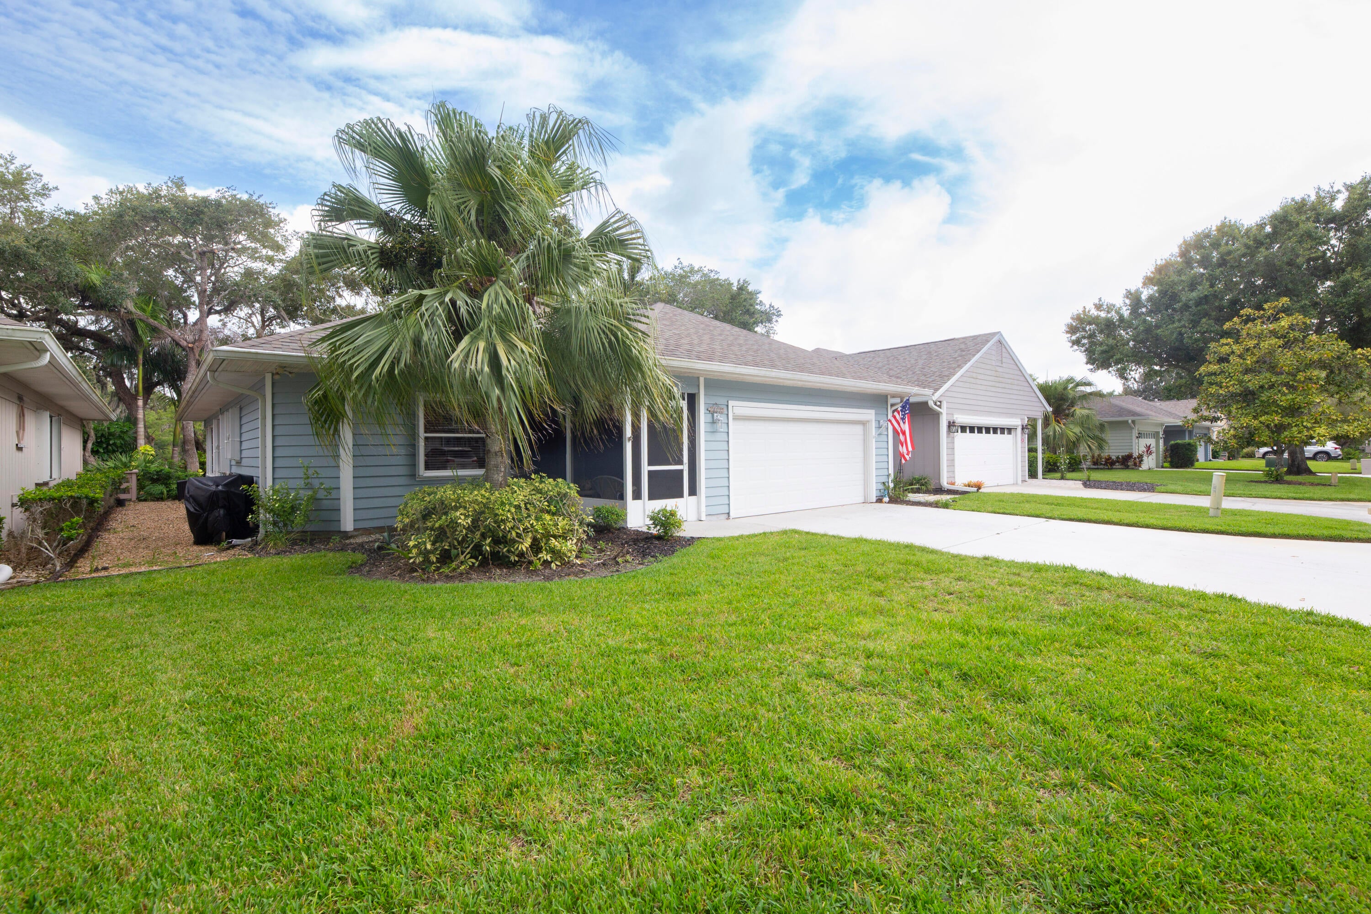
Lakefront single story in Garden Grove, a gated community in south Vero Beach. Two bedrooms, two baths, 1,685 square feet under air, water view across the entire back of the property. The big ticket items: roof 2021, A/C and heat 2018, water heater 2020, all water lines replaced 2020. Attached two car garage with a screen so you can work with the door open. The living room, sunroom, and primary bedroom both look out over the lake. County water and sewer, no septic, irrigation supplied by the association. Lawn and shrub care plus the full amenity package come with the $320 dues: clubhouse with Wi-Fi, pool and spa, clay tennis, shuffleboard, fitness room, billiards, game room and library, manager on site. Short drive to the beach and downtown Vero. Garden Grove is a deed restricted, gated community of single family homes on the south side of Vero Beach, managed by Elliott Merrill Community Management with a manager on site. Amenities include the clubhouse, pool and spa, clay tennis courts, shuffleboard, fitness room, billiards, game room and library. The association maintains the lawns and shrubbery and supplies the irrigation water. A one time capital contribution of $2,000 is due to the association at closing. Leasing requires board approval, with a minimum term of three months, a maximum of twelve months, and no more than one lease per calendar year. Subleasing and room rentals are not permitted. Pets are limited to two domestic cats or dogs under 40 lbs and breed restrictions apply. Boats, trailers, RVs, campers, motorcycles and commercial vehicles must be stored in a closed garage. One pickup truck under 25 feet is permitted in the driveway. Overnight street parking is not allowed.

Save
Ask
Tour
Hide
Share
Listing Snapshot
Price 
$349,000
Days On Site 
0 Days
Bedrooms 
2
Inside Area (SqFt) 
1,685 sqft
Total Baths 
2
Full Baths 
2
Partial Baths 
N/A
Lot Size 
0.1 Acres
Year Built 
1990
MLS® Number 
B26079231
Status 
Coming Soon
Property Tax 
$2,544.4
HOA/Condo/Coop Fees 
$320 monthly
Sq Ft Source 
Public Records
Friends & Family
Recent Activity
21 hours agoListing first seen on site
yesterdayListing updated with changes from the MLS®
General Features
Acres 
0.1
Attached Garage 
Yes
Direction Faces 
North
Disclosures 
Deed Restriction
Garage 
Yes
Garage Spaces 
2
Land Lease 
No
Levels 
One
Number Of Stories 
1
Parking 
AttachedDrivewayGarageGarage Door Opener
Parking Spaces 
2
Pets 
Breed RestrictionsCats OKDogs OKNumber LimitSize LimitYes
Property Sub Type 
Single Family Residence
Security 
Gated Community
Sewer 
Public Sewer
Special Circumstances 
Standard
SqFt Total 
1685
Utilities 
Electricity ConnectedSewer AvailableWater Available
Water Source 
Public
Zoning 
RS-6
Interior Features
Appliances 
DryerDishwasherElectric RangeElectric Water HeaterDisposalMicrowaveRefrigeratorWater HeaterWasher
Cooling 
Central AirCeiling Fan(s)
Flooring 
Laminate
Furnished 
Unfurnished
Heating 
Central
Interior 
Kitchen IslandPantryWalk-In Closet(s)
Laundry Features 
In Garage
Main Level Bedrooms 
2
Bedroom 2 
Dimensions - 12 X 12Area - 144
Dining Room 
Dimensions - 10 X 11Area - 110
FloridaRoom 
Dimensions - 20 X 12Area - 240
Kitchen 
Dimensions - 20 X 11Level - MainArea - 220
Laundry 
Living Room 
Dimensions - 21 X 14Level - MainArea - 294
PrimaryBedroom 
Dimensions - 16 X 12Level - MainArea - 192
Save
Ask
Tour
Hide
Share
Exterior Features
Construction Details 
FrameVinyl Siding
Patio And Porch 
Glass EnclosedPatio
Pool Features 
Association
Road Frontage 
Private Road
Roof 
CompositionShingle
View 
LakePondWater
Waterfront Features 
Lake FrontNonePond
Waterview 
LakePondWater
Community Features
Association Amenities 
PoolBilliard RoomClubhouseFitness CenterGatedManagementMaintenanceRecreation FacilitiesShuffleboard CourtSpa/Hot TubTennis Court(s)
Association Fee 
$320.0
Association Fee Frequency 
Monthly
Community Features 
Gated
MLS Area 
6341 - County Southeast (IR)
Financing Terms Available 
CashConventionalFHAVA Loan
Schools
School District
Unknown
Elementary School
Indian River
Middle School
Unknown
High School
Vero Beach
Listing courtesy of Southern Key Realty


All listings featuring the BMLS logo are provided by BeachesMLS, Inc. This information is not verified for authenticity or accuracy and is not guaranteed. Copyright © 2026 BeachesMLS, Inc. (a Flex MLS feed)
Last checked: 2026-09-23 03:21 PM UTC

Neighborhood & Commute
Source: Walkscore
Save
Ask
Tour
Hide
Share