Save
Ask
Tour
Hide
Share
$936,717
33 Days On Site

9111 SW Roccia Way
Port St Lucie, FL 34987

For Sale|Single Family Residence|Active
4
Beds
5
Total Baths
4
Full Baths
1
Partial Bath
3,531
SqFt
$265
/SqFt
2022
Built
Subdivision:
VERANO SOUTH PUD 1 - POD B - PLAT NO. 3
County:
St Lucie
Upcoming Open Houses
Sun, Oct 25, 12:00 PM - 2:00 PM
9111 SW Roccia Way9111 SW Roccia Way9111 SW Roccia Way9111 SW Roccia Way
Save
Ask
Tour
Hide
Share

Mortgage Calculator

Monthly Payment (Est.)

Enter an interest rate to see your estimated monthly payment.
Calculator powered by Showcase IDX, a Constellation1 Company. Copyright ©2026 Information is deemed reliable but not guaranteed.

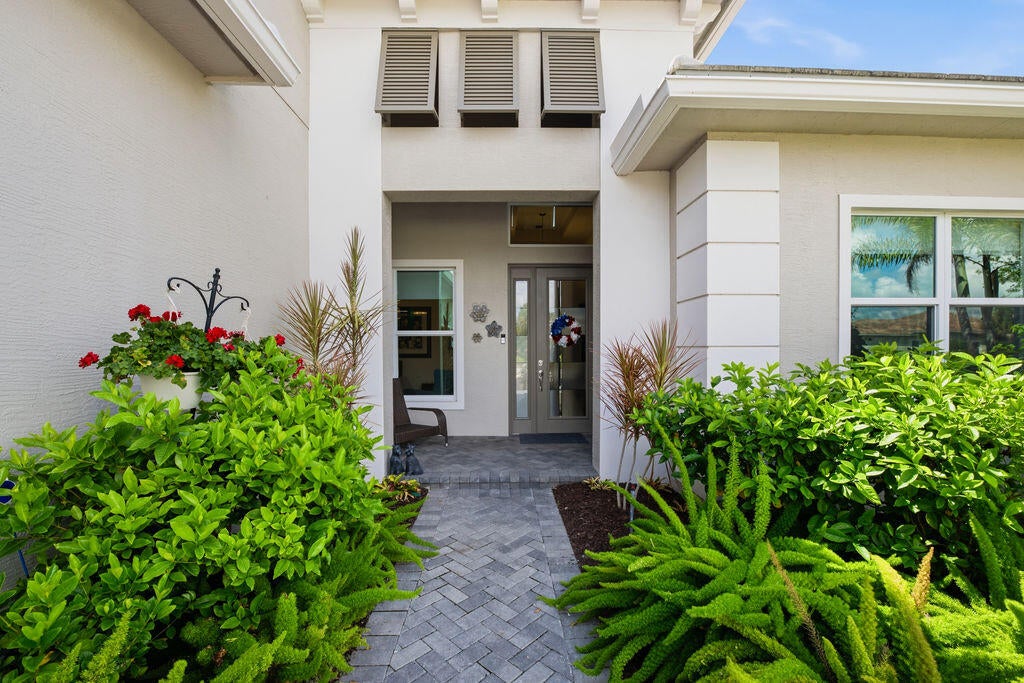
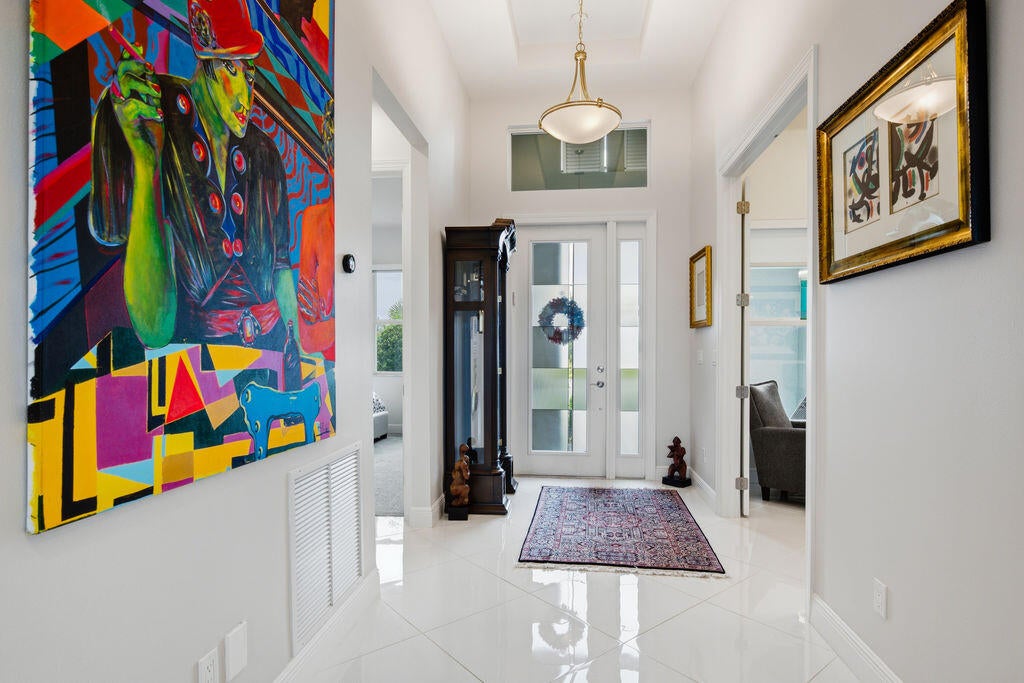
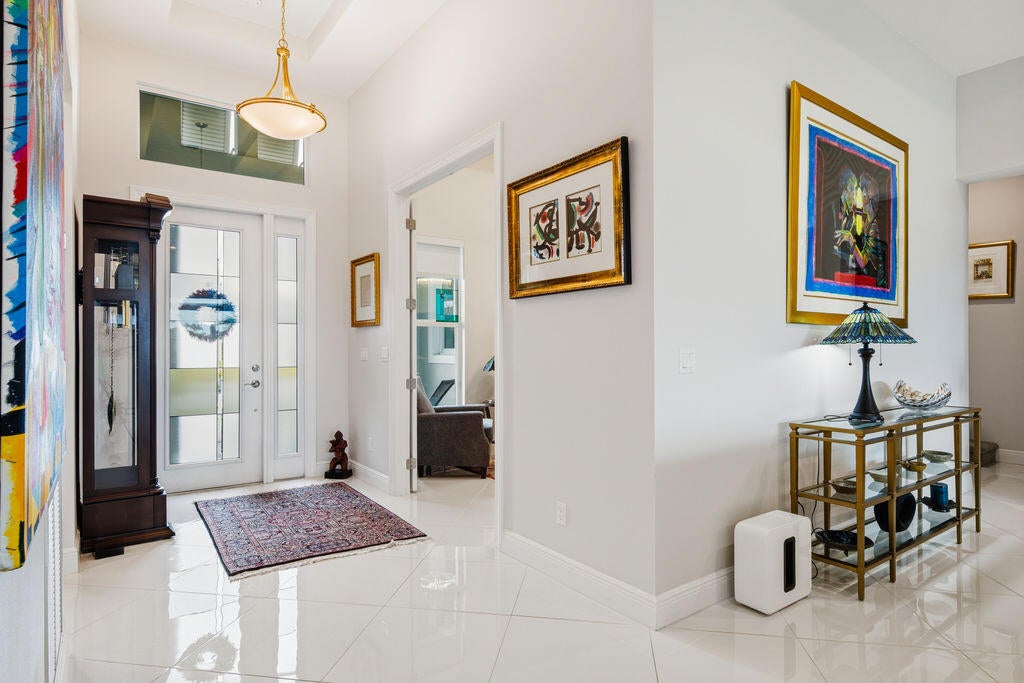
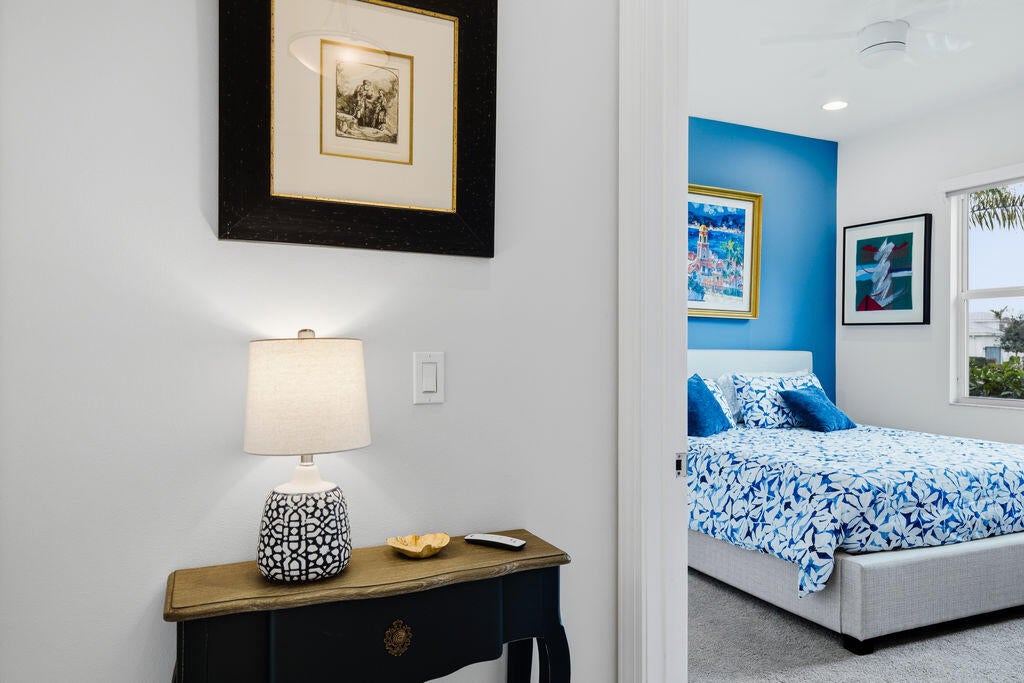
WATERFRONT LIVING WITH A RARE SECOND-LEVEL RETREAT. Generous proportions, and an uncommon second level make this CRESSWIND residence an exceptional place to call home. Offering four bedrooms, 4.5 bathrooms, a den and 3,531 square feet of living space, and a three-car garage, it provides room to entertain, welcome extended visits, and enjoy the interests that make each day your own. The second level is the home's defining feature. Imagine a private office where you can work without distraction, a studio devoted to art or hobbies, a personal fitness space, or a media lounge for relaxed evenings. When loved ones visit, the upstairs retreat offers room for guests to settle in, for grandchildren to enjoy games and movie nights and for everyone to have space to unwind. Whether you're hosting... a full house or enjoying a quiet day at home, this flexible layout adapts to the way you live. Embrace living in Cresswind with the space to pursue your passions and welcome the people who matter most.

Save
Ask
Tour
Hide
Share
Listing Snapshot
Price 
$936,717
Days On Site 
33 Days
Bedrooms 
4
Inside Area (SqFt) 
3,531 sqft
Total Baths 
5
Full Baths 
4
Partial Baths 
1
Lot Size 
0.19 Acres
Year Built 
2022
MLS Number 
B26079667
Status 
Active
Property Tax 
$11,820.43
HOA/Condo/Coop Fees 
$650 monthly
Sq Ft Source 
Assessor
Friends & Family
Recent Activity
a month agoListing updated with changes from the MLS
a month agoStatus changed to Active
a month agoListing first seen on site
General Features
Acres 
0.19
Attached Garage 
Yes
Direction Faces 
North
Foundation 
Slab
Garage 
Yes
Garage Spaces 
3
Land Lease 
No
Levels 
Two
Number Of Stories 
2
Parking 
AttachedDrivewayGaragePaver Block
Parking Spaces 
3
Pets 
Cats OKDogs OKYes
Property Sub Type 
Single Family Residence
Security 
Gated CommunitySmoke Detector(s)Security Guard
Sewer 
Public Sewer
Special Circumstances 
Standard
SqFt Total 
4744
Style 
Ranch
Utilities 
Cable AvailableElectricity Available
Water Source 
Public
Zoning 
Planned Un
Interior Features
Appliances 
CooktopDryerDishwasherElectric CooktopElectric Water HeaterDisposalIce MakerMicrowaveOvenRefrigeratorVented Exhaust FanWater HeaterWasher
Cooling 
Central AirCeiling Fan(s)Electric
Electric 
Circuit Breakers
Flooring 
Ceramic TileTile
Furnished 
Unfurnished
Heating 
CentralElectric
Interior 
Central VacuumHigh CeilingsKitchen IslandPantryWalk-In Closet(s)
Laundry Features 
Laundry Room
Main Level Bedrooms 
3
Window Features 
Blinds
Bedroom 2 
Dimensions - 11.8 X 12.2Area - 143
Bedroom 3 
Dimensions - 12.8 X 13Area - 166
Den 
Dimensions - 12.4 X 12Area - 148
Kitchen 
Dimensions - 13.2 X 14.3Area - 188
Living Room 
Dimensions - 19.2 X 25Area - 480
Loft 
Dimensions - 17 X 13.6Area - 231
PrimaryBedroom 
Dimensions - 15 X 17Area - 255
Save
Ask
Tour
Hide
Share
Exterior Features
Construction Details 
BlockFoam InsulationStucco
Exterior 
Garden
Fencing 
Back YardFencedFull
Lot Features 
Corner LotLandscapedGarden
Patio And Porch 
CoveredPatioScreened
Pool Features 
IndoorAssociationHeated
Road Frontage 
City Street
Roof 
BarrelTile
View 
GardenLakeWater
Waterfront Features 
Lake FrontNone
Waterview 
GardenLakeWater
Windows/Doors 
Blinds
Community Features
Association Amenities 
PoolBasketball CourtBilliard RoomCabanaClubhouseDog ParkFitness CenterIndoor PoolMaintenanceRecreation FacilitiesSaunaSpa/Hot TubSecurityTennis Court(s)
Association Fee 
$650.0
Association Fee Frequency 
Monthly
Community Features 
GatedStreet Lights
MLS Area 
7800
Senior Community 
Yes
Financing Terms Available 
CashConventionalFHAVA Loan
Roads 
Asphalt
Listing courtesy of Lang Realty


All listings featuring the BMLS logo are provided by BeachesMLS, Inc. This information is not verified for authenticity or accuracy and is not guaranteed. Copyright © 2026 BeachesMLS, Inc. (a Flex MLS feed)
Last checked: 2026-10-25 10:46 AM UTC

Neighborhood & Commute
Source: Walkscore
Save
Ask
Tour
Hide
Share