

8711 SW FLUTTO WayPort St Lucie, FL 34987

Mortgage Calculator
Monthly Payment (Est.)
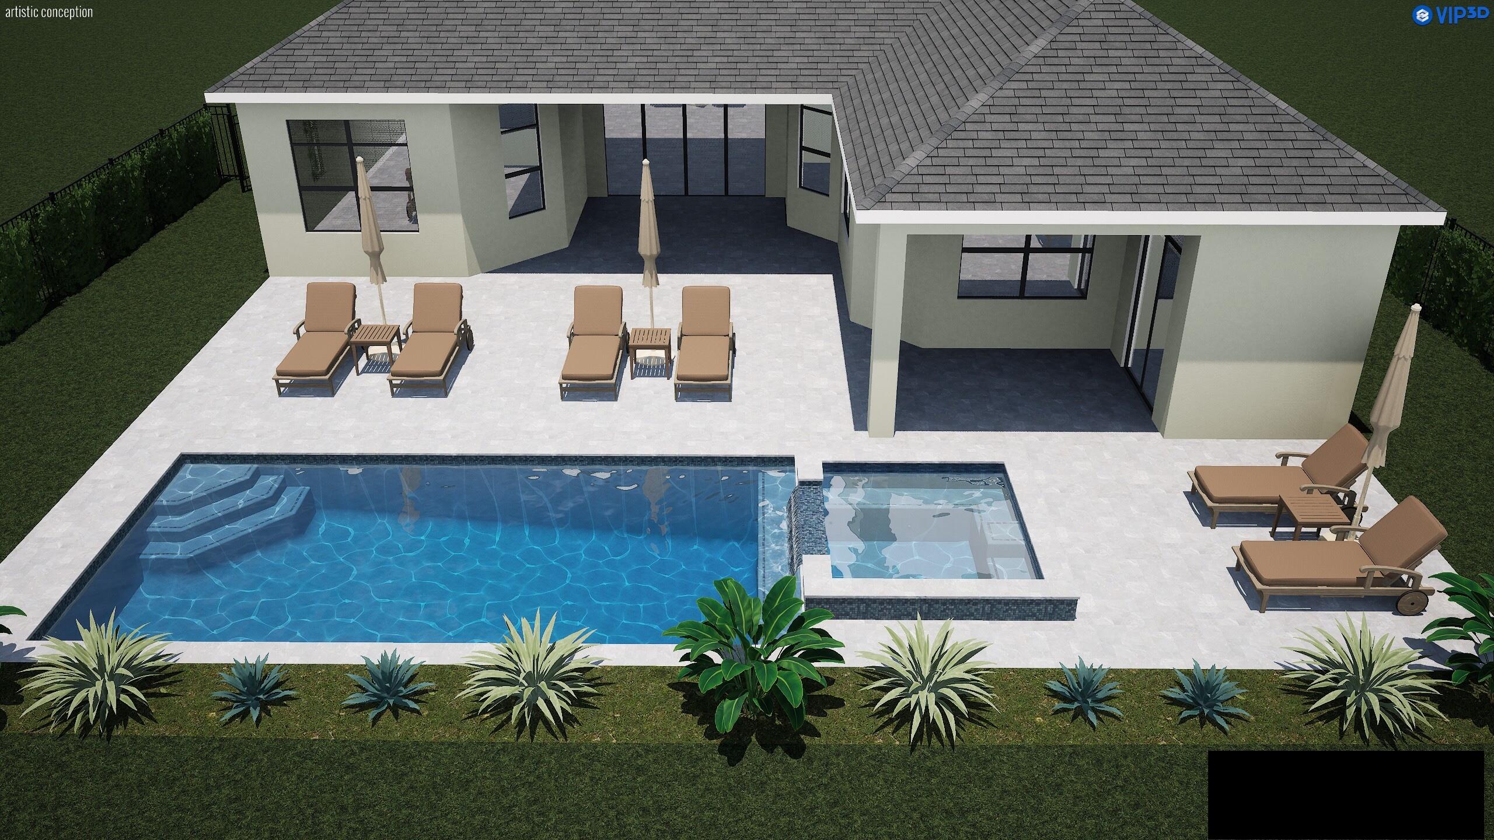
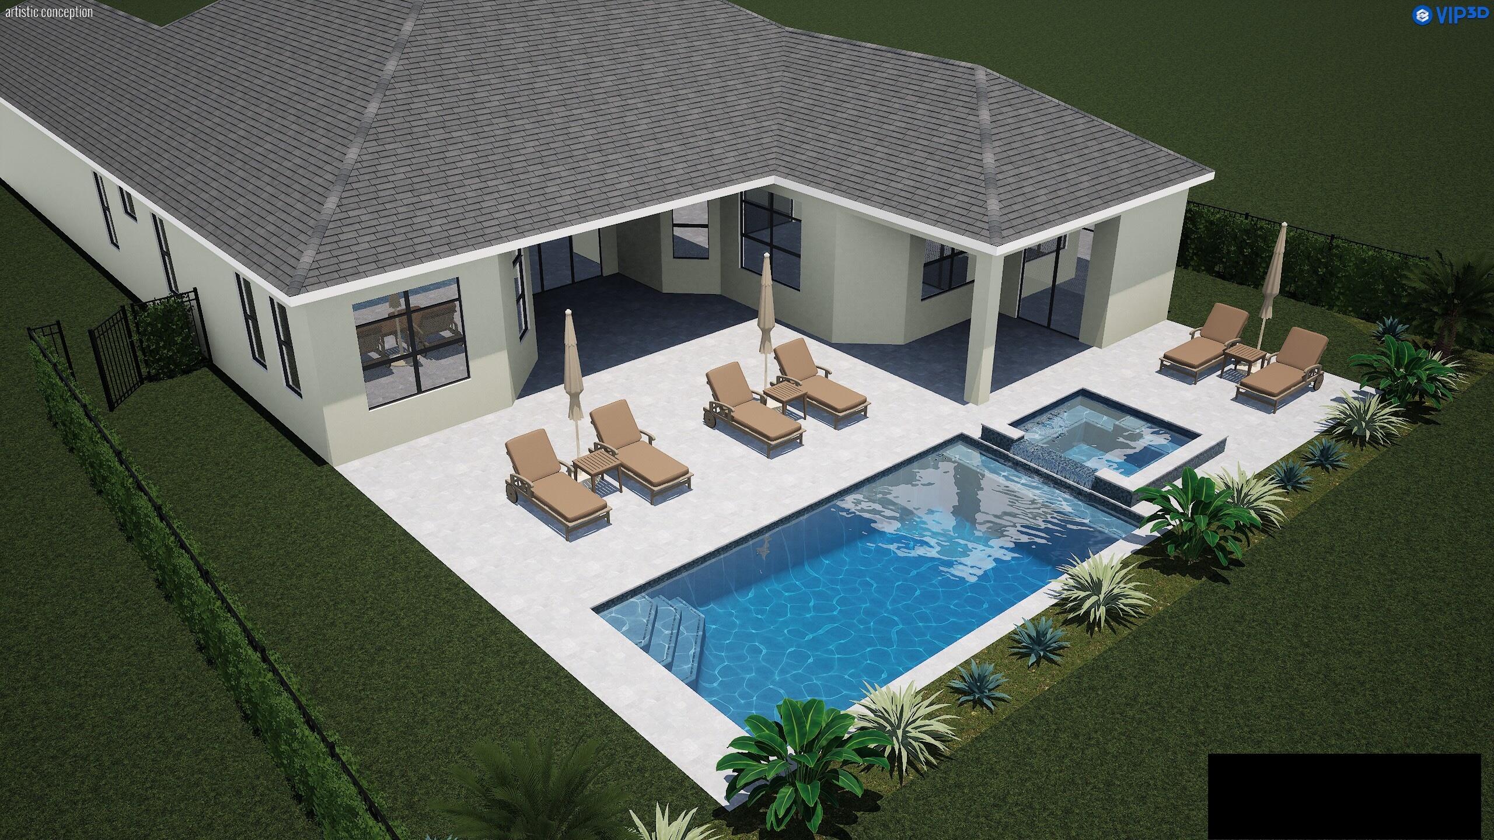
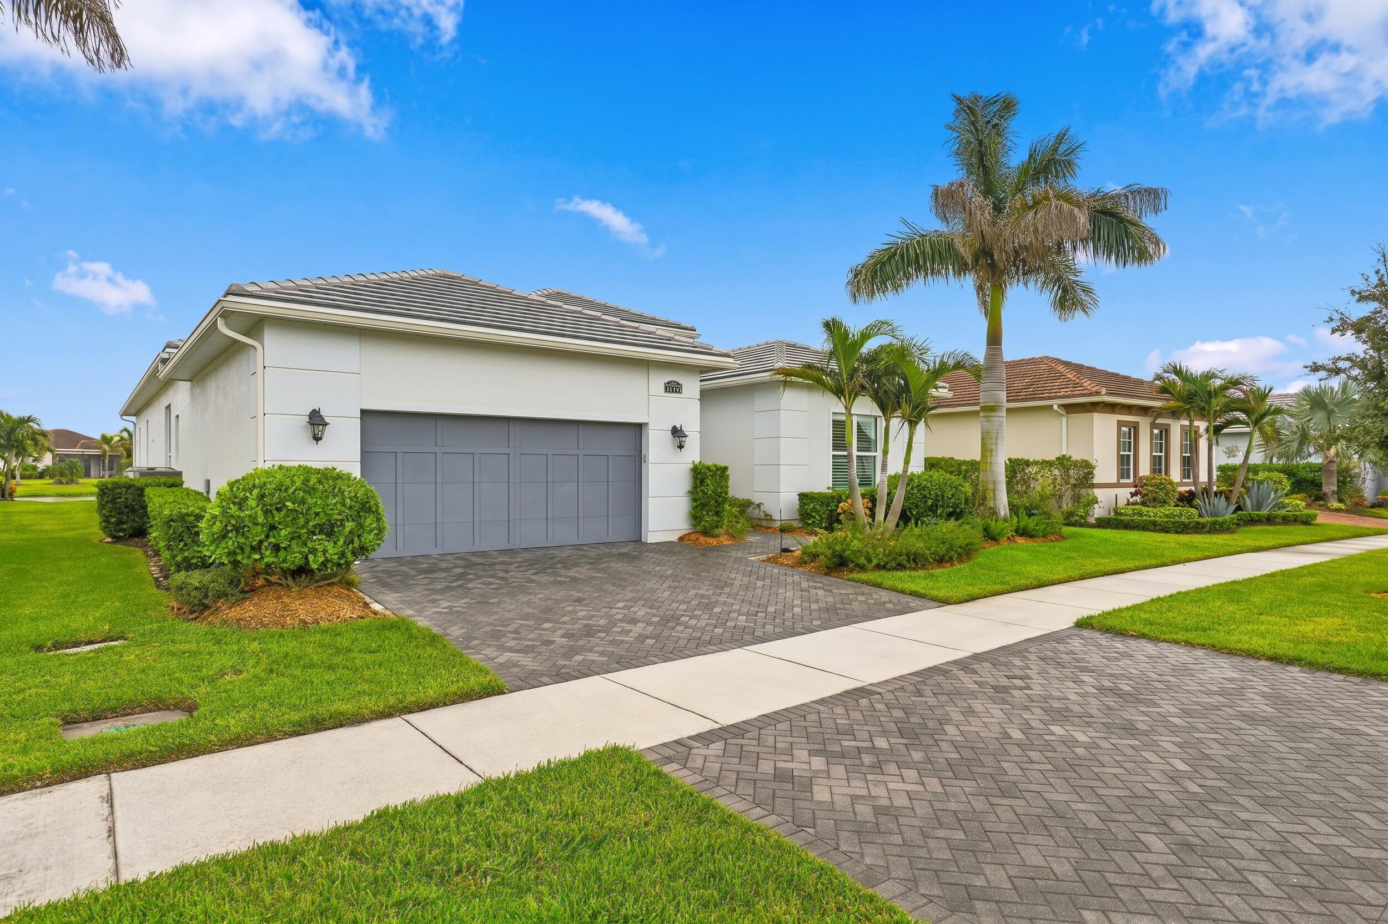
Enter an interest rate to see your estimated monthly payment.Lakefront living in PGA Verano! This highly upgraded 3BR/4.5BA Collina offers 3,244 SF of single-level living with an extended covered lanai, summer kitchen, impact glass, cabana bath, private den, tile floors throughout, white kitchen with two wall ovens, two washing machines and a 2-car garage. The backyard has plenty of room for the proposed pool, already designed to fit the lot perfectly, with the potential to be swimming in about 4 months from project start. Enjoy tranquil lake views and a flexible layout ideal for everyday living, guests and entertaining. PGA Verano offers resort-style amenities including pools, fitness, pickleball, tennis, bocce and dining, and is adjacent to the 54-hole PGA Golf Club with convenient golf-cart-path access. This Collina was built with an extensive collection of structural and design selections that distinguish it from a more typical builder-spec home. The floor plan provides generous spaces for both everyday living and entertaining, including a private den, formal dining area and multiple guest accommodations that make it especially well suited for visiting family and friends. The kitchen was thoughtfully upgraded at the time of construction with enhanced cabinetry, additional cabinet storage and organizational features, upgraded backsplash and finishes, creating a clean, sophisticated look that works naturally with the open living areas. The primary bath received its own series of upgrades, including an enhanced shower configuration with dual shower heads, upgraded tile and fixtures, while the additional baths were also finished above standard builder specifications. One of the most appealing opportunities is what can still be created outside. A proposed pool has already been professionally designed specifically for this homesite, taking into account the existing residence, outdoor living areas and lakefront setting. There is plenty of usable backyard space to accommodate the design without making the property feel crowded. A buyer can therefore enjoy the home immediately and add a brand-new pool after closing rather than paying for an older pool that may eventually require resurfacing, equipment replacement or renovation. Based on the anticipated construction schedule, the pool could potentially be completed and ready for swimming in approximately four months from the start of the project, subject to permitting, contractor availability and construction timing. The lake setting adds another dimension to the home. The outdoor spaces provide a relaxed backdrop for morning coffee, evening cocktails or dinner with friends while maintaining the open feel buyers often seek when moving to Florida. PGA Verano offers a lifestyle that extends well beyond the home itself. Residents have access to an extensive network of recreation, fitness and social opportunities, allowing homeowners to build their days around whatever they enjoy most. Whether that means an early workout, a game of pickleball, time at the pool, meeting friends for lunch or heading out for a round of golf, the community makes an active Florida lifestyle remarkably convenient. For golfers, PGA Verano's location next to the 54-hole PGA Golf Club is particularly attractive. Golf-cart-path access connects the community with PGA Golf Club, allowing residents to enjoy one of Port St. Lucie's signature golf destinations without giving up the resort-style amenities and residential environment of PGA Verano. The combination of newer construction, extensive original upgrades, flexible living space, lakefront setting and the ability to add a thoughtfully designed pool gives the next owner the opportunity to make the property their own while enjoying everything PGA Verano has to offer. The 3,244-square-foot living area, 9,017-square-foot lot and 2021 construction are confirmed by the property records. The original Kolter documents also support the extensive design and structural upgrade package used throughout the home.
| a month ago | Listing first seen on site | |
| a month ago | Listing updated with changes from the MLS |

All listings featuring the BMLS logo are provided by BeachesMLS, Inc. This information is not verified for authenticity or accuracy and is not guaranteed. Copyright © 2026 BeachesMLS, Inc. (a Flex MLS feed)
Last checked: 2026-10-25 10:46 AM UTC
Did you know? You can invite friends and family to your search. They can join your search, rate and discuss listings with you.