

13042 SW Brook View TerracePort St Lucie, FL 34987
Mortgage Calculator
Monthly Payment (Est.)
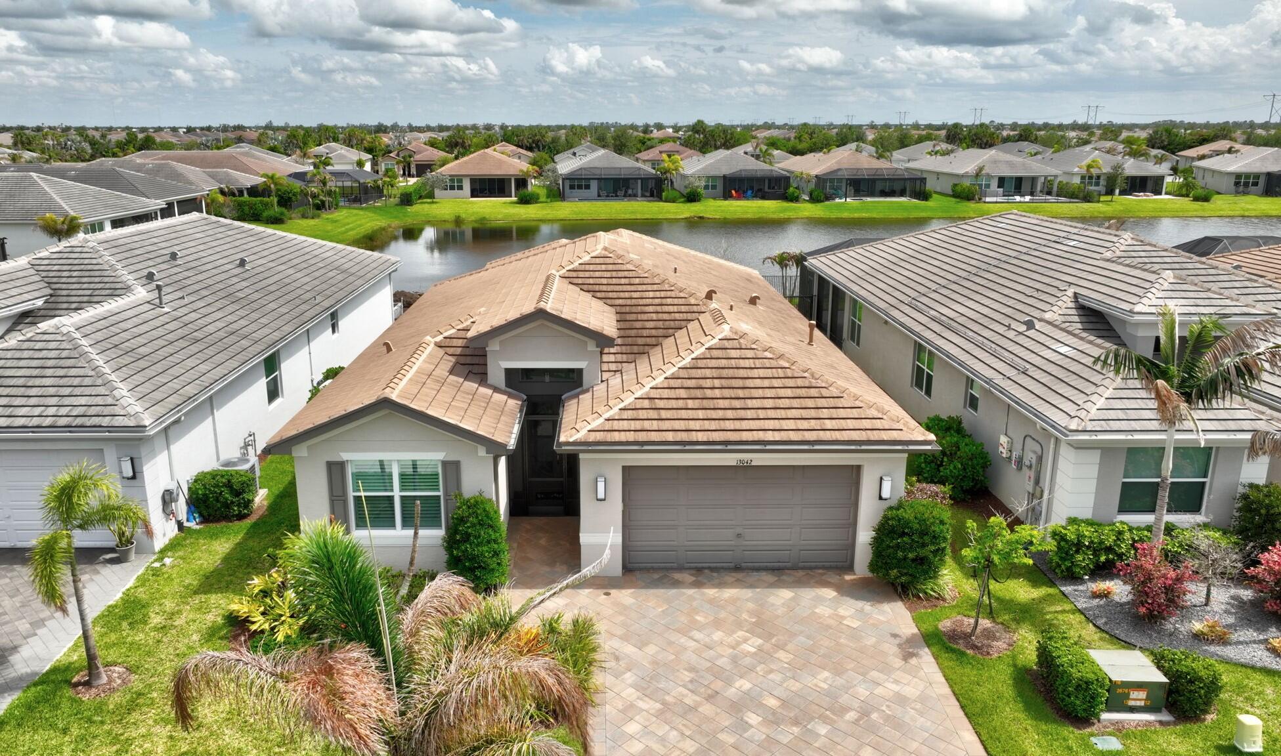
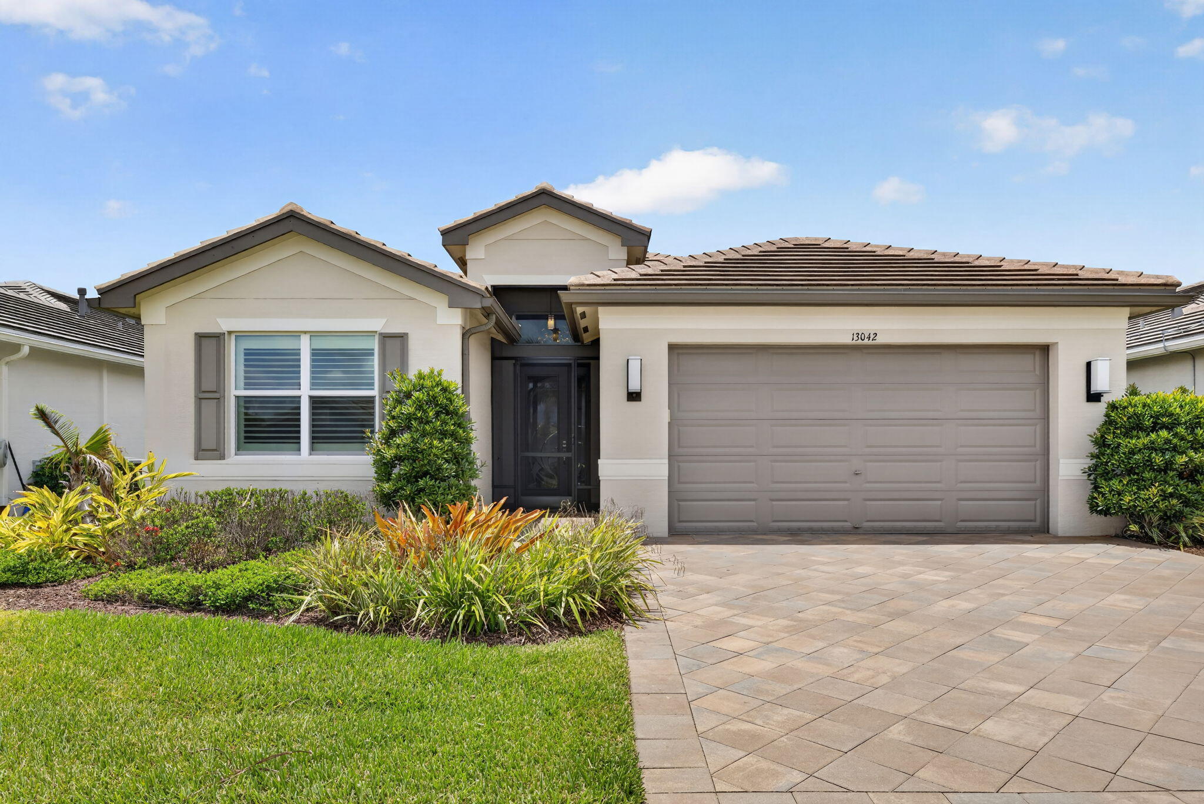
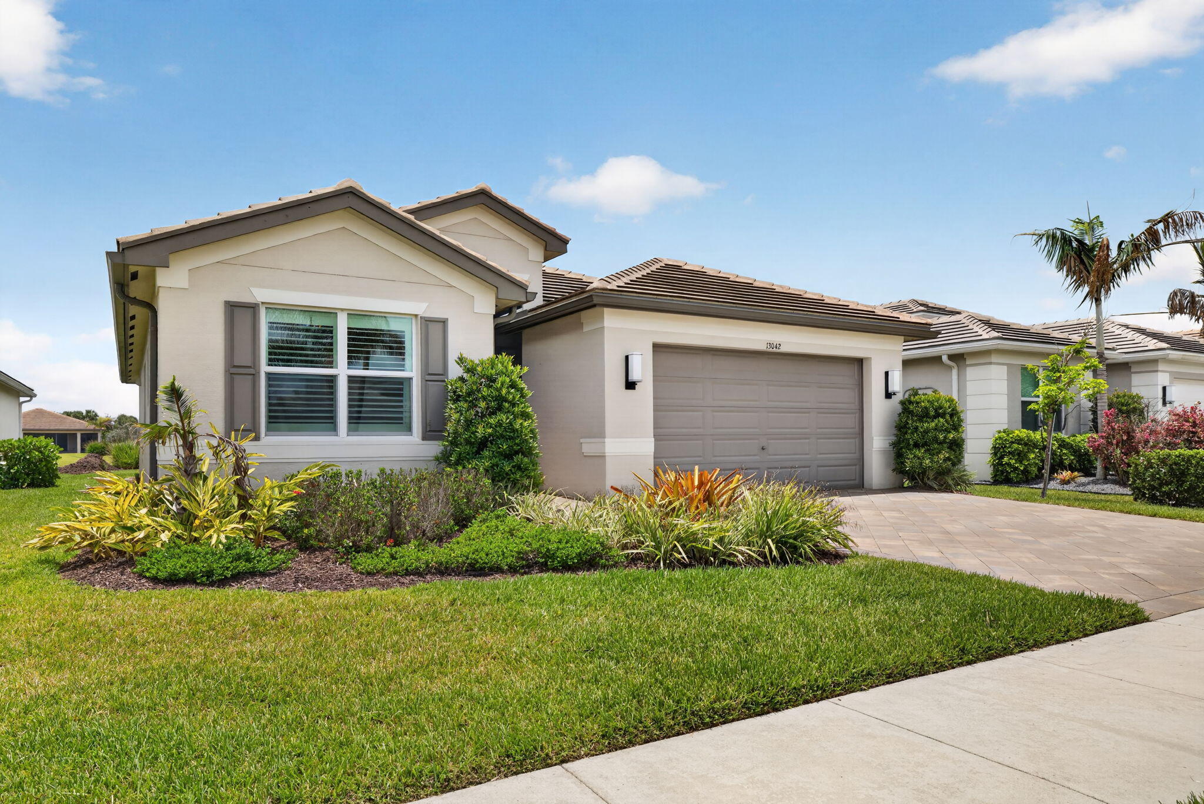
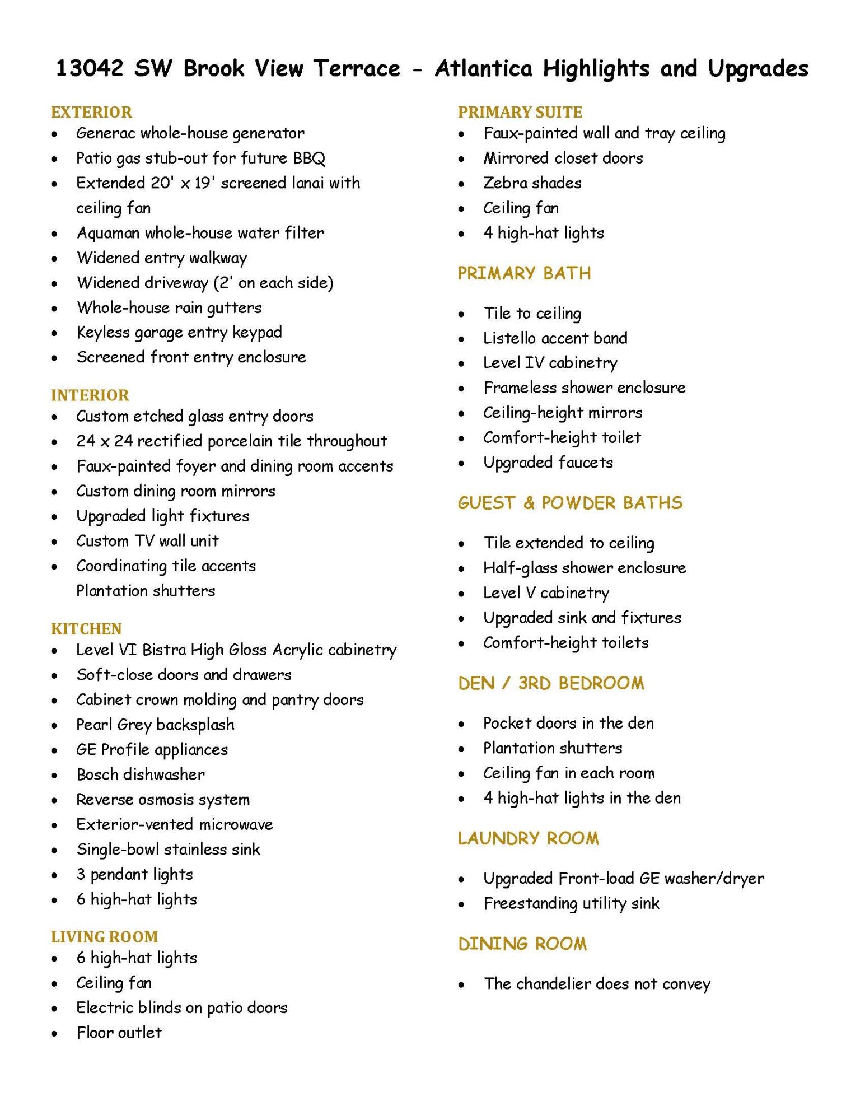
Enter an interest rate to see your estimated monthly payment.FOR SALE in GL Homes' 55+ Valencia Grove at Riverland! This highly upgraded Atlantica model offers 2,167 square feet under air with 2 bedrooms, a den or optional third bedroom, 2.5 bathrooms, and a 2-car garage. Situated on a beautiful water-view lot, the desirable south-facing screened patio provides cooler afternoons and evenings, while the extended 20' x 19' lanai with a ceiling fan & gas stub-out is perfect for outdoor entertaining. Exceptional exterior upgrades include a Generac whole-house generator, an Aquaman whole-house water filtration system, a widened driveway & entry pavers, rain gutters, a screened front entry, and keyless garage access. Custom etched glass entry doors welcome you into a beautifully appointed interior featuring 24" x 24" rectified porcelain tile throughout. You will see Faux-painted accent details in the foyer with upgraded lighting. Custom dining room mirrors warm and enhance the space. Electric blinds are installed on the sliding patio doors, along with a custom entertainment wall system and coordinating kitchen tile accents. The gourmet kitchen showcases top-of-the-line Level VI Bistra High Gloss Acrylic cabinetry, with soft-close doors and drawers, cabinet crown molding, and pantry cabinet doors. The backsplash has pearl grey coordinating tiles, GE Profile appliances, with a Bosch dishwasher, reverse osmosis under the sink, an exterior-vented microwave, a single-bowl stainless steel sink, pendant lighting, and abundant recessed lighting. The luxurious primary suite features custom-built closets, zebra shades, faux paint details on the wall, and a tray ceiling. The bath features a spa-inspired bath with floor-to-ceiling tile, Listello accents, Level IV cabinetry, a frameless shower enclosure, a comfort-height toilet, upgraded faucets, and ceiling-height mirrors. Additional upgrades include pocket doors in the den, extensive recessed lighting, a floor outlet in the great room, and an upgraded laundry room with a front-load GE washer, gas dryer, and free-standing sink. Please note that the dining room chandelier does not convey. Residents enjoy access to Riverland's world-class amenities, including a 34,000 SF clubhouse, resort and lap pools, fitness centers, arts and culture facilities, miles of trails, and a restaurant with a full-service bar. The community offers 53 pickleball courts, 15 tennis courts, bocce, and endless clubs and activities. Conveniently located near Tradition, the Cleveland Clinic Tradition Hospital, PGA Village, Clover Park for Mets spring training, shopping, fine and casual dining, and Treasure Coast beaches.
| 3 weeks ago | Listing first seen on site | |
| 3 weeks ago | Listing updated with changes from the MLS |

All listings featuring the BMLS logo are provided by BeachesMLS, Inc. This information is not verified for authenticity or accuracy and is not guaranteed. Copyright © 2026 BeachesMLS, Inc. (a Flex MLS feed)
Last checked: 2026-10-26 12:03 PM UTC
Did you know? You can invite friends and family to your search. They can join your search, rate and discuss listings with you.