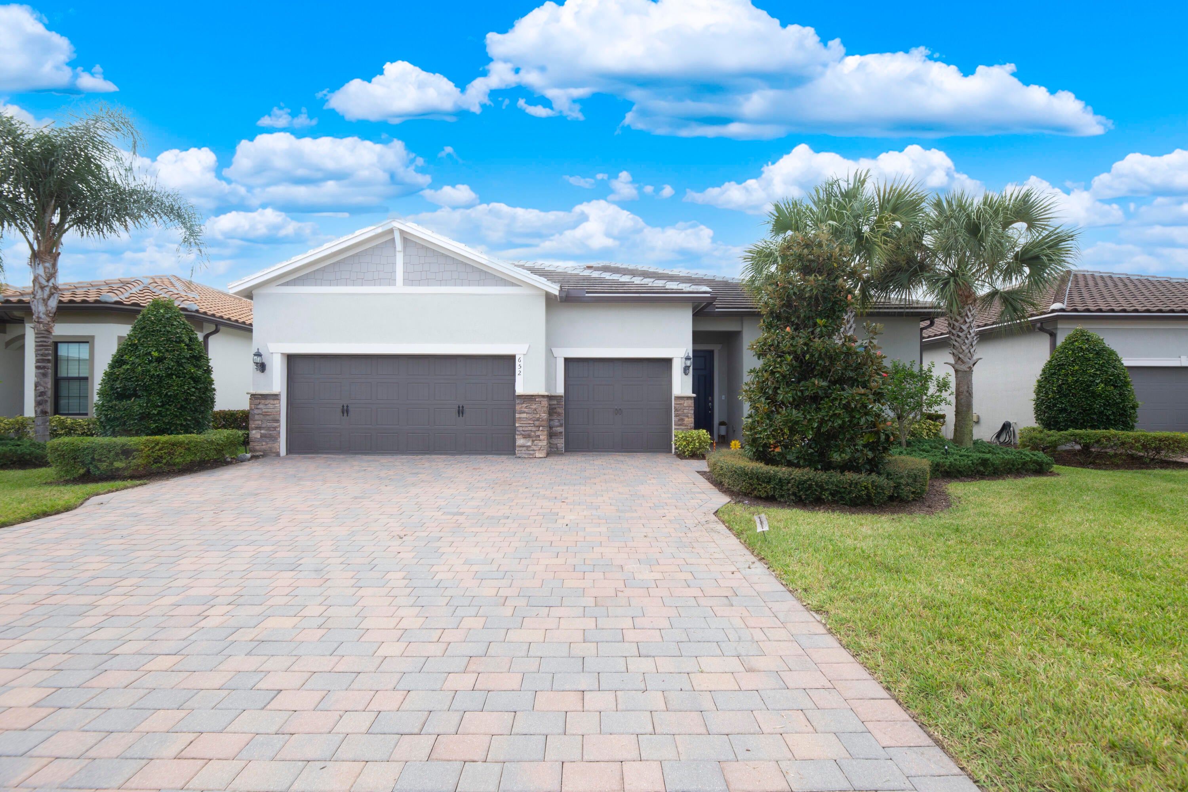
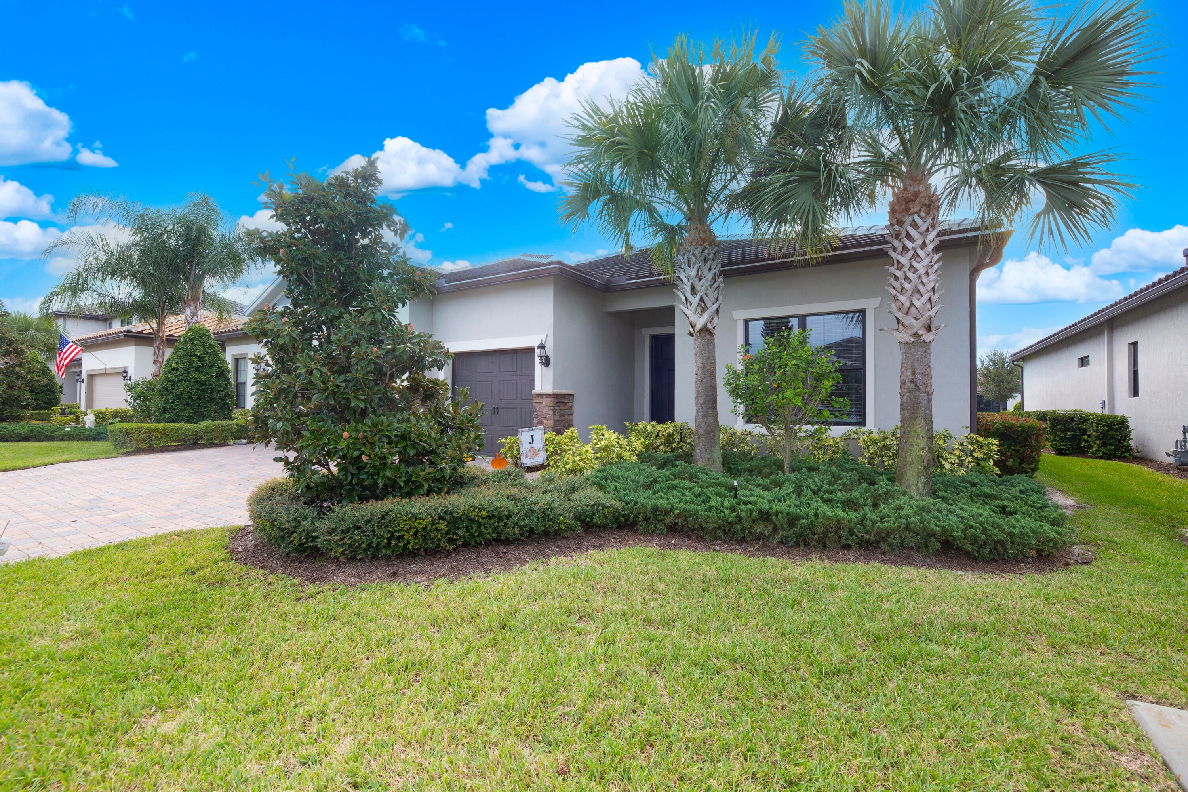
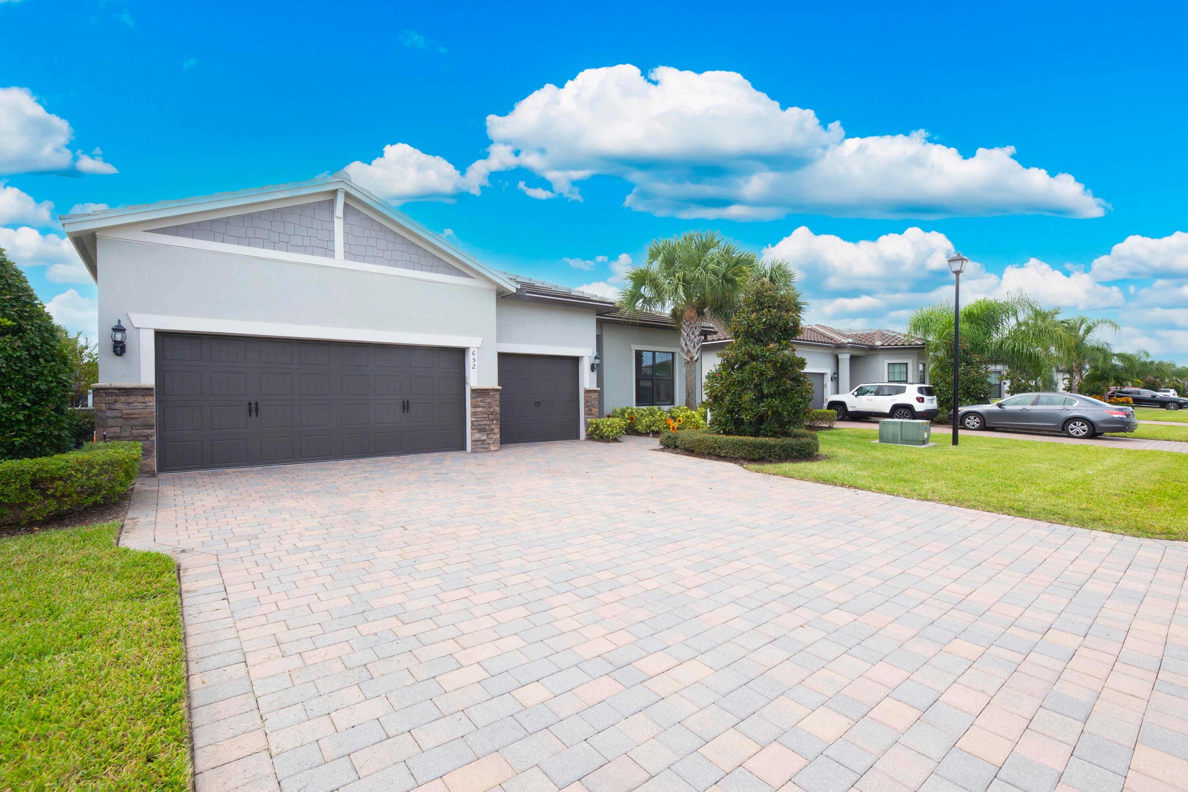
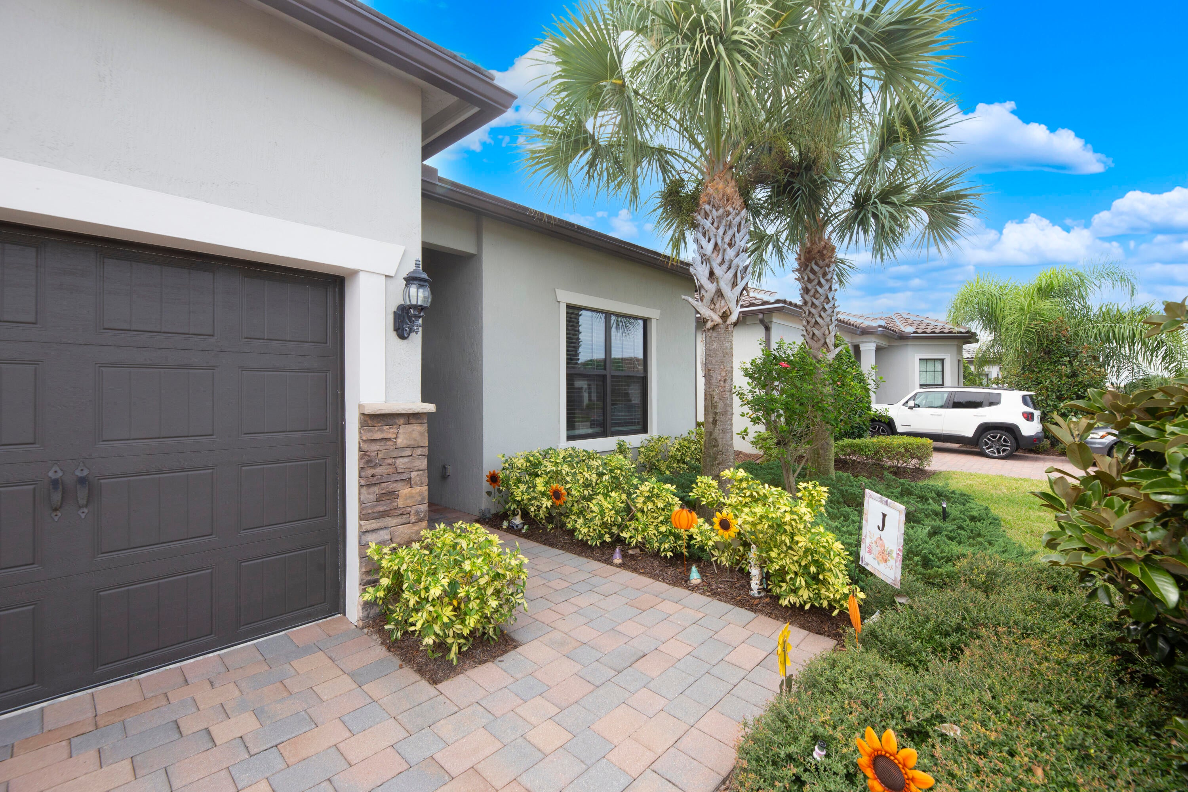
This stunning DiVosta-built home in the gated community of Veranda Gardens was built in 2022 and offers 2,296 square feet of move-in ready living. Tile flooring flows throughout, complemented by abundant natural light from the north-facing exposure. The primary suite features custom closets and dual vanity sinks. Impact sliding glass doors open completely to the screened porch, blending indoor and outdoor living. A walk-in pantry, four bedrooms, three bathrooms, and a 3-car attached garage to provide. The open layout overlooks the 0.18-acre lot, perfect for relaxing or entertaining. Resort-style community amenities complete this exceptional Treasure Coast home. Schedule your showing today! Amenities include a clubhouse, fitness center, heated pool and spa, tennis and pickleball courts, bocce ball courts, basketball court, game room, community kitchen, and walking trails. A must-see in one of Port St. Lucie's premier communities.
Listing Snapshot
Inside Area (SqFt)
2,296 sqft
HOA/Condo/Coop Fees
$334 monthly
Sq Ft Source
Public Records
Recent Activity
| yesterday | | Listing first seen on site |
| yesterday | | Listing updated with changes from the MLS® |
General Features
Parking
AttachedDrivewayGarageGarage Door Opener
Pets
Breed RestrictionsCats OKDogs OKNumber LimitSize LimitYes
Property Sub Type
Single Family Residence
Security
Security GateGated CommunitySmoke Detector(s)
Special Circumstances
Standard
Utilities
Cable AvailableElectricity ConnectedNatural Gas Not AvailableSewer ConnectedUnderground UtilitiesWater Connected
Interior Features
Appliances
CooktopDryerDishwasherElectric Water HeaterGas CooktopDisposalGas RangeIce MakerMicrowaveOvenRefrigeratorWater HeaterWasher
Cooling
Central AirCeiling Fan(s)Electric
Flooring
Ceramic TileTile
Interior
High CeilingsKitchen IslandOtherPantryWalk-In Closet(s)
Laundry Features
Washer HookupInsideLaundry RoomSink
Window Features
BlindsStorm Window(s)
Bedroom 2
Dimensions - 128 X 144Level - FirstArea - 18432
Bedroom 3
Dimensions - 1111 X 114Level - FirstArea - 126654
Bedroom 4
Dimensions - 1111 X 139Level - FirstArea - 154429
Kitchen
Dimensions - 155 X 115Level - FirstArea - 17825
Living Room
Dimensions - 155 X 1710Level - FirstArea - 265050
PrimaryBedroom
Dimensions - 119 X 181Level - FirstArea - 21539
Exterior Features
Construction Details
BlockStoneStucco
Patio And Porch
CoveredPatioScreened
Pool Features
AssociationHeated
Windows/Doors
BlindsStorm Window(s)
Community Features
Association Amenities
PoolBasketball CourtBilliard RoomCabanaClubhouseDog ParkFitness CenterGatedPlaygroundRecreation FacilitiesShuffleboard CourtSpa/Hot TubTennis Court(s)Trail(s)
Association Fee Frequency
Monthly
Financing Terms Available
CashConventionalFHAVA Loan
Schools
Elementary SchoolMorningside (St. Lucie)
High SchoolPort St. Lucie
Listing courtesy of Southern Key Realty

All listings featuring the BMLS logo are provided by BeachesMLS, Inc. This information is not verified for authenticity or accuracy and is not guaranteed. Copyright © 2026 BeachesMLS, Inc. (a Flex MLS feed)
Last checked: 2026-10-07 10:58 PM UTC
Source: Walkscore