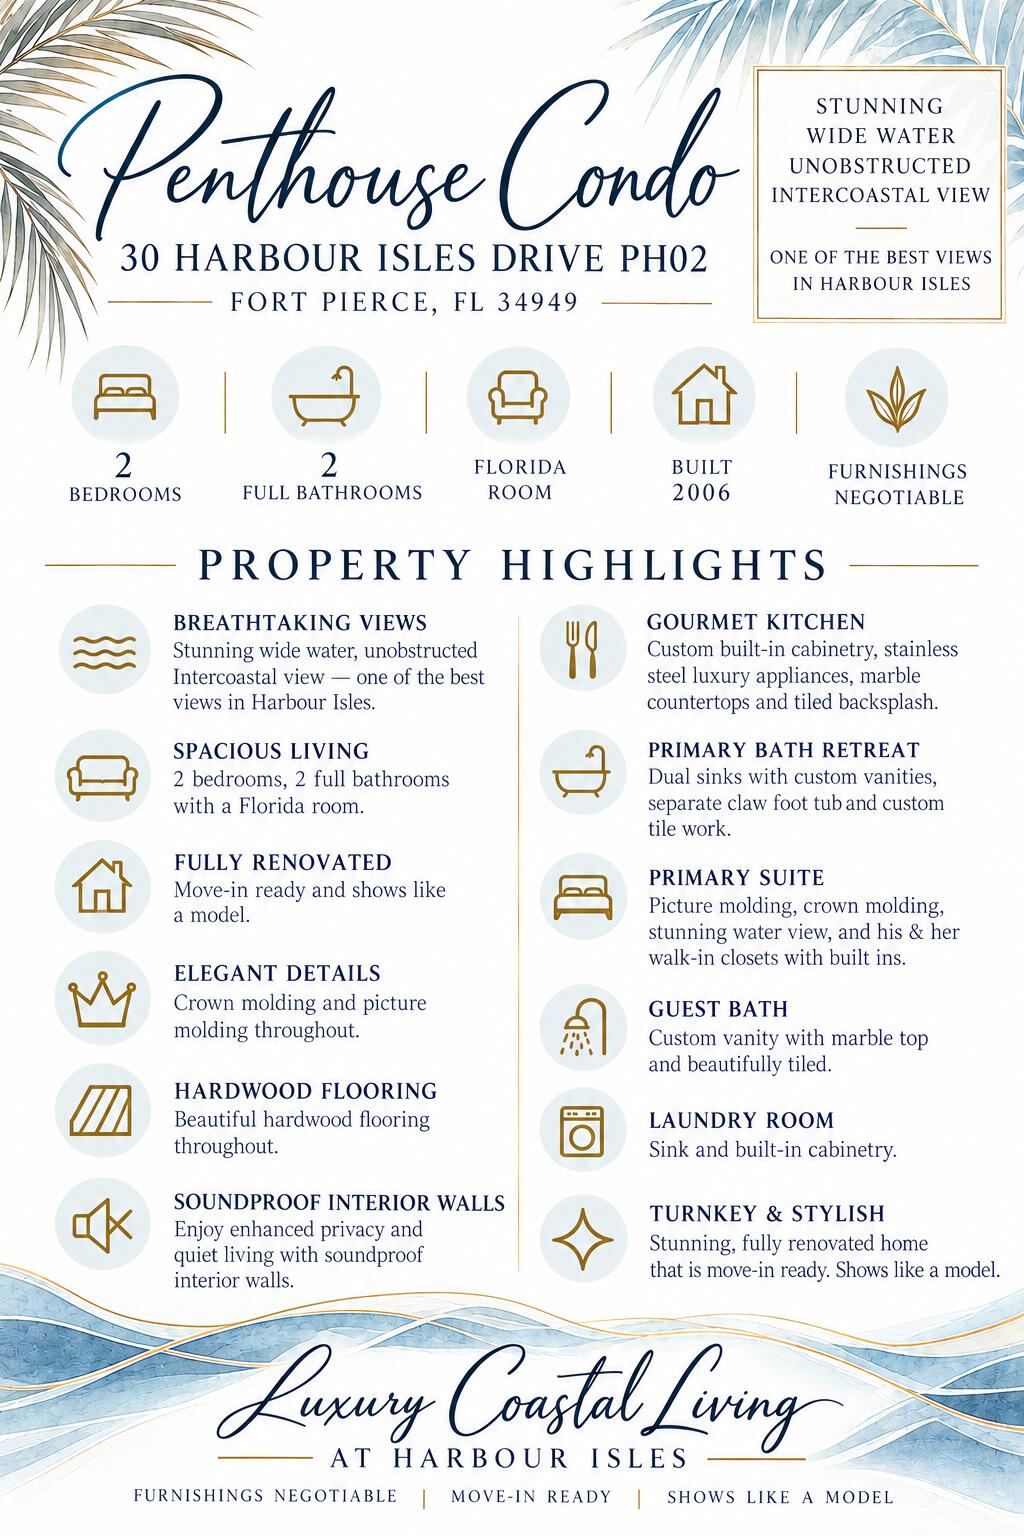
STUNNING FULLY RENOVATED PENTHOUSE with breathtaking, unobstructed wide-water Intracoastal views! One of the best views in Harbour Isle! This exquisite 2BR/2BA condo features hardwood flooring, crown and picture molding throughout, and soundproof interior walls. Gourmet kitchen features custom cabinetry, luxury stainless appliances, marble countertops and tiled backsplash. Family room features custom built-ins with marble countertops. Elegant primary suite offers stunning water views and his-and-hers walk-in closets with built-ins. Spa-like bath features dual sinks, custom vanities, clawfoot tub and beautiful tilework. Gorgeous guest bath, Florida room and laundry room with sink and cabinetry. Furnishings negotiable. Move-in ready with exceptional finishes throughout! A must see!!!!
Listing Snapshot
Inside Area (SqFt)
1,989 sqft
HOA/Condo/Coop Fees
$894 monthly
Recent Activity
| 10 hours ago | | Listing updated with changes from the MLS® |
| 10 hours ago | | Listing first seen on site |
General Features
Foundation
BlockPillar/Post/PierSlab
Property Sub Type
Condominium
Security
Security GateGated with GuardGated CommunitySmoke Detector(s)Security Guard
Special Circumstances
Standard
Utilities
Cable ConnectedElectricity ConnectedSewer ConnectedUnderground UtilitiesWater Connected
Interior Features
Appliances
DryerDishwasherElectric RangeElectric Water HeaterDisposalMicrowaveOvenRefrigeratorWater HeaterWasher
Cooling
Central AirCeiling Fan(s)Electric
Interior
Built-in FeaturesHigh CeilingsPantryStorageSoaking TubWalk-In Closet(s)
Laundry Features
Laundry Room
Window Features
BlindsInsulated WindowsPlantation Shutters
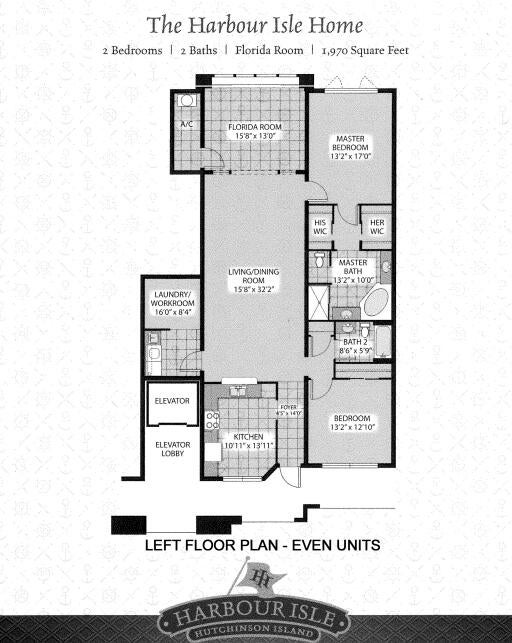
Bedroom 2
Dimensions - 13 X 13Level - MainArea - 169
FloridaRoom
Dimensions - 13 X 16Level - MainArea - 208
Kitchen
Dimensions - 14 X 11Level - MainArea - 154
Living Room
Dimensions - 32 X 16Level - MainArea - 512
PrimaryBedroom
Dimensions - 17 X 13Level - MainArea - 221
Exterior Features
Construction Details
BlockConcreteStucco
Pool Features
AssociationHeated
Road Frontage
City Street
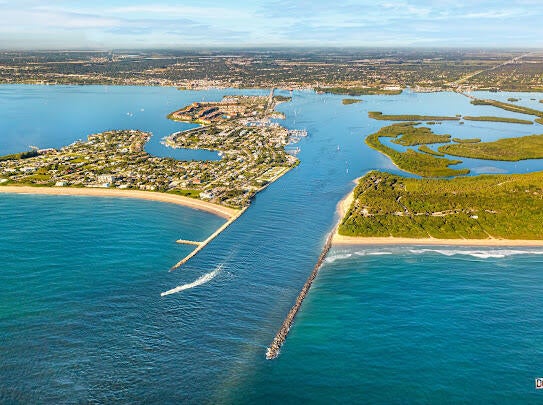
Waterfront Features
Canal AccessCanal FrontIntracoastal AccessNavigable WaterNo Fixed BridgesOcean AccessRiver FrontRiver Access
Windows/Doors
BlindsInsulated WindowsPlantation Shutters
Community Features
Association Amenities
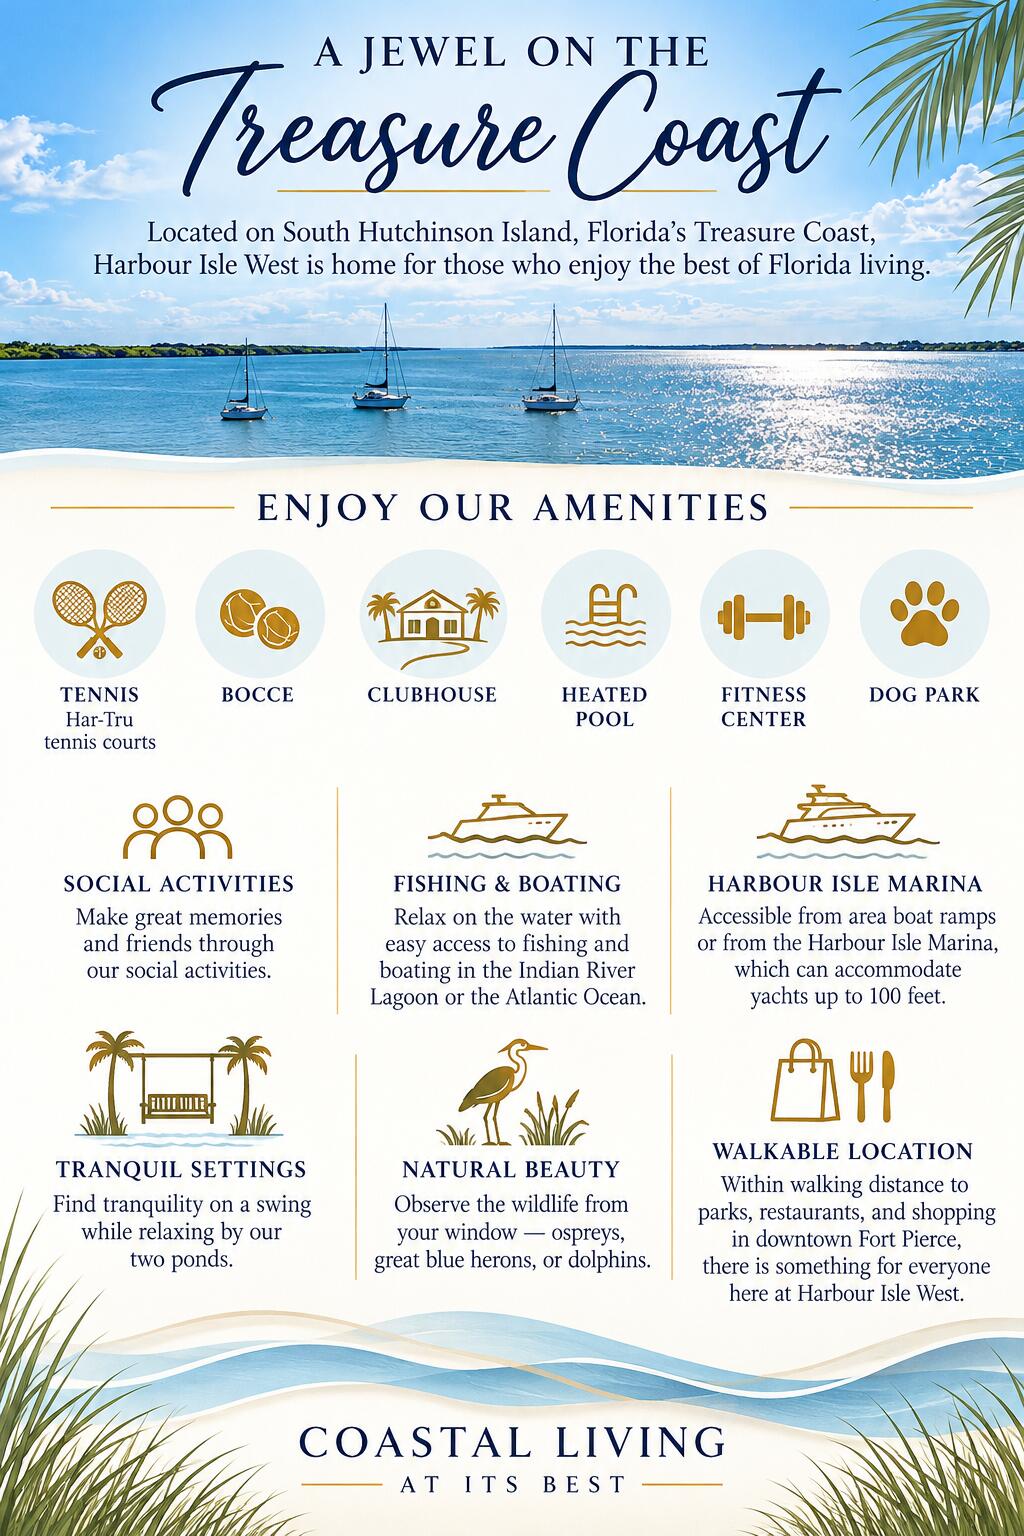
PoolClubhouseDog ParkFitness CenterGatedManagementMaintenancePicnic AreaParkRecreation FacilitiesSpa/Hot TubSecurityStorageTennis Court(s)Trail(s)Elevator(s)
Association Fee Frequency
Monthly
Community Features
GatedStreet Lights
Financing Terms Available
CashConventional
Listing courtesy of Southern Key Realty

All listings featuring the BMLS logo are provided by BeachesMLS, Inc. This information is not verified for authenticity or accuracy and is not guaranteed. Copyright © 2026 BeachesMLS, Inc. (a Flex MLS feed)
Last checked: 2026-10-14 10:57 PM UTC
Source: Walkscore