Save
Ask
Tour
Hide
Share
$355,000
New Listing

264 CAMERON Street SE
Palm Bay, FL 32909

For Sale|Single Family Residence|Active
4
Beds
2
Total Baths
2
Full Baths
1,797
SqFt
$198
/SqFt
2024
Built
Subdivision:
PORT MALABAR UNIT 12
County:
Brevard
264 CAMERON Street SE264 CAMERON Street SE264 CAMERON Street SE264 CAMERON Street SE
Save
Ask
Tour
Hide
Share

Mortgage Calculator

Monthly Payment (Est.)

Enter an interest rate to see your estimated monthly payment.
Calculator powered by Showcase IDX, a Constellation1 Company. Copyright ©2026 Information is deemed reliable but not guaranteed.

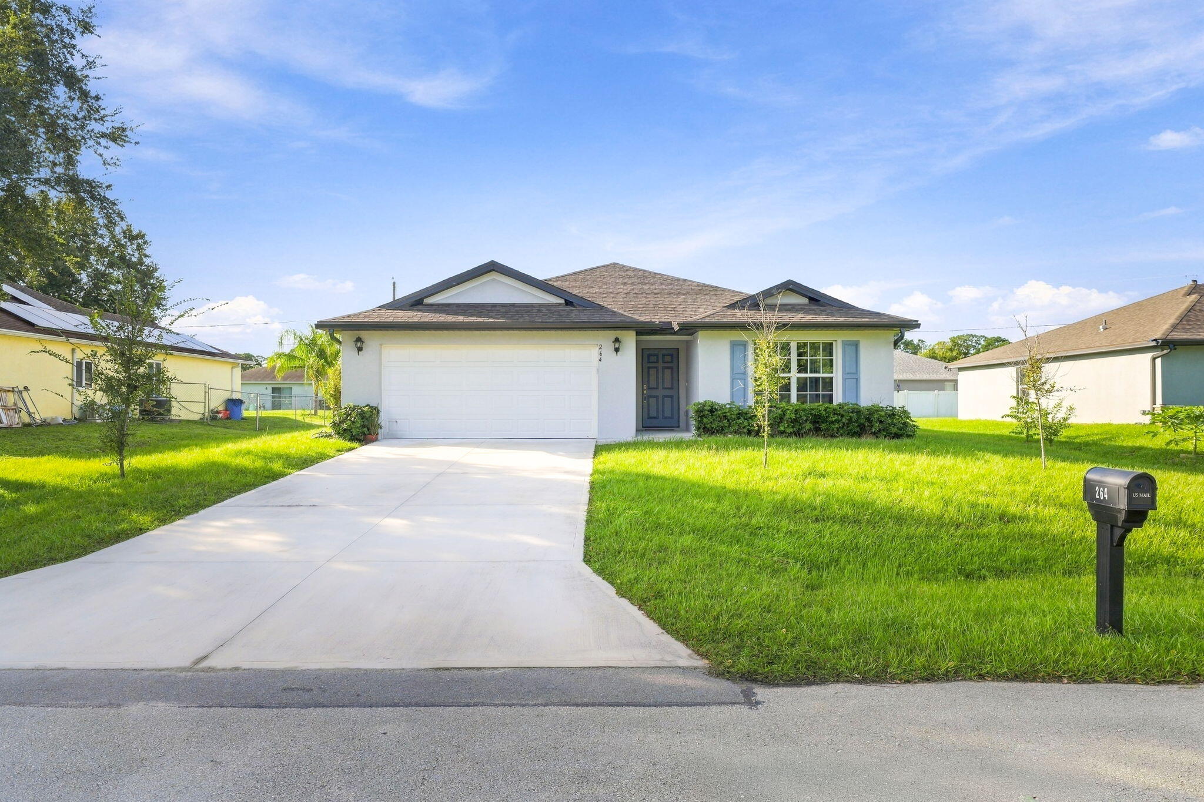
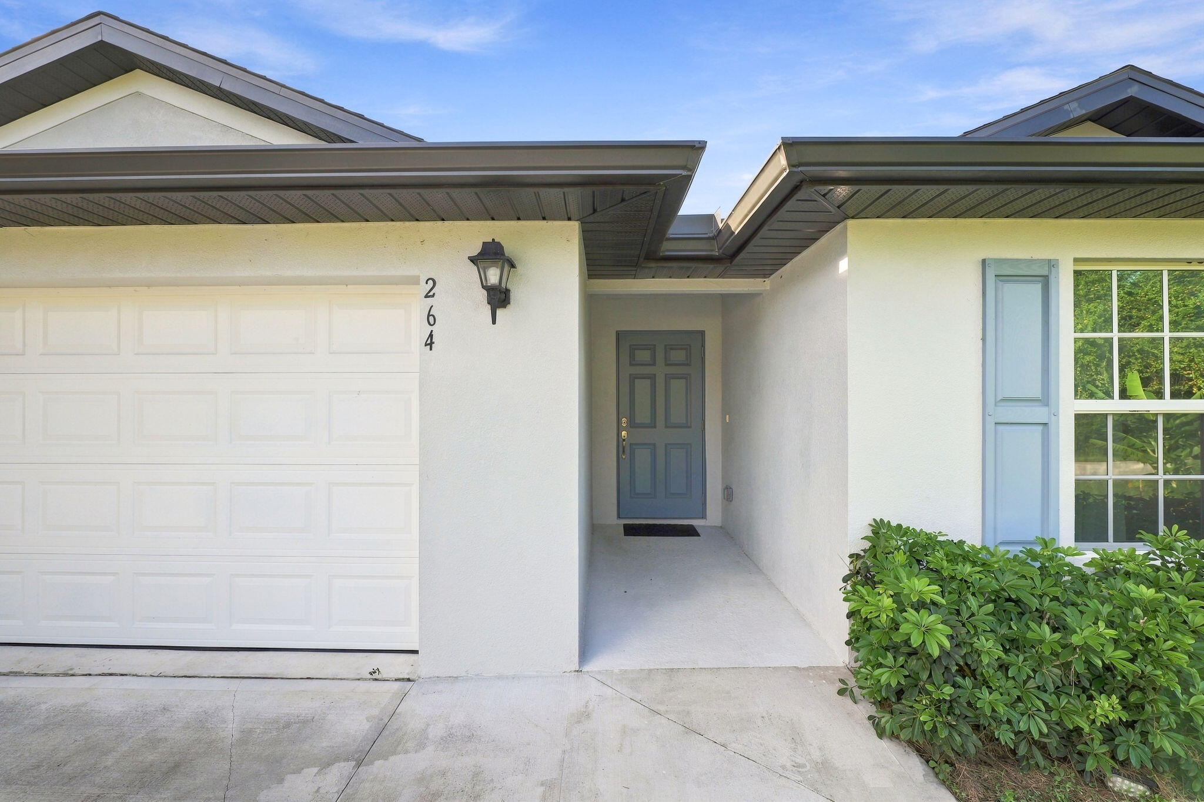
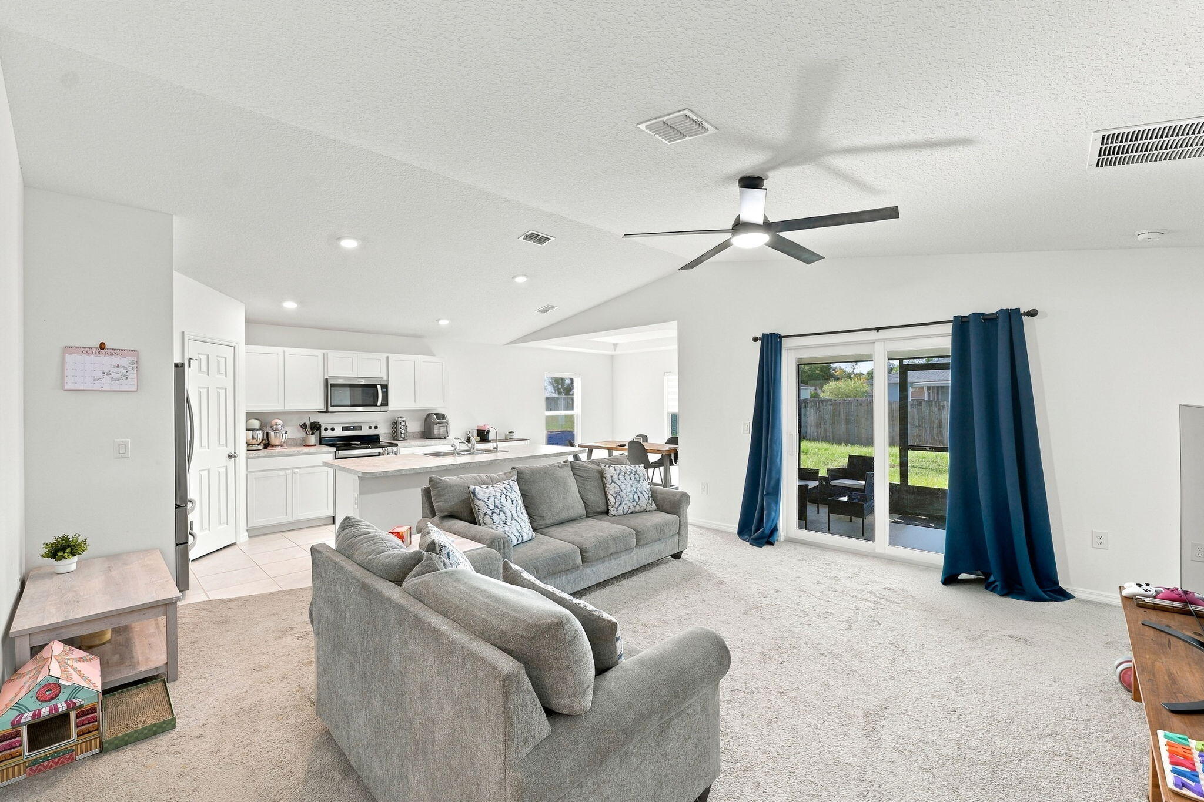
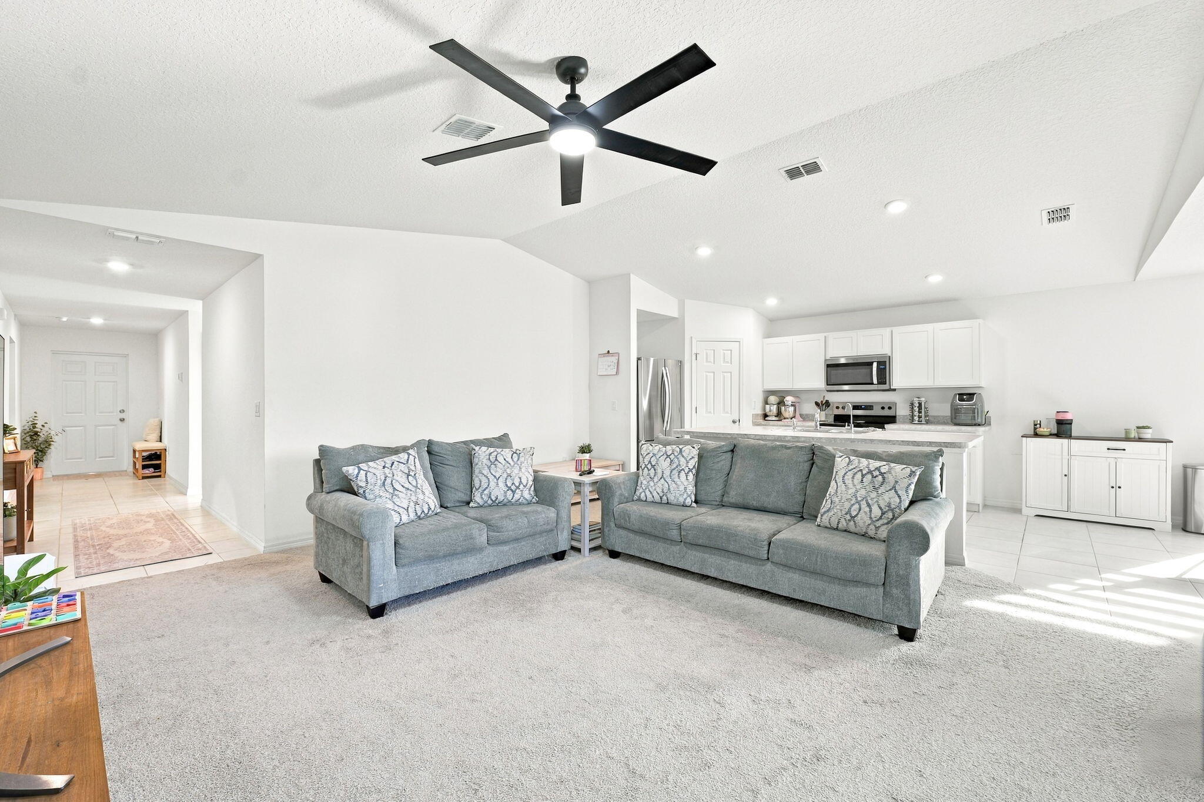
Built in 2024, this 4-bedroom, 2-bath concrete block home offers 1,797 sq ft of bright, open living on a 0.23-acre lot in Palm Bay with no HOA. The open floor plan centers on a vaulted great room open to the kitchen, featuring white shaker cabinetry, stainless steel appliances, a large island with double sink, and a pantry. The dining area with tray ceiling overlooks the spacious backyard. The primary suite includes a walk-in closet and en-suite bath, while three additional bedrooms share a full guest bath. Sliding glass doors open to a screened lanai, perfect for relaxing outdoors. Additional features include impact windows, an inside laundry room, and an attached 2-car garage. Plenty of room to add a pool or garden. Schedule your private showing today!

Save
Ask
Tour
Hide
Share
Listing Snapshot
Price 
$355,000
Days On Site 
0 Days
Bedrooms 
4
Inside Area (SqFt) 
1,797 sqft
Total Baths 
2
Full Baths 
2
Partial Baths 
N/A
Lot Size 
0.23 Acres
Year Built 
2024
MLS Number 
B26091504
Status 
Active
Property Tax 
$4,245.89
HOA/Condo/Coop Fees 
N/A
Sq Ft Source 
Public Records
Friends & Family
Recent Activity
20 hours agoListing updated with changes from the MLS
20 hours agoListing first seen on site
General Features
Acres 
0.23
Attached Garage 
Yes
Direction Faces 
North
Garage 
Yes
Garage Spaces 
2
Levels 
One
Number Of Stories 
1
Parking 
AttachedConcreteDrivewayGarage
Parking Spaces 
4
Pets 
Yes
Property Sub Type 
Single Family Residence
Sewer 
Septic Tank
Special Circumstances 
Standard
SqFt Total 
2238
Style 
Ranch
Utilities 
Cable AvailableElectricity AvailableWater Connected
Water Source 
Public
Zoning 
RS2
Interior Features
Appliances 
DishwasherElectric RangeMicrowaveRefrigerator
Cooling 
Central AirCeiling Fan(s)
Flooring 
CarpetTile
Furnished 
Unfurnished
Heating 
Central
Interior 
Entrance FoyerKitchen IslandPantryVaulted Ceiling(s)Walk-In Closet(s)
Laundry Features 
InsideMain LevelLaundry Room
Main Level Bedrooms 
4
Bedroom 2 
Dimensions - 15 X 14Level - MainArea - 210Description - 15'1" x 14'2"
Bedroom 3 
Dimensions - 15 X 14Level - MainArea - 210Description - 15'1" x 14'3"
Bedroom 4 
Dimensions - 13 X 14Level - MainArea - 182Description - 13'2" x 13'6"
Dining Room 
Dimensions - 14 X 11Level - MainArea - 154Description - Dining area 14'4" x 10'10"
Foyer 
Dimensions - 6 X 13Level - MainArea - 78Description - 6'3" x 12'11"
Kitchen 
Dimensions - 10 X 21Level - MainArea - 210Description - 9'7" x 20'9"
Laundry 
Dimensions - 8 X 10Level - MainArea - 80Description - 7'10" x 9'9"
Living Room 
Dimensions - 21 X 21Level - MainArea - 441Description - 20'10" x 20'8"
Other 
Dimensions - 24 X 24Level - MainArea - 576Description - 2-car garage 24'2" x 23'7"
PrimaryBedroom 
Dimensions - 15 X 20Level - MainArea - 300Description - 15'1" x 19'6"
Save
Ask
Tour
Hide
Share
Exterior Features
Construction Details 
BlockConcreteStucco
Lot Features 
Interior Lot
Patio And Porch 
PatioScreened
Roof 
Shingle
Community Features
MLS Area 
6372 - Brevard County (W of IR)
Financing Terms Available 
CashConventionalFHAVA Loan
Listing courtesy of Southern Key Realty


All listings featuring the BMLS logo are provided by BeachesMLS, Inc. This information is not verified for authenticity or accuracy and is not guaranteed. Copyright © 2026 BeachesMLS, Inc. (a Flex MLS feed)
Last checked: 2026-10-23 08:49 AM UTC

Neighborhood & Commute
Source: Walkscore
Save
Ask
Tour
Hide
Share