

Save
Ask
Tour
Hide
$1,499,000
25 Days On Site
8365 SW Puccini WayPort St Lucie, FL 34987
For Sale|Single Family Residence|Active
3
Beds
4
Total Baths
3
Full Baths
1
Partial Bath
3,224
SqFt
$465
/SqFt
2026
Built
Subdivision:
PGA Verano
County:
St Lucie
Save
Ask
Tour
Hide
Mortgage Calculator
Monthly Payment (Est.)
Enter an interest rate to see your estimated monthly payment.Calculator powered by Showcase IDX, a Constellation1 Company. Copyright ©2026 Information is deemed reliable but not guaranteed.
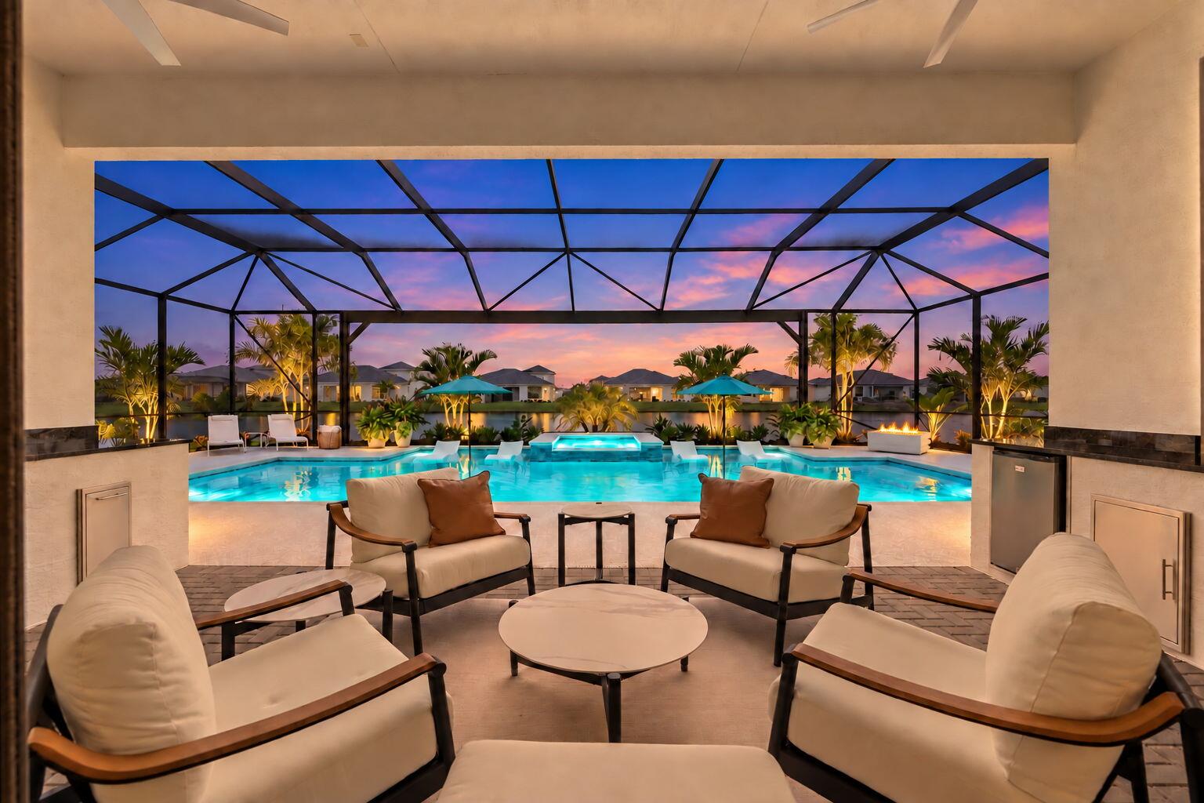
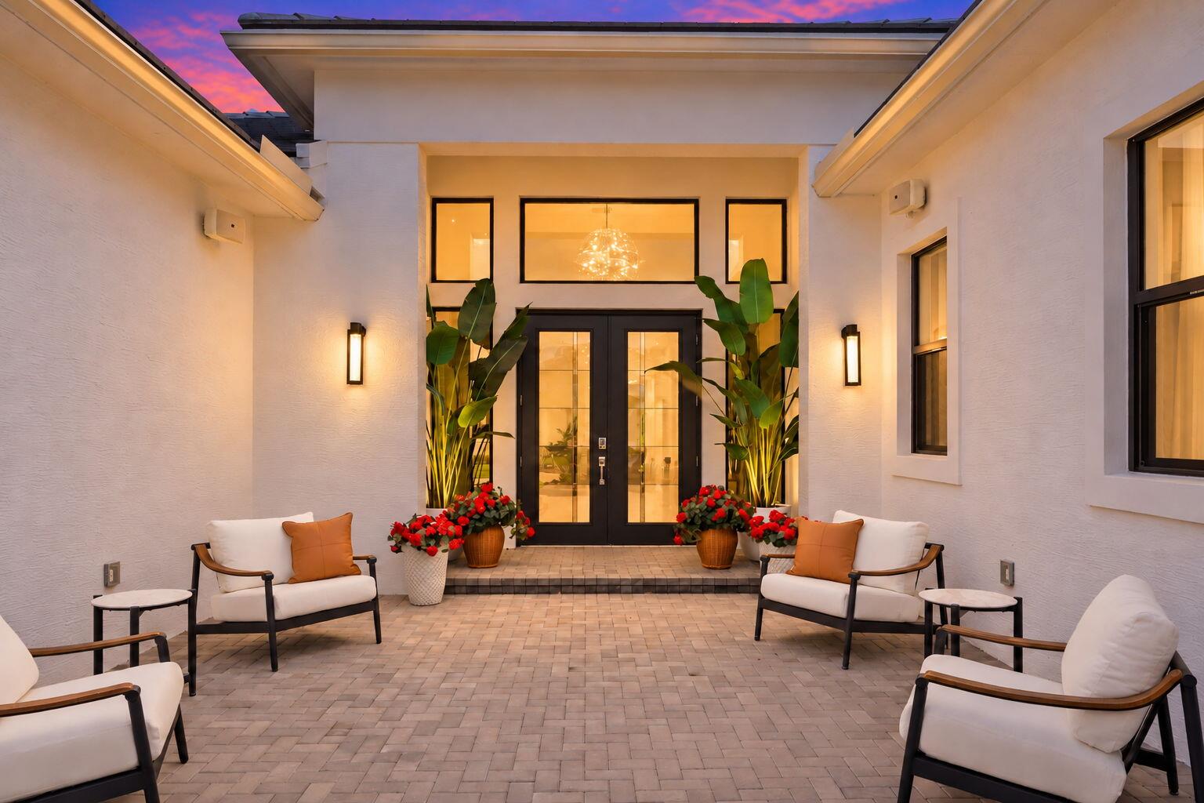
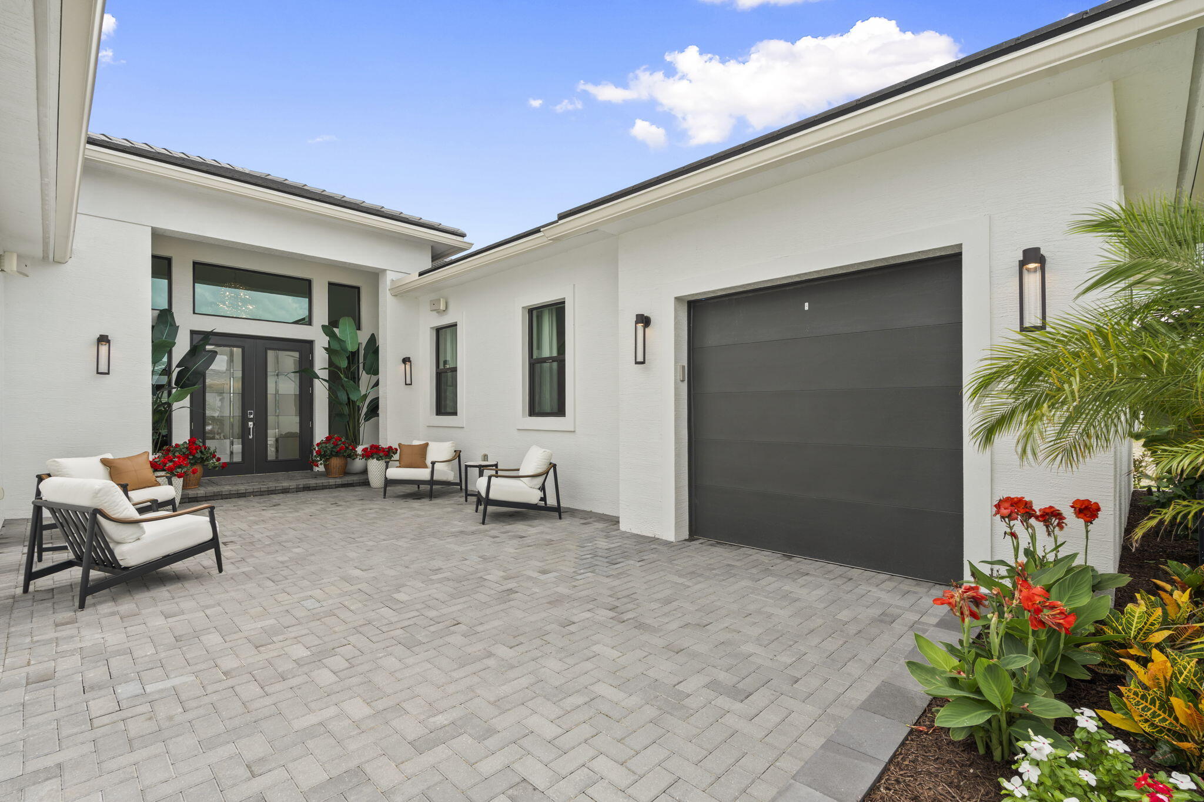
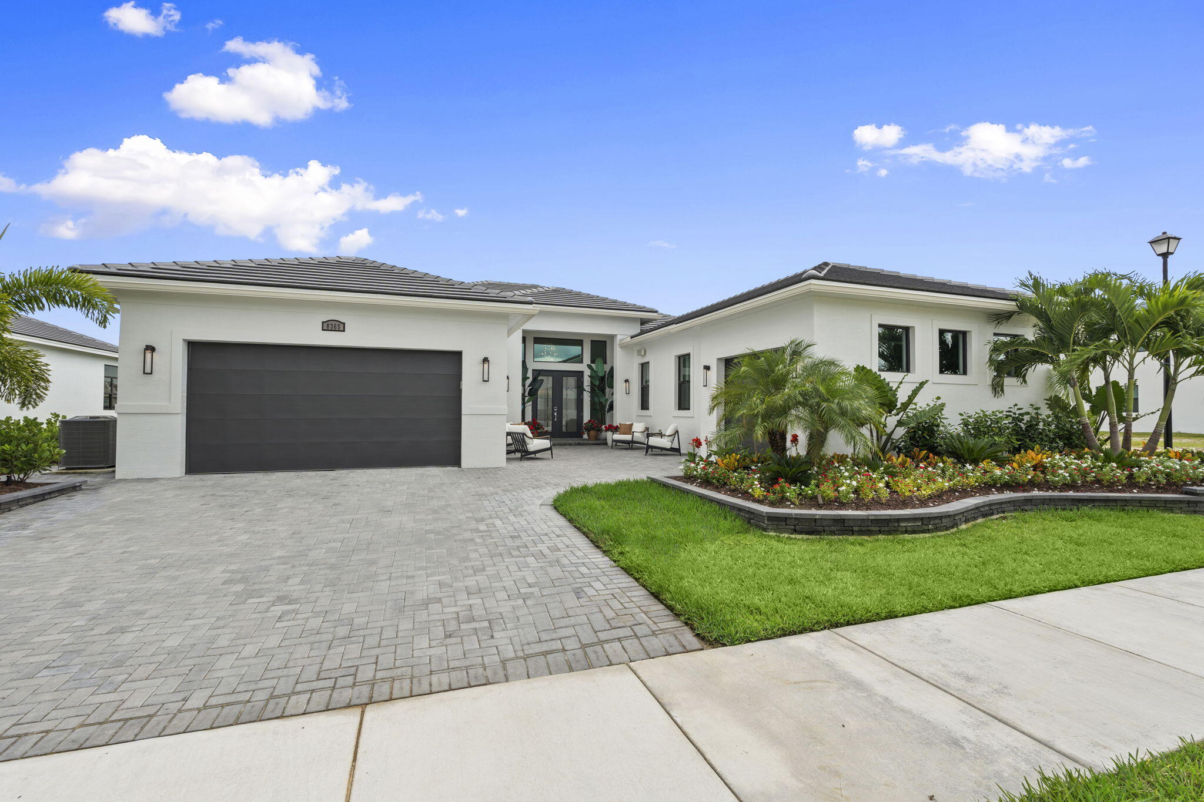
EXCEPTIONAL LUXURY | BETTER THAN NEW | PGA VERANO Live the resort lifestyle in this designer-appointed 2026-built 3BR/4BA waterfront residence with a 3-car garage, showcasing upgrades far beyond builder standards. Swarovski crystal lighting, custom millwork, quartz surfaces, and premium double-height cabinetry define the sophisticated interior. Outside, a custom pool, six-jet jacuzzi, 40' picture-frame screened lanai, and full summer kitchen create over 1,800 SF of private outdoor living and entertaining space. Move-in perfect and meticulously upgraded, this exceptional home offers luxury, serenity, and effortless Florida living.
Save
Ask
Tour
Hide
Listing Snapshot
Price
$1,499,000
Days On Site
25 Days
Bedrooms
3
Inside Area (SqFt)
3,224 sqft
Total Baths
4
Full Baths
3
Partial Baths
1
Lot Size
0.23 Acres
Year Built
2026
MLS Number
B26092632
Status
Active
Property Tax
$4,002.11
HOA/Condo/Coop Fees
$620 monthly
Sq Ft Source
Builder
Friends & Family
Recent Activity
| 4 weeks ago | Listing updated with changes from the MLS | |
| 4 weeks ago | Listing first seen on site |
General Features
Acres
0.23
Attached Garage
Yes
Direction Faces
Northwest
Disclosures
Home Warranty
Garage
Yes
Garage Spaces
3
Home Warranty
Yes
Levels
One
Number Of Stories
1
Parking
AttachedDrivewayGarage
Parking Spaces
3
Pets
Yes
Property Sub Type
Single Family Residence
Security
Security SystemGated with GuardGated Community
Sewer
Public Sewer
Special Circumstances
Standard
SqFt Total
4698
Style
Contemporary
Utilities
Cable AvailableElectricity AvailablePhone AvailableWater Available
Water Source
Public
Zoning
Planned Un
Interior Features
Appliances
CooktopDryerDishwasherElectric CooktopElectric RangeElectric Water HeaterDisposalIce MakerMicrowaveOvenRangeRefrigeratorWater HeaterWine RefrigeratorWasher
Cooling
Attic FanCentral AirCeiling Fan(s)Electric
Fireplace
Yes
Fireplace Features
Electric
Flooring
Tile
Furnished
Negotiable
Heating
CentralElectric
Interior
Built-in FeaturesEntrance FoyerHigh CeilingsKitchen IslandPantryWalk-In Closet(s)
Laundry Features
InsideMain LevelLaundry Room
Main Level Bedrooms
3
Spa
Yes
Window Features
Storm Window(s)
Bedroom 2
Dimensions - 13.2 X 17.7Level - MainArea - 233
Bedroom 3
Dimensions - 13.2 X 12Level - MainArea - 158
Dining Room
Dimensions - 15.4 X 12Level - MainArea - 184
Kitchen
Dimensions - 16.6 X 18.11Level - MainArea - 300
Living Room
Dimensions - 20 X 27.3Level - MainArea - 546
Other
Dimensions - 27 X 36Level - MainArea - 972Description - Master Closet
PrimaryBedroom
Dimensions - 18.39 X 20Level - MainArea - 367
Save
Ask
Tour
Hide
Exterior Features
Construction Details
Block
Exterior
Built-in BarbecueBarbecueLightingOutdoor Kitchen
Lot Features
Landscaped
Other Structures
Outdoor Kitchen
Patio And Porch
CoveredPatioPorchScreened
Pool Features
Electric HeatIn GroundScreen EnclosurePool/Spa ComboSalt WaterAssociationHeatedPrivate
Private Pool
Yes
Roof
FlatTile
Spa
Yes
Spa Features
Heated
View
LakeWater
Waterfront Features
Lake FrontNone
Waterview
LakeWater
Windows/Doors
Storm Window(s)
Community Features
Association Amenities
PoolClubhouseFitness CenterSpa/Hot TubSecurityTennis Court(s)
Association Fee
$620.0
Association Fee Frequency
Monthly
Community Features
GatedStreet LightsSidewalks
MLS Area
7800
Financing Terms Available
CashConventionalFHAVA Loan
Roads
Paved
Listing courtesy of RE/MAX Gold

All listings featuring the BMLS logo are provided by BeachesMLS, Inc. This information is not verified for authenticity or accuracy and is not guaranteed. Copyright © 2026 BeachesMLS, Inc. (a Flex MLS feed)
Last checked: 2026-11-20 08:28 PM UTC
All listings featuring the BMLS logo are provided by BeachesMLS, Inc. This information is not verified for authenticity or accuracy and is not guaranteed. Copyright © 2026 BeachesMLS, Inc. (a Flex MLS feed)
Last checked: 2026-11-20 08:28 PM UTC
Neighborhood & Commute
Source: Walkscore
Save
Ask
Tour
Hide