
Save
Ask
Tour
Hide
Share
$1,099,900
26 Days On Site

651 SE HIDDEN RIVER Drive
Port St Lucie, FL 34983

For Sale|Single Family Residence|Active
3
Beds
3
Total Baths
2
Full Baths
1
Partial Bath
2,376
SqFt
$463
/SqFt
1981
Built
Subdivision:
HIDDEN RIVER ESTATES
County:
St Lucie
651 SE HIDDEN RIVER Drive651 SE HIDDEN RIVER Drive651 SE HIDDEN RIVER Drive651 SE HIDDEN RIVER Drive
Save
Ask
Tour
Hide
Share

Mortgage Calculator

Monthly Payment (Est.)

Enter an interest rate to see your estimated monthly payment.
Calculator powered by Showcase IDX, a Constellation1 Company. Copyright ©2026 Information is deemed reliable but not guaranteed.

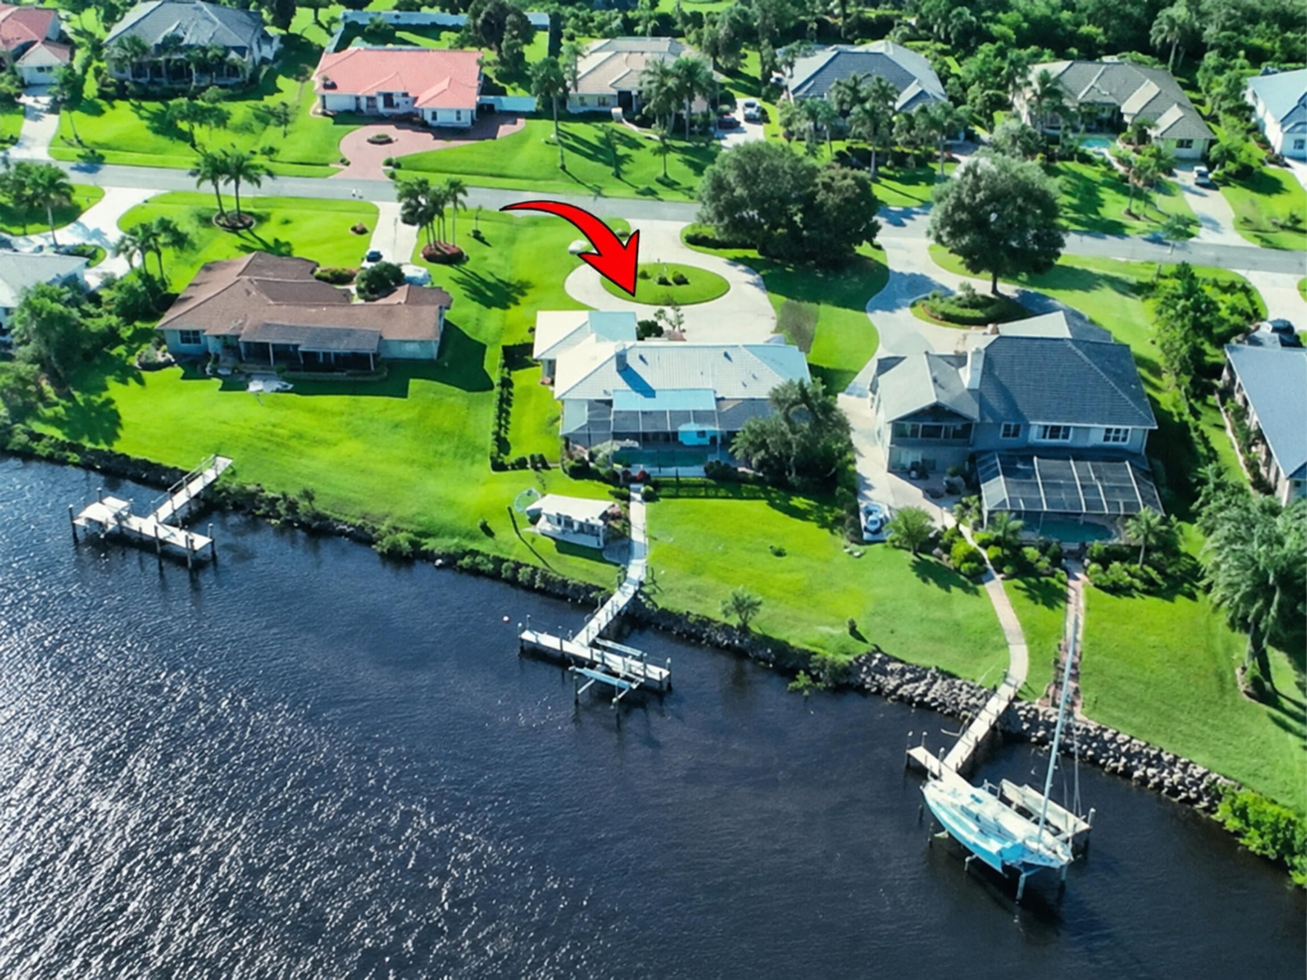
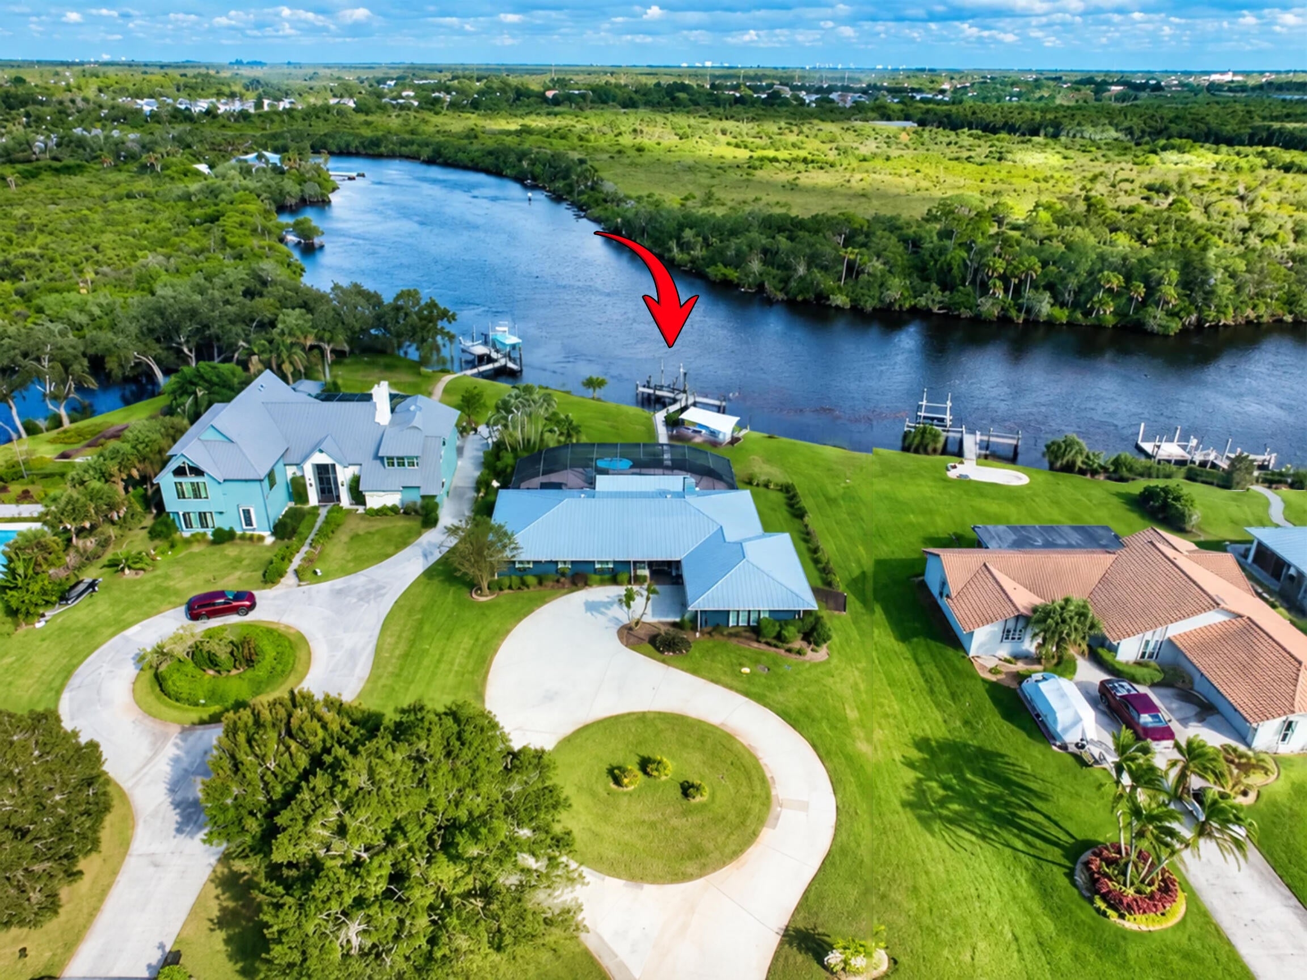
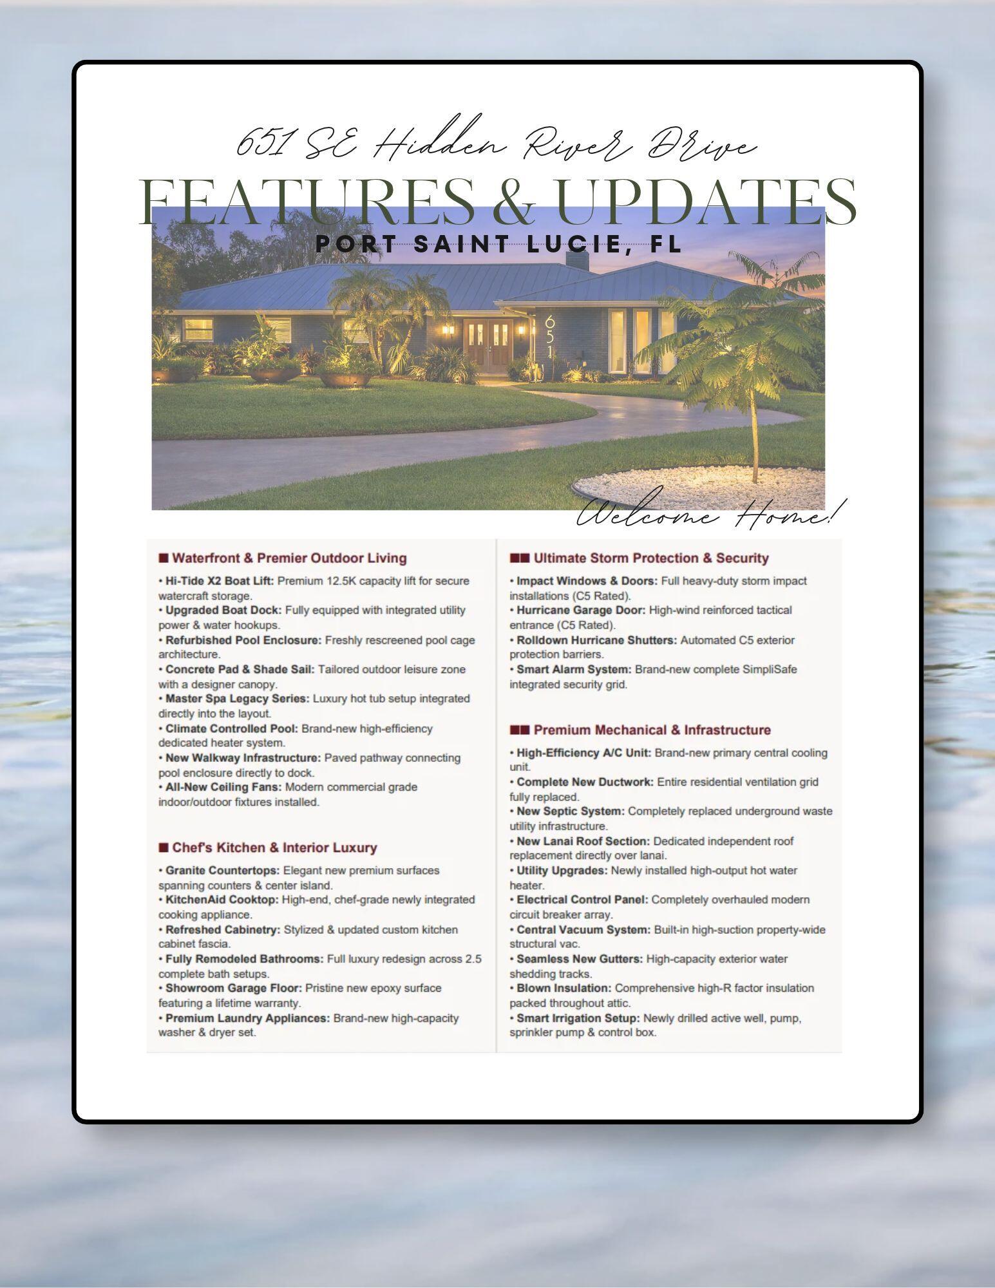
Breathtaking Mid-Century Modern Waterfront Retreat With Private Dock & Lift! Experience the pinnacle of Florida coastal living in this stunning, fully turnkey mid-century modern brick home situated on navigable waters. Designed for effortless indoor-outdoor living, this exceptional property features a brand-new seawall, a private boat dock with water and electric, a high-capacity Hi-Tide boat lift, a convenient circular driveway, and expansive outdoor entertaining spaces complete with a concrete pad and shade sail. Inside and out, style meets ultimate functionality with complete impact glass and storm protection, including C5 hurricane windows, doors, garage door, and roll-down shutters. Enjoy absolute comfort and luxury with a new roof over the lanai, a brand-new A/C unit and ductwork, a recently updated kitchen with new granite countertops, a refurnished pool cage with new screening, beautifully remodeled bathrooms including a cabana bath, and a clean epoxy garage floor. Flooded with natural light and offering gorgeous water views from virtually every angle, this exceptional property delivers the ultimate Florida lifestyle in a charming, quiet neighborhood. Easy to show; schedule a private showing today! Professional interior and exterior photos coming soon. Professional interior and exterior photographs to come.

Save
Ask
Tour
Hide
Share
Listing Snapshot
Price 
$1,099,900
Days On Site 
26 Days
Bedrooms 
3
Inside Area (SqFt) 
2,376 sqft
Total Baths 
3
Full Baths 
2
Partial Baths 
1
Lot Size 
0.62 Acres
Year Built 
1981
MLS Number 
B26092677
Status 
Active
Property Tax 
$11,866.64
HOA/Condo/Coop Fees 
N/A
Sq Ft Source 
Assessor
Friends & Family
Recent Activity
2 weeks agoStatus changed to Active
4 weeks agoListing updated with changes from the MLS
4 weeks agoListing first seen on site
General Features
Acres 
0.62
Attached Garage 
Yes
Direction Faces 
South
Foundation 
Slab
Garage 
Yes
Garage Spaces 
2
Levels 
One
Number Of Stories 
1
Parking 
AttachedCircular DrivewayDrivewayGarageGarage Door Opener
Parking Spaces 
26
Pets 
Yes
Property Sub Type 
Single Family Residence
Security 
Smoke Detector(s)Fire AlarmFire Sprinkler System
Sewer 
Septic Tank
Special Circumstances 
Standard
SqFt Total 
3536
Utilities 
Electricity ConnectedWater Connected
Water Source 
PublicWell
Zoning 
RS-3 - Cou
Interior Features
Appliances 
CooktopDryerDishwasherElectric CooktopElectric RangeElectric Water HeaterDisposalIce MakerMicrowaveOvenWater Purifier OwnedRefrigeratorWater HeaterWater PurifierWasher
Cooling 
Central AirCeiling Fan(s)Electric
Fireplace 
Yes
Fireplace Features 
Wood Burning
Flooring 
Ceramic TileWood
Furnished 
Unfurnished
Heating 
CentralElectric
Interior 
Breakfast BarCentral VacuumEntrance FoyerKitchen IslandPantryStorageWalk-In Closet(s)
Laundry Features 
Inside
Main Level Bedrooms 
3
Spa 
Yes
Window Features 
DrapesStorm Window(s)
Kitchen 
Dimensions - 21 X 15Level - MainArea - 315
Living Room 
Dimensions - 26 X 20Level - MainArea - 520
PrimaryBedroom 
Dimensions - 18 X 15Level - MainArea - 270
Save
Ask
Tour
Hide
Share
Exterior Features
Construction Details 
BrickFrame
Exterior 
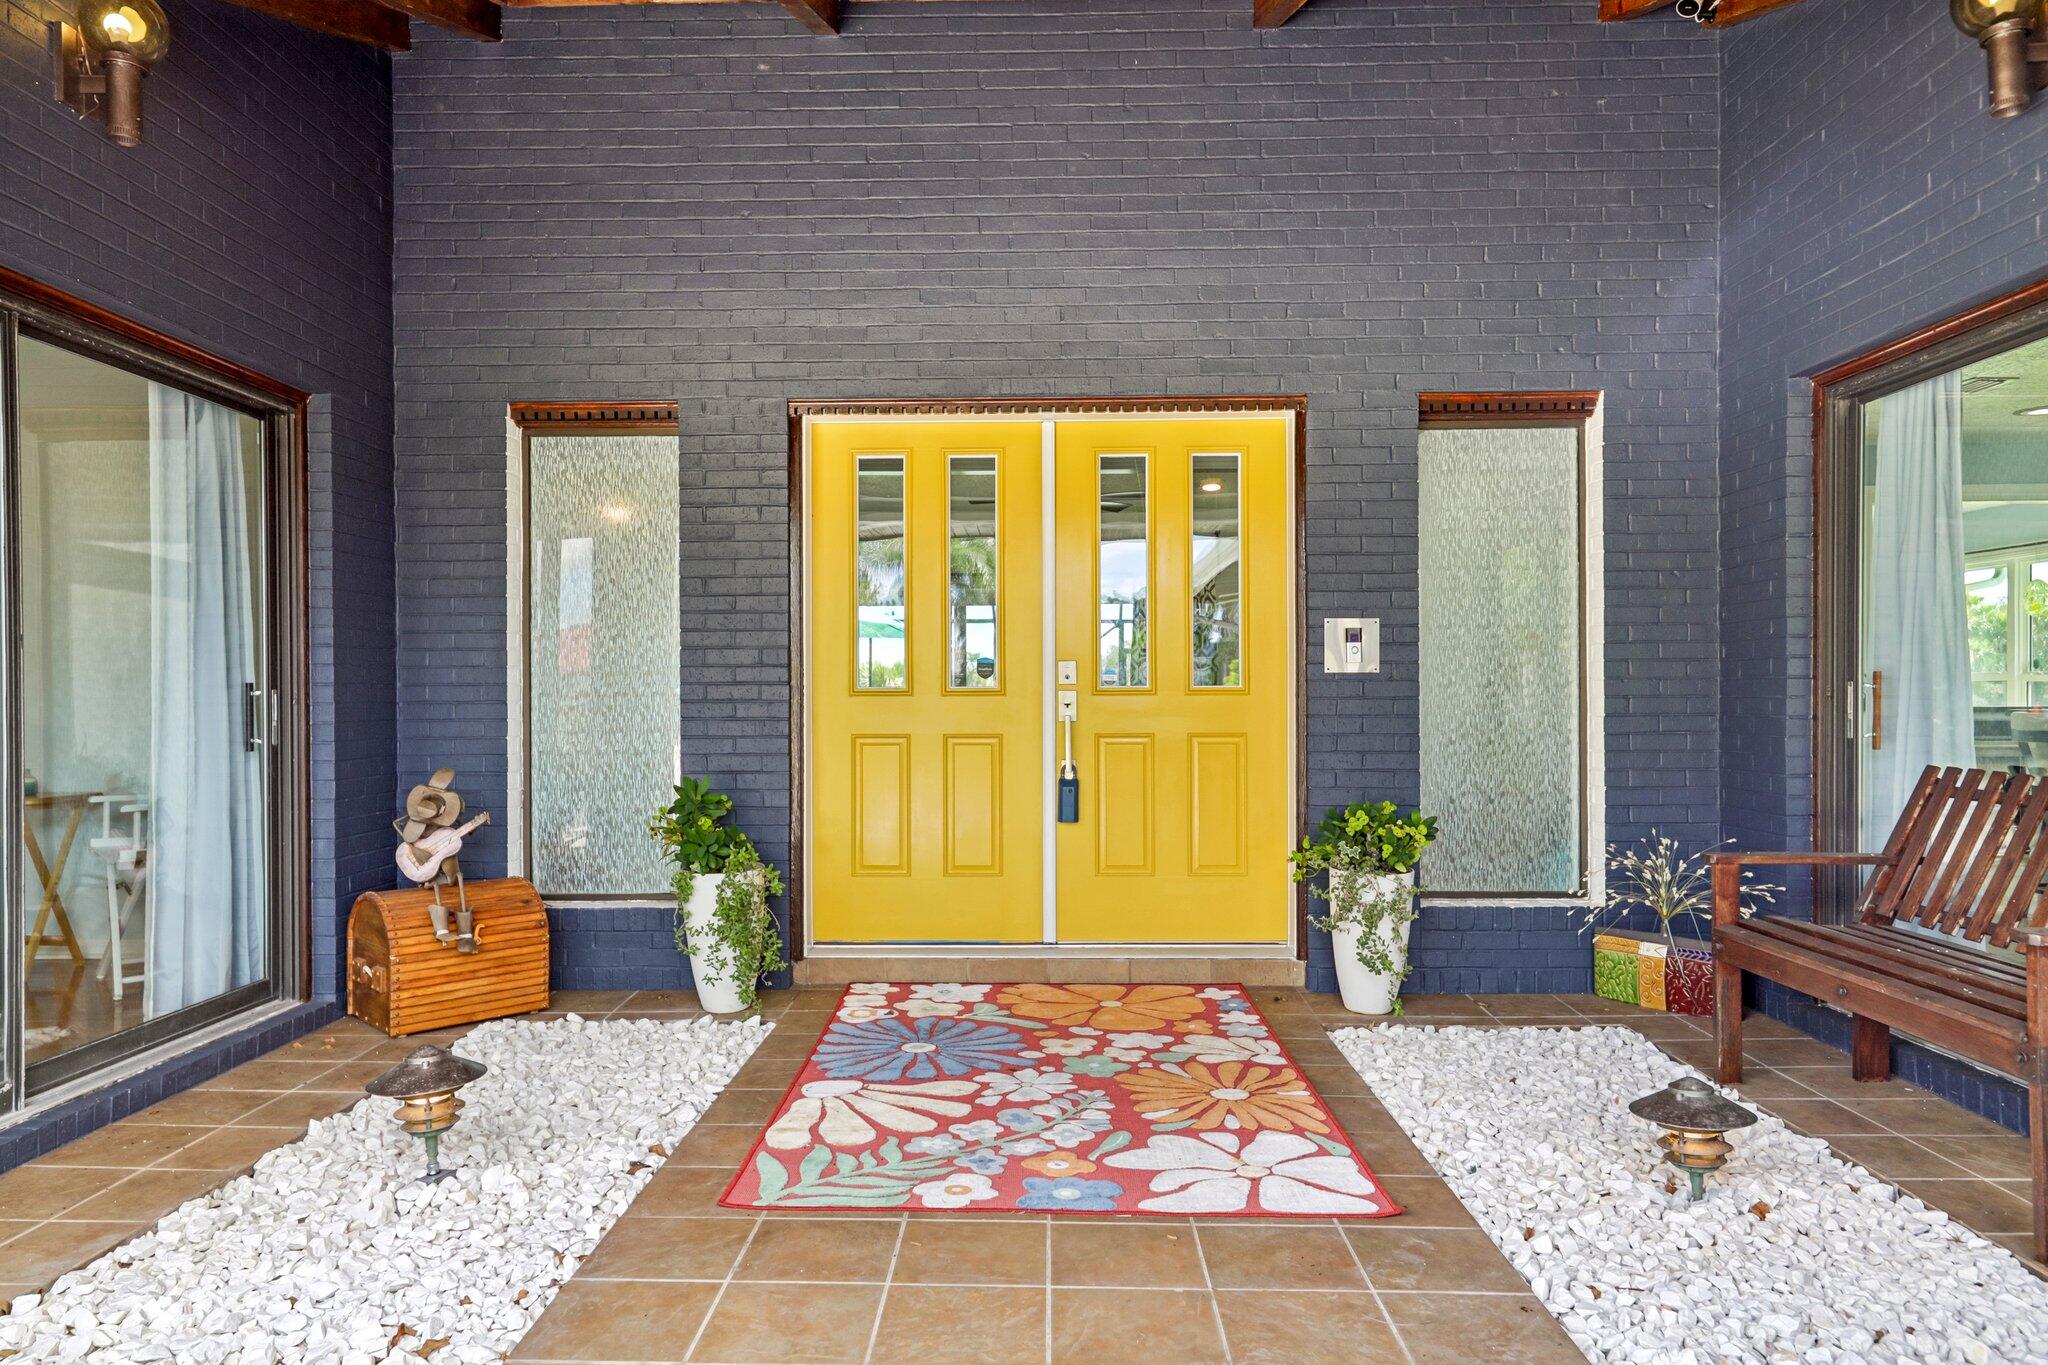
CourtyardLightingOutdoor ShowerUncovered Courtyard
Lot Features 
Waterfront
Other Structures 
Storage
Patio And Porch 
PatioPorchScreened
Pool Features 
GuniteHeatedIn GroundScreen EnclosurePrivate
Private Pool 
Yes
Roof 
Metal
Spa 
Yes
Spa Features 
Above GroundHeated
View 
RiverWater
Waterfront 
Yes
Waterfront Features 
Navigable WaterOcean AccessRiver FrontRiver AccessSeawall
Waterview 
RiverWater
Windows/Doors 
DrapesStorm Window(s)
Community Features
Accessibility Features 
Accessible Entrance
MLS Area 
7170
Financing Terms Available 
CashConventionalFHAVA Loan
Roads 
Paved
Schools
School District
Unknown
Elementary School
Floresta
Middle School
Southern Oaks
High School
St. Lucie West Centennial
Listing courtesy of Berkshire Hathaway Florida Realty


All listings featuring the BMLS logo are provided by BeachesMLS, Inc. This information is not verified for authenticity or accuracy and is not guaranteed. Copyright © 2026 BeachesMLS, Inc. (a Flex MLS feed)
Last checked: 2026-11-20 08:28 PM UTC

Neighborhood & Commute
Source: Walkscore
Save
Ask
Tour
Hide
Share