Save
Ask
Tour
Hide
Share
$125,000
New Listing

24
7240 Huntington Lane 806
Delray Beach, FL 33446

For Sale|Condominium|Active
2
Beds
2
Total Baths
2
Full Baths
1,230
SqFt
$102
/SqFt
1985
Built
Subdivision:
HUNTINGTON LAKES SEC THREE CONDOS
County:
Palm Beach
7240 Huntington Lane 8067240 Huntington Lane 8067240 Huntington Lane 8067240 Huntington Lane 806
Save
Ask
Tour
Hide
Share

Mortgage Calculator

Monthly Payment (Est.)

Enter an interest rate to see your estimated monthly payment.
Calculator powered by Showcase IDX, a Constellation1 Company. Copyright ©2026 Information is deemed reliable but not guaranteed.

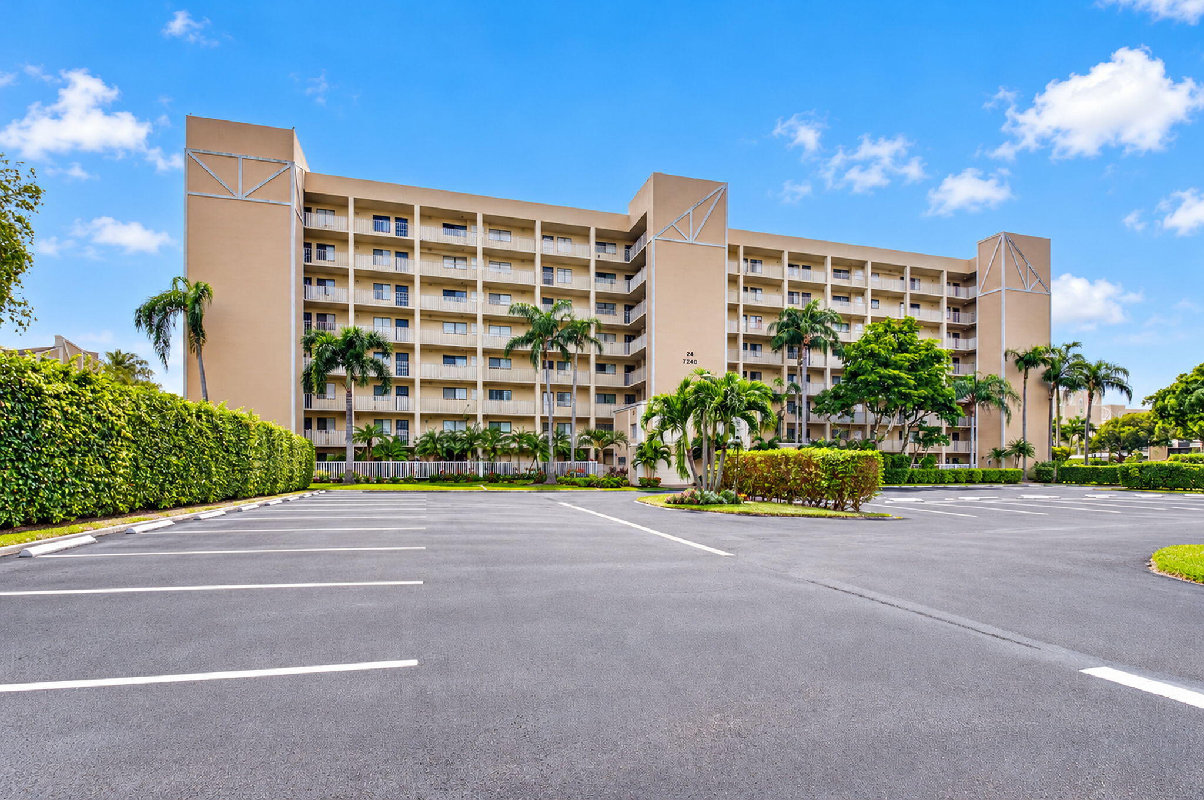
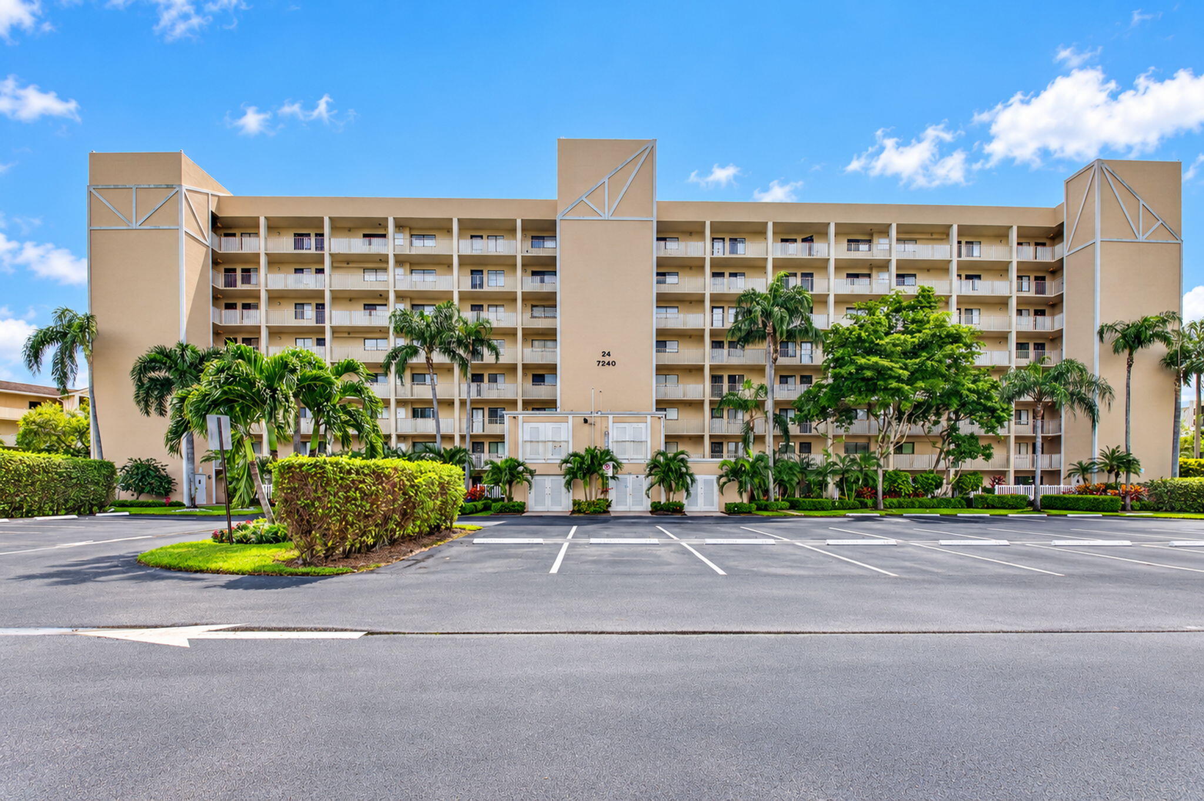
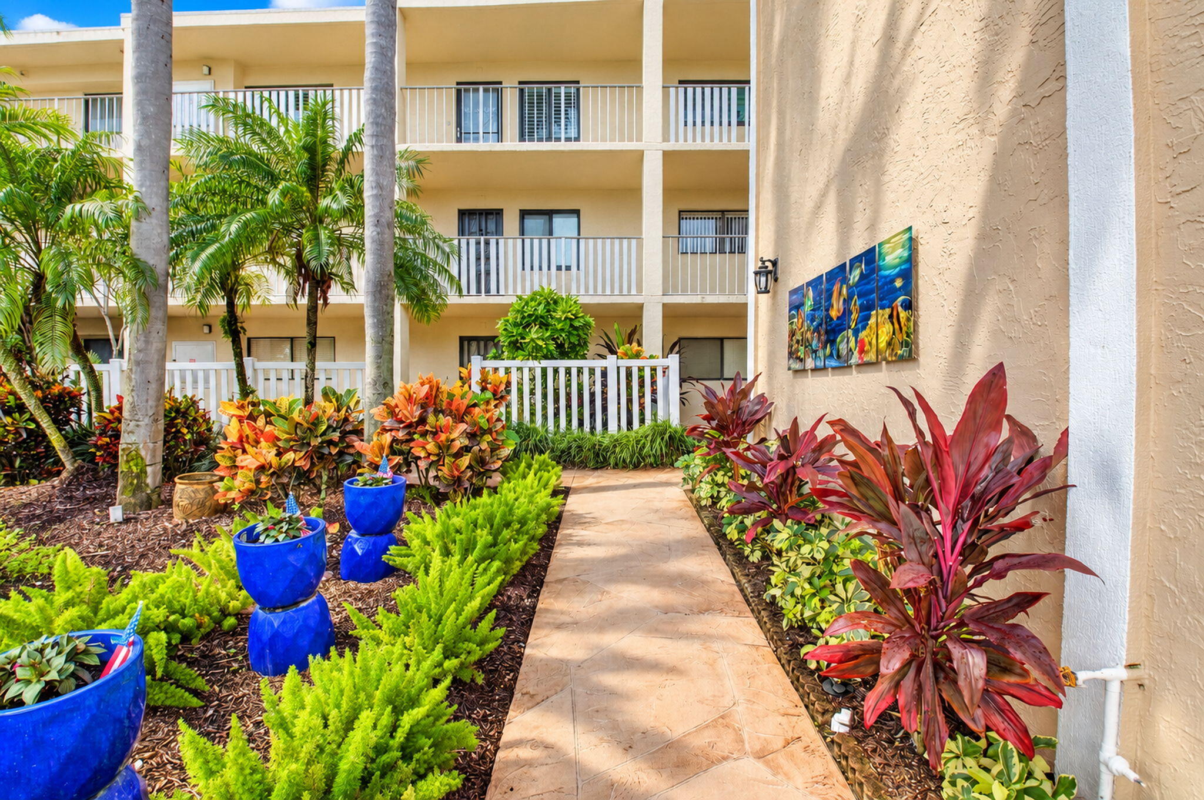
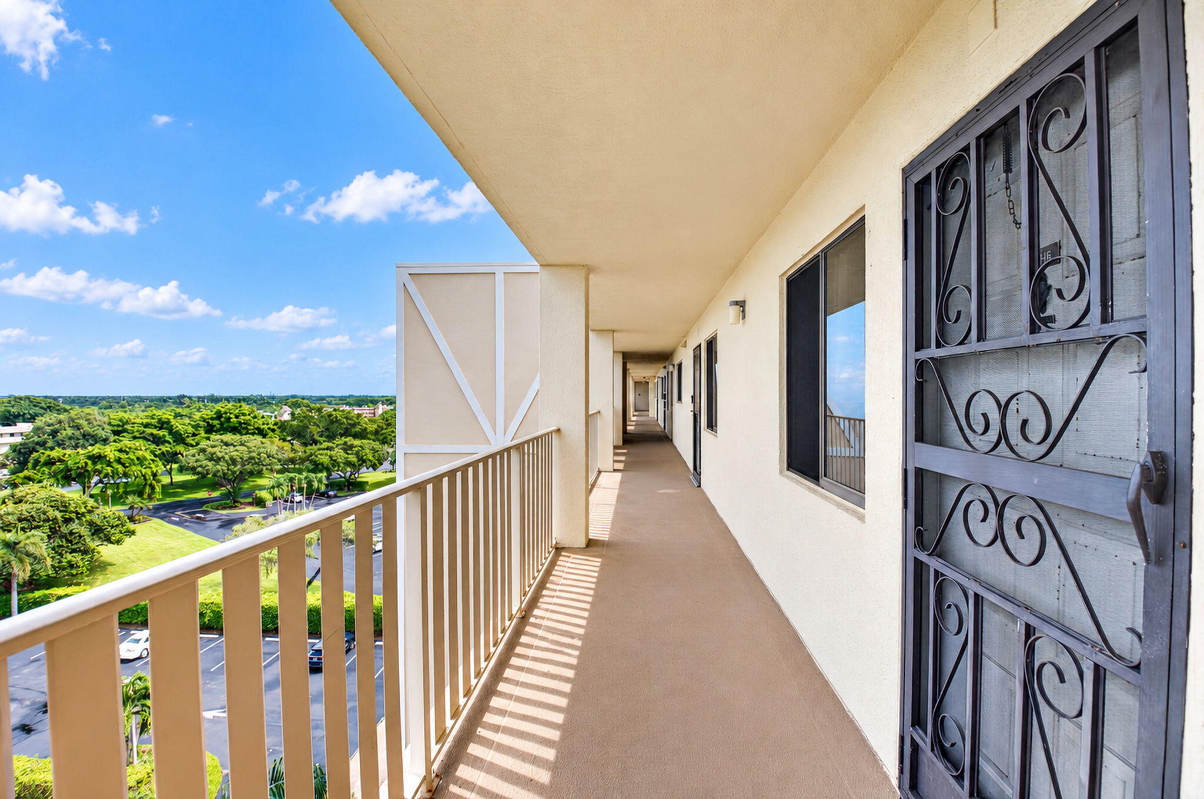
Penthouse Living with Beautiful Lake Views in Huntington Lakes! This 2-bedroom, 2-bath condo offers 1,230 sq. ft., south-facing lake views, and a generous primary suite with ensuite bath and his-and-hers closets. Ready for your personal updates, this condo offers wonderful potential in a prime location, with a pool next to the building and the clubhouse just across the street! Enjoy resort-style living in this active 55+ community featuring a performing arts theater, banquet room, indoor heated pool, fitness center, card rooms, billiards, and social clubs. Sports enthusiasts will love the pickleball, Har-Tru tennis, and paddle tennis courts offering leagues, lessons, and friendly competition. Whether seeking an active lifestyle or a peaceful retreat, create your South Florida oasis!

Save
Ask
Tour
Hide
Share
Listing Snapshot
Price 
$125,000
Days On Site 
0 Days
Bedrooms 
2
Inside Area (SqFt) 
1,230 sqft
Total Baths 
2
Full Baths 
2
Partial Baths 
N/A
Lot Size 
N/A
Year Built 
1985
MLS Number 
B26092825
Status 
Active
Property Tax 
$3,014.26
HOA/Condo/Coop Fees 
$872 monthly
Sq Ft Source 
Public Records
Friends & Family
Recent Activity
19 hours agoListing updated with changes from the MLS
19 hours agoListing first seen on site
General Features
Direction Faces 
North
Levels 
One
Number Of Stories 
8
Parking 
AssignedGuest
Parking Spaces 
1
Pets 
No
Property Sub Type 
Condominium
Security 
Fire Sprinkler SystemGated with GuardGated Community
Sewer 
Public Sewer
Special Circumstances 
Standard
SqFt Total 
1230
Utilities 
Cable ConnectedElectricity AvailableNatural Gas Not AvailablePhone AvailableSewer ConnectedWater Connected
Water Source 
Public
Zoning 
RH
Interior Features
Appliances 
DryerDishwasherElectric RangeElectric Water HeaterDisposalMicrowaveOvenRangeRefrigeratorWater HeaterWasher
Cooling 
Central AirCeiling Fan(s)
Flooring 
CarpetCeramic TileTile
Heating 
Central
Interior 
OtherPantryWalk-In Closet(s)
Laundry Features 
InsideLaundry Room
Main Level Bedrooms 
2
Window Features 
BlindsDrapes
Kitchen 
Dimensions - 13.33 X 8.83Level - MainArea - 117
Living Room 
Dimensions - 24.33 X 14Level - MainArea - 340
PrimaryBedroom 
Dimensions - 14 X 19.42Level - MainArea - 271
Save
Ask
Tour
Hide
Share
Exterior Features
Construction Details 
Block
Exterior 
Balcony
Patio And Porch 
CoveredGlass Enclosed
Pool Features 
IndoorAssociationHeated
Roof 
Flat
View 
LakeWater
Waterfront Features 
Lake FrontNone
Waterview 
LakeWater
Windows/Doors 
BlindsDrapes
Community Features
Association Amenities 
PoolBilliard RoomClubhouseFitness CenterIndoor PoolManagementParkingTennis Court(s)Elevator(s)
Association Fee 
$872.0
Association Fee Frequency 
Monthly
Community Features 
Gated
MLS Area 
4630
Senior Community 
Yes
Financing Terms Available 
CashConventional
Schools
School District
Unknown
Elementary School
Hagen Road
Middle School
Carver Community
High School
Spanish River
Listing courtesy of Illustrated Properties


All listings featuring the BMLS logo are provided by BeachesMLS, Inc. This information is not verified for authenticity or accuracy and is not guaranteed. Copyright © 2026 BeachesMLS, Inc. (a Flex MLS feed)
Last checked: 2026-10-27 09:26 AM UTC

Neighborhood & Commute
Source: Walkscore
Save
Ask
Tour
Hide
Share