Save
Ask
Tour
Hide
Share
$445,000
New Listing

12808 SW ORVIETO Way
Port St Lucie, FL 34987

For Sale|Single Family Residence|Active
3
Beds
2
Total Baths
2
Full Baths
1,549
SqFt
$287
/SqFt
2024
Built
Subdivision:
VERANO SOUTH PUD 1 - POD G - PLAT NO. 2
County:
St Lucie
12808 SW ORVIETO Way12808 SW ORVIETO Way12808 SW ORVIETO Way12808 SW ORVIETO Way
Save
Ask
Tour
Hide
Share

Mortgage Calculator

Monthly Payment (Est.)

Enter an interest rate to see your estimated monthly payment.
Calculator powered by Showcase IDX, a Constellation1 Company. Copyright ©2026 Information is deemed reliable but not guaranteed.

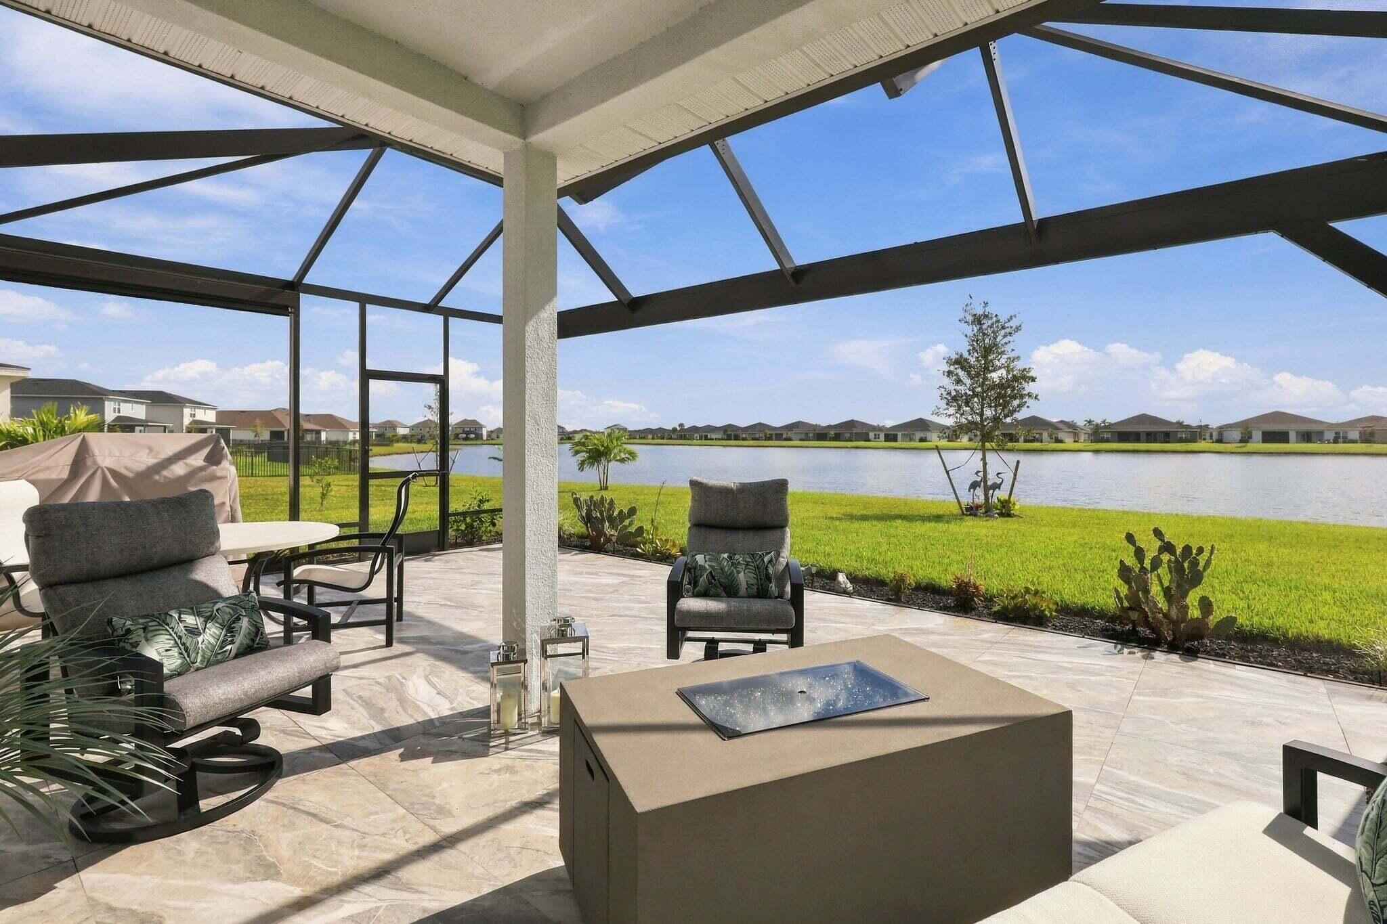
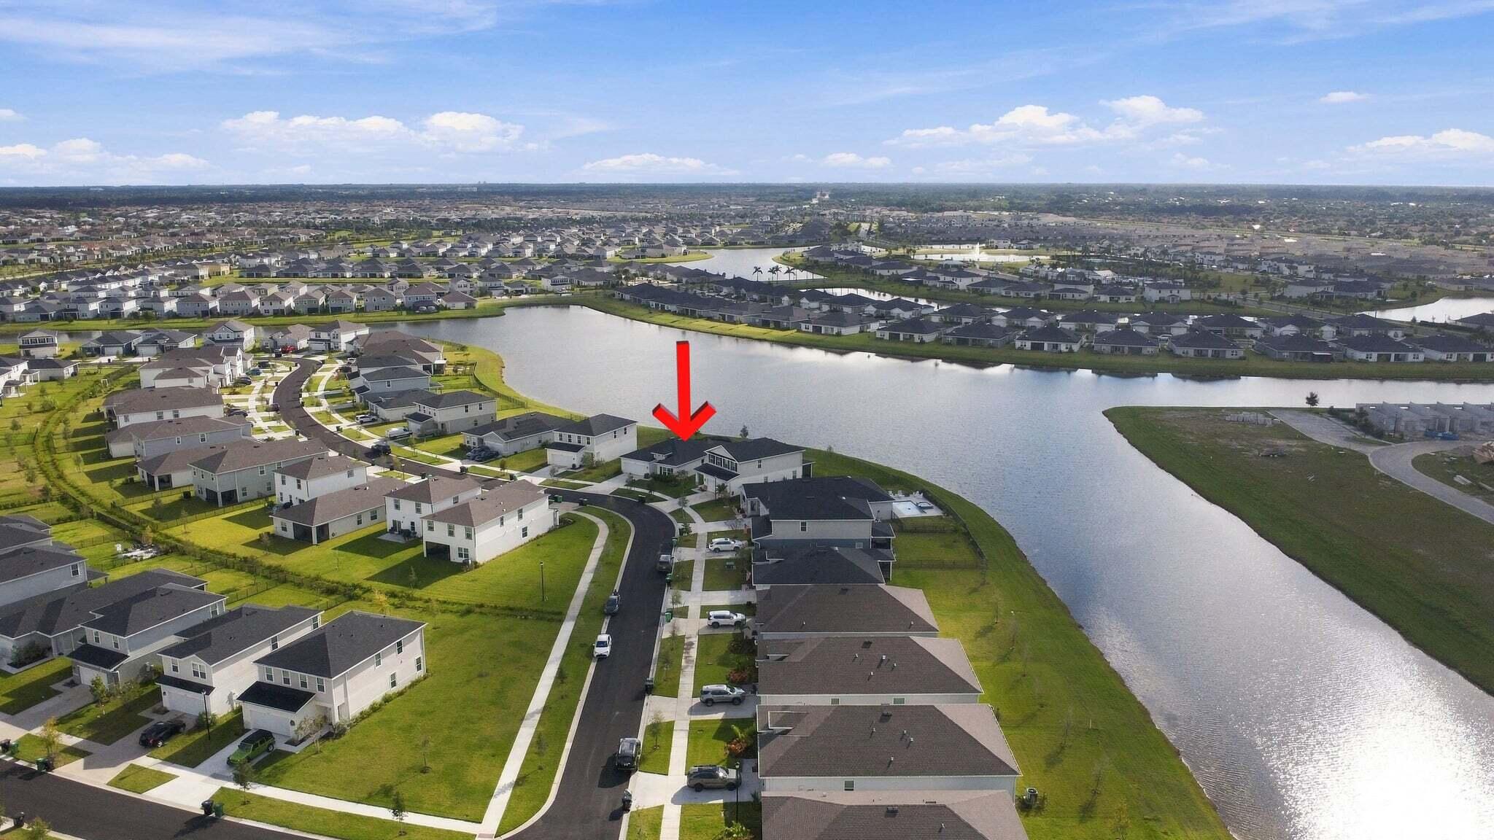
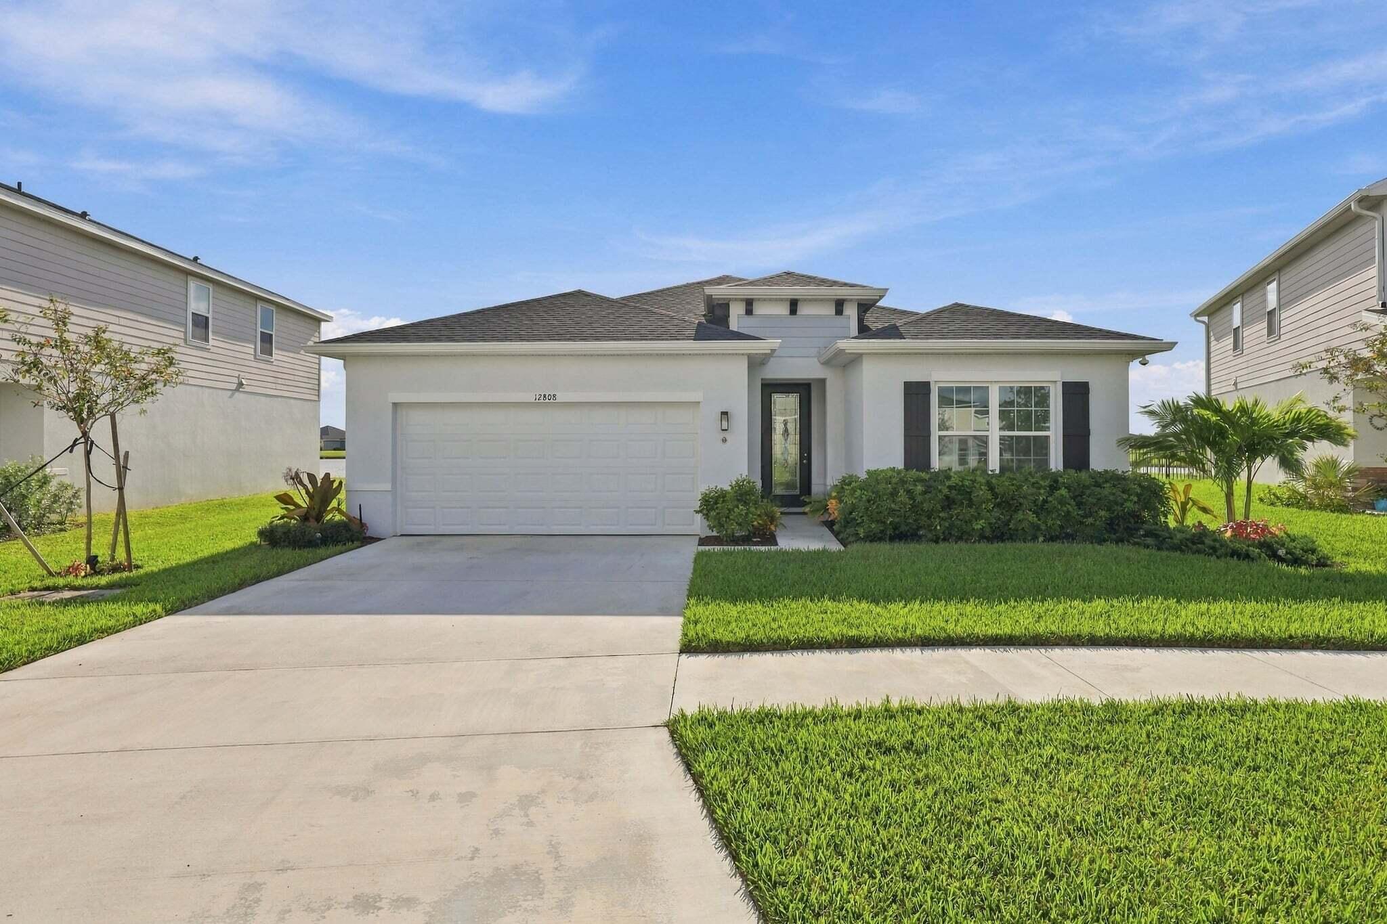
This stunning Ryan-built home in Central Park offers an impressive blend of quality construction, thoughtful upgrades, and breathtaking waterfront views! Step outside to enjoy spectacular sunrise views from the expanded 27' x 18' screened patio, featuring high-end tile flooring and a remote-controlled awning and shades that create the perfect outdoor retreat. Inside, ceramic tile flooring flows throughout the entire home, complemented by crown molding in every room, a tray ceiling in the entryway, upgraded recessed lighting, and a kitchen equipped with granite counter tops and stainless steel appliances. IMPACT-resistant windows and doors! The 10-acre amenity center features a beach-entry pool and splash pad. With nearly $50,000 in premium upgrades already in place why wait to build?

Save
Ask
Tour
Hide
Share
Listing Snapshot
Price 
$445,000
Days On Site 
0 Days
Bedrooms 
3
Inside Area (SqFt) 
1,549 sqft
Total Baths 
2
Full Baths 
2
Partial Baths 
N/A
Lot Size 
0.18 Acres
Year Built 
2024
MLS Number 
B26092843
Status 
Active
Property Tax 
$10,867.16
HOA/Condo/Coop Fees 
$38 monthly
Sq Ft Source 
Appraiser
Friends & Family
Recent Activity
19 hours agoListing updated with changes from the MLS
19 hours agoListing first seen on site
General Features
Acres 
0.18
Attached Garage 
Yes
Direction Faces 
Northwest
Garage 
Yes
Garage Spaces 
2
Levels 
One
Number Of Stories 
1
Parking 
AttachedDrivewayGarage
Parking Spaces 
4
Pets 
Yes
Property Sub Type 
Single Family Residence
Security 
Smoke Detector(s)
Sewer 
Public Sewer
Special Circumstances 
Standard
SqFt Total 
2508
Style 
Ranch
Utilities 
Cable AvailableElectricity AvailableWater Available
Water Source 
Public
Zoning 
Planned Un
Interior Features
Appliances 
DishwasherElectric RangeElectric Water HeaterMicrowaveOvenRefrigeratorWater Heater
Cooling 
Central AirElectric
Flooring 
Tile
Heating 
CentralElectric
Interior 
Kitchen IslandPantryWalk-In Closet(s)
Laundry Features 
Inside
Main Level Bedrooms 
3
Window Features 
Storm Window(s)
Bedroom 2 
Dimensions - 11.11 X 10.8Area - 119
Bedroom 3 
Dimensions - 10 X 10Area - 100
Dining Room 
Dimensions - 11.3 X 8.4Area - 94
Kitchen 
Dimensions - 11.3 X 12Area - 135
Living Room 
Dimensions - 13.8 X 18.1Area - 249
PrimaryBedroom 
Dimensions - 13.3 X 15.1Area - 200
Save
Ask
Tour
Hide
Share
Exterior Features
Construction Details 
BlockStucco
Exterior 
Awning(s)
Lot Features 
LandscapedWaterfront
Other Structures 
None
Patio And Porch 
CoveredPatioScreened
Pool Features 
Association
Roof 
CompositionShingle
View 
Water
Waterfront 
Yes
Waterfront Features 
Lake Front
Waterview 
Water
Windows/Doors 
Storm Window(s)
Community Features
Association Amenities 
PoolClubhouseDog ParkPlaygroundParkRecreation FacilitiesTennis Court(s)
Association Fee 
$38.0
Association Fee Frequency 
Monthly
MLS Area 
7800
Financing Terms Available 
CashConventionalFHAVA Loan
Listing courtesy of Watson Realty Corp


All listings featuring the BMLS logo are provided by BeachesMLS, Inc. This information is not verified for authenticity or accuracy and is not guaranteed. Copyright © 2026 BeachesMLS, Inc. (a Flex MLS feed)
Last checked: 2026-10-27 09:26 AM UTC

Neighborhood & Commute
Source: Walkscore
Save
Ask
Tour
Hide
Share