

Save
Ask
Tour
Hide
$349,900
New Listing
5601 HIGHWAY A1A HighwayIndian River Shores, FL 32963
For Sale|Condominium|Active
2
Beds
2
Total Baths
2
Full Baths
2,115
SqFt
$165
/SqFt
1977
Built
Subdivision:
ROBLES DEL MAR (OAKS OF THE SEA)
County:
Indian River
Save
Ask
Tour
Hide
Mortgage Calculator
Monthly Payment (Est.)
Enter an interest rate to see your estimated monthly payment.Calculator powered by Showcase IDX, a Constellation1 Company. Copyright ©2026 Information is deemed reliable but not guaranteed.
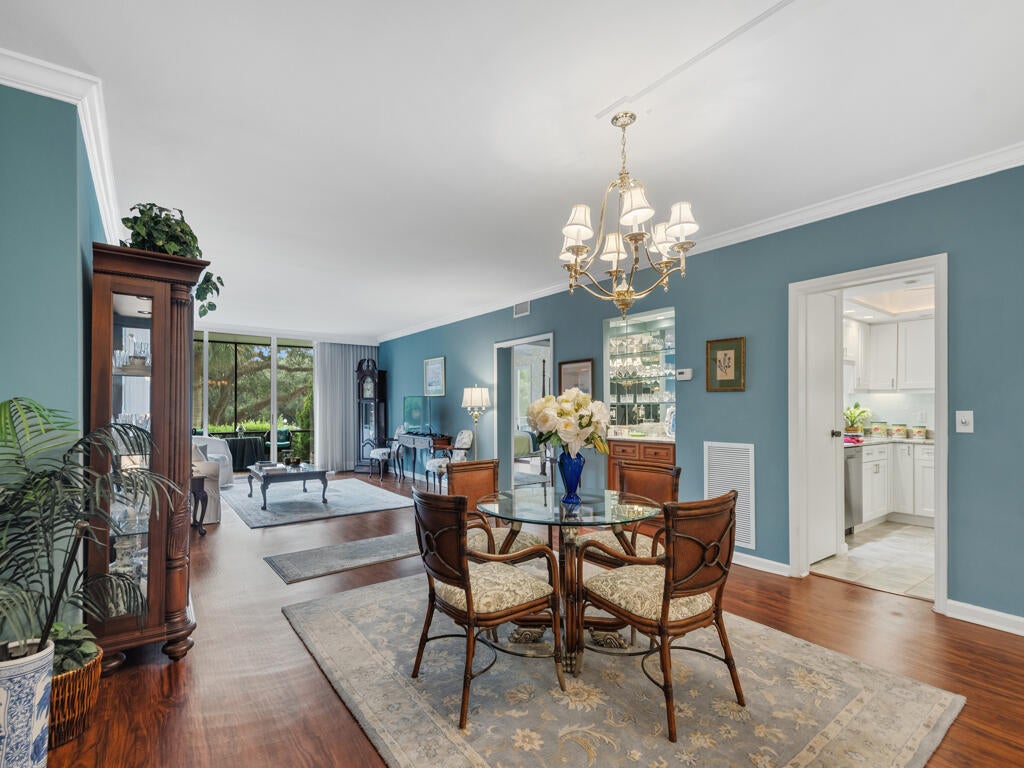
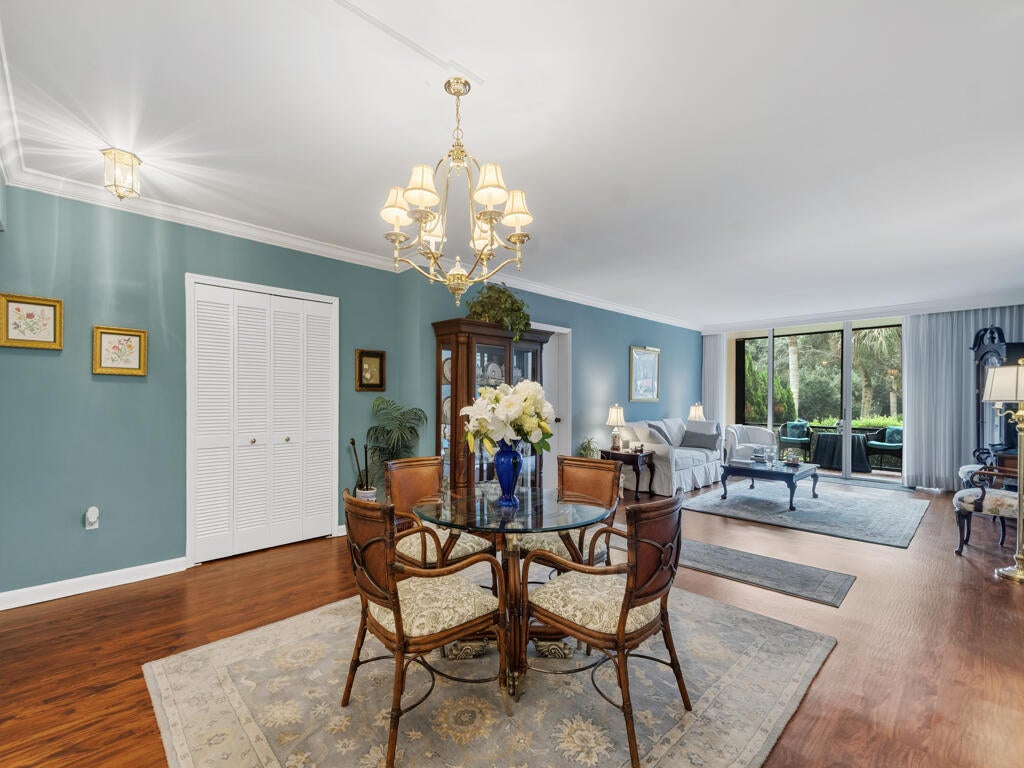
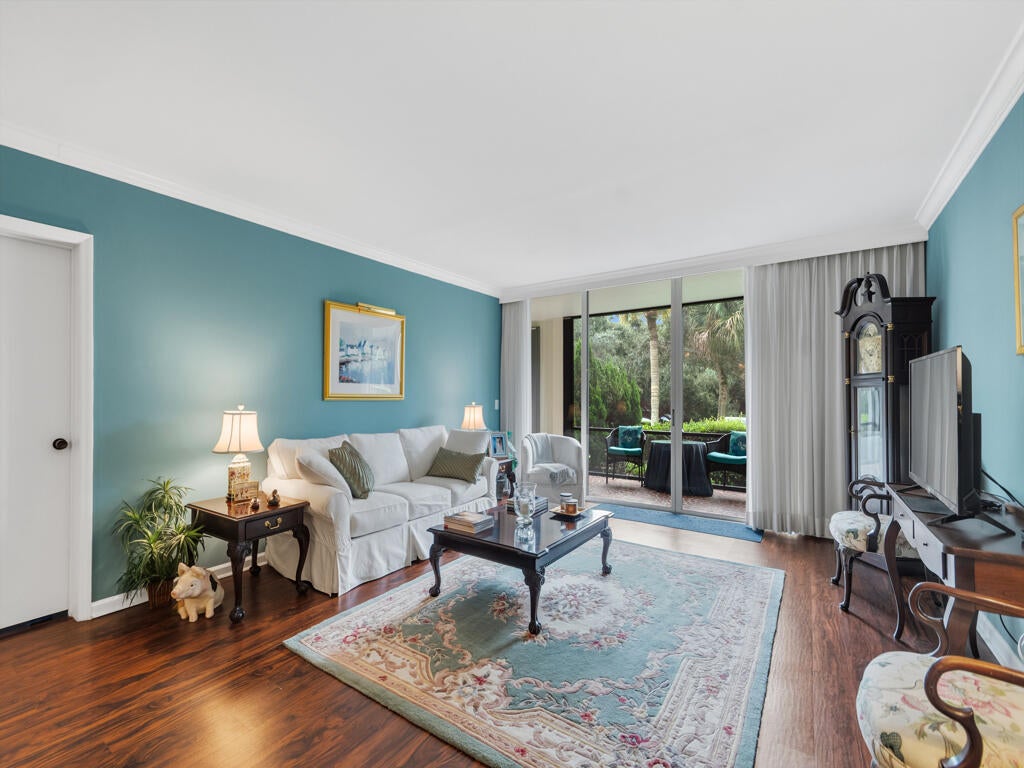
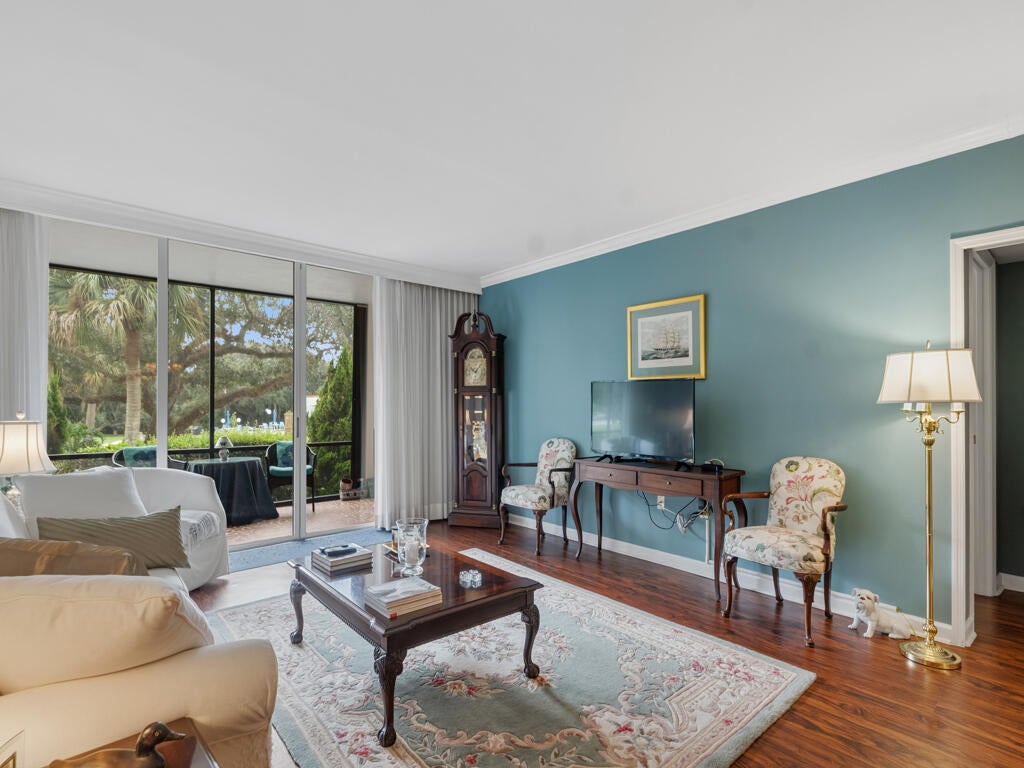
Barrier Island Condo that feels like a home. Large bedrooms, plus a den allow plenty of space. Updates include the kitchen with SS appliances and granite counters. Main bath has double sinks with granite and beautiful walk in shower. LVP flooring through the main areas & bedrooms. Most rooms have a view out to the enormous covered, screened balcony. Past the balcony is a vista of serene lush treed grounds, including the community pool and clubhouse. Close proximity to the vibrant beach front shopping and dining district Miles of pristine beach allows resort style living in popular Vero Beach!
Save
Ask
Tour
Hide
Listing Snapshot
Price
$349,900
Days On Site
0 Days
Bedrooms
2
Inside Area (SqFt)
2,115 sqft
Total Baths
2
Full Baths
2
Partial Baths
N/A
Lot Size
N/A
Year Built
1977
MLS Number
B26092850
Status
Active
Property Tax
$1,572.24
HOA/Condo/Coop Fees
$1,559 monthly
Sq Ft Source
Public Records
Friends & Family
Recent Activity
| 19 hours ago | Listing first seen on site | |
| 19 hours ago | Listing updated with changes from the MLS |
General Features
Carport
2
Direction Faces
North
Levels
One
Number Of Stories
1
Parking
AssignedCommonConcreteCoveredCarportDetached CarportDeededPermit RequiredShared DrivewayDriveway
Parking Spaces
2
Pets
Breed RestrictionsCats OKDogs OKNumber LimitSize LimitYes
Property Sub Type
Condominium
Sewer
Public Sewer
Special Circumstances
Standard
SqFt Total
2115
Style
Other
Utilities
Cable AvailableElectricity AvailableSewer ConnectedWater Available
Water Source
Public
Zoning
res
Interior Features
Appliances
DryerDishwasherElectric RangeElectric Water HeaterDisposalMicrowaveRangeRefrigeratorWater HeaterWasher
Cooling
Central AirCeiling Fan(s)
Flooring
Ceramic TileOtherTileWood
Furnished
Unfurnished
Heating
CentralElectric
Interior
Built-in FeaturesElevatorWalk-In Closet(s)
Laundry Features
In Unit
Main Level Bedrooms
1
Bedroom 2
Dimensions - 17 X 14Area - 238
Den
Dimensions - 15 X 8Area - 120
Dining Room
Dimensions - 16 X 14Area - 224
Kitchen
Dimensions - 15 X 13Area - 195
Living Room
Dimensions - 20 X 15Area - 300
Other
Dimensions - 42 X 8Area - 336Description - Covered, Screened Balcony
PrimaryBedroom
Dimensions - 19 X 15Area - 285
Save
Ask
Tour
Hide
Exterior Features
Construction Details
Block
Pool Features
AssociationHeated
Roof
Other
View
GardenPool
Waterview
GardenPool
Community Features
Accessibility Features
Accessible BedroomAccessible Approach with RampAccessible Entrance
Association Amenities
PoolSecurityStorageElevator(s)
Association Fee
$1559.0
Association Fee Frequency
Monthly
MLS Area
6313 - Beach Central (IR)
Senior Community
Yes
Financing Terms Available
CashConventional
Building Access
South Building
Schools
School District
Unknown
Elementary School
Beachland
Middle School
Gifford
High School
Vero Beach
Listing courtesy of RE/MAX Select Group

All listings featuring the BMLS logo are provided by BeachesMLS, Inc. This information is not verified for authenticity or accuracy and is not guaranteed. Copyright © 2026 BeachesMLS, Inc. (a Flex MLS feed)
Last checked: 2026-10-27 09:26 AM UTC
All listings featuring the BMLS logo are provided by BeachesMLS, Inc. This information is not verified for authenticity or accuracy and is not guaranteed. Copyright © 2026 BeachesMLS, Inc. (a Flex MLS feed)
Last checked: 2026-10-27 09:26 AM UTC
Neighborhood & Commute
Source: Walkscore
Save
Ask
Tour
Hide
Did you know? You can invite friends and family to your search. They can join your search, rate and discuss listings with you.