Save
Ask
Tour
Hide
Share
$439,000
New Listing

9321 SW Pepoli Way
Port St Lucie, FL 34987

For Sale|Single Family Residence|Active
2
Beds
2
Total Baths
2
Full Baths
1,430
SqFt
$307
/SqFt
2023
Built
Subdivision:
PGA VERANO
County:
St Lucie
9321 SW Pepoli Way9321 SW Pepoli Way9321 SW Pepoli Way9321 SW Pepoli Way
Save
Ask
Tour
Hide
Share

Mortgage Calculator

Monthly Payment (Est.)

Enter an interest rate to see your estimated monthly payment.
Calculator powered by Showcase IDX, a Constellation1 Company. Copyright ©2026 Information is deemed reliable but not guaranteed.

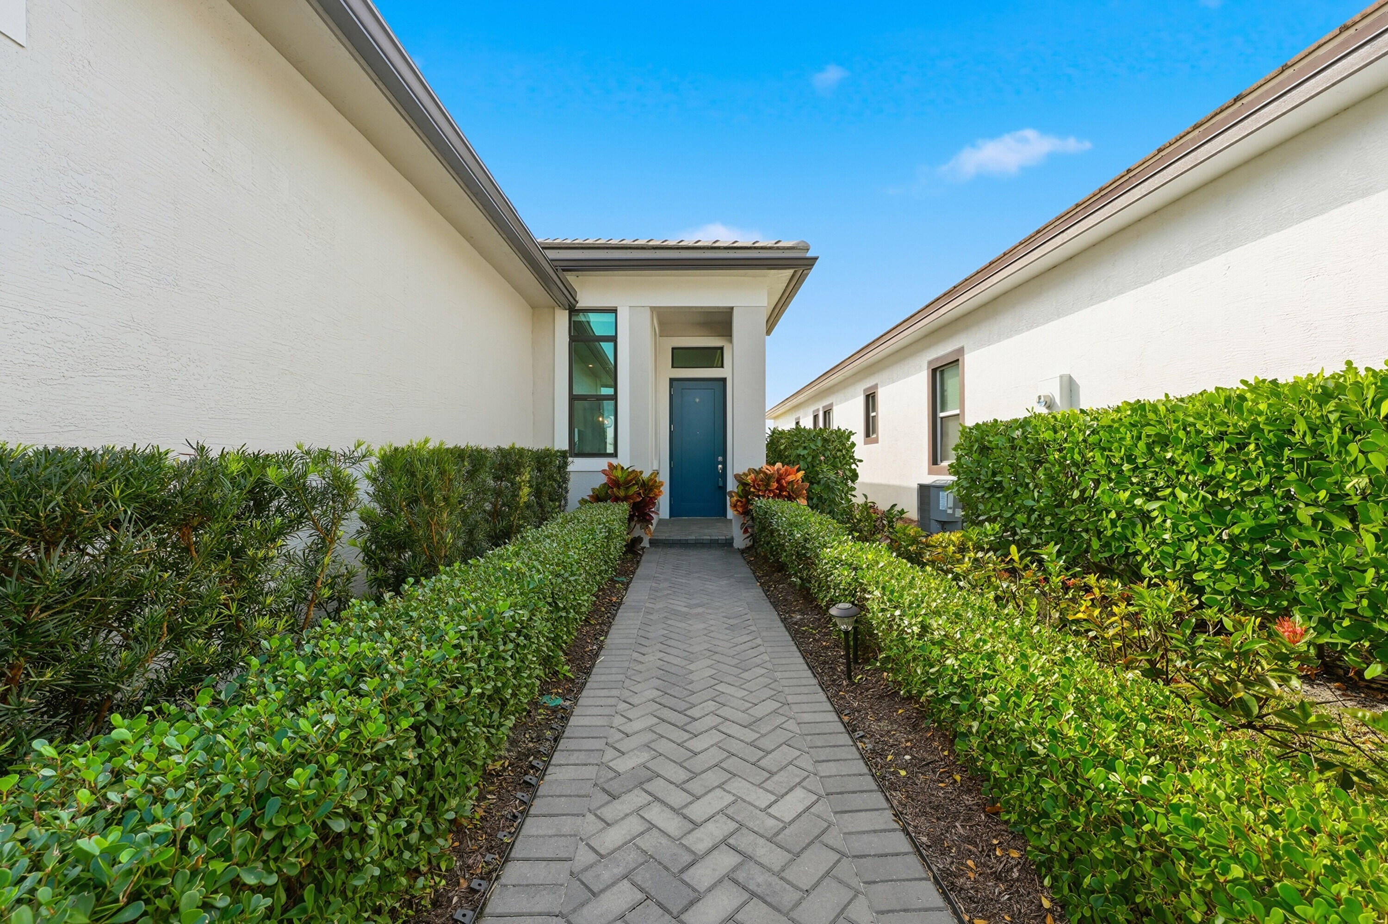
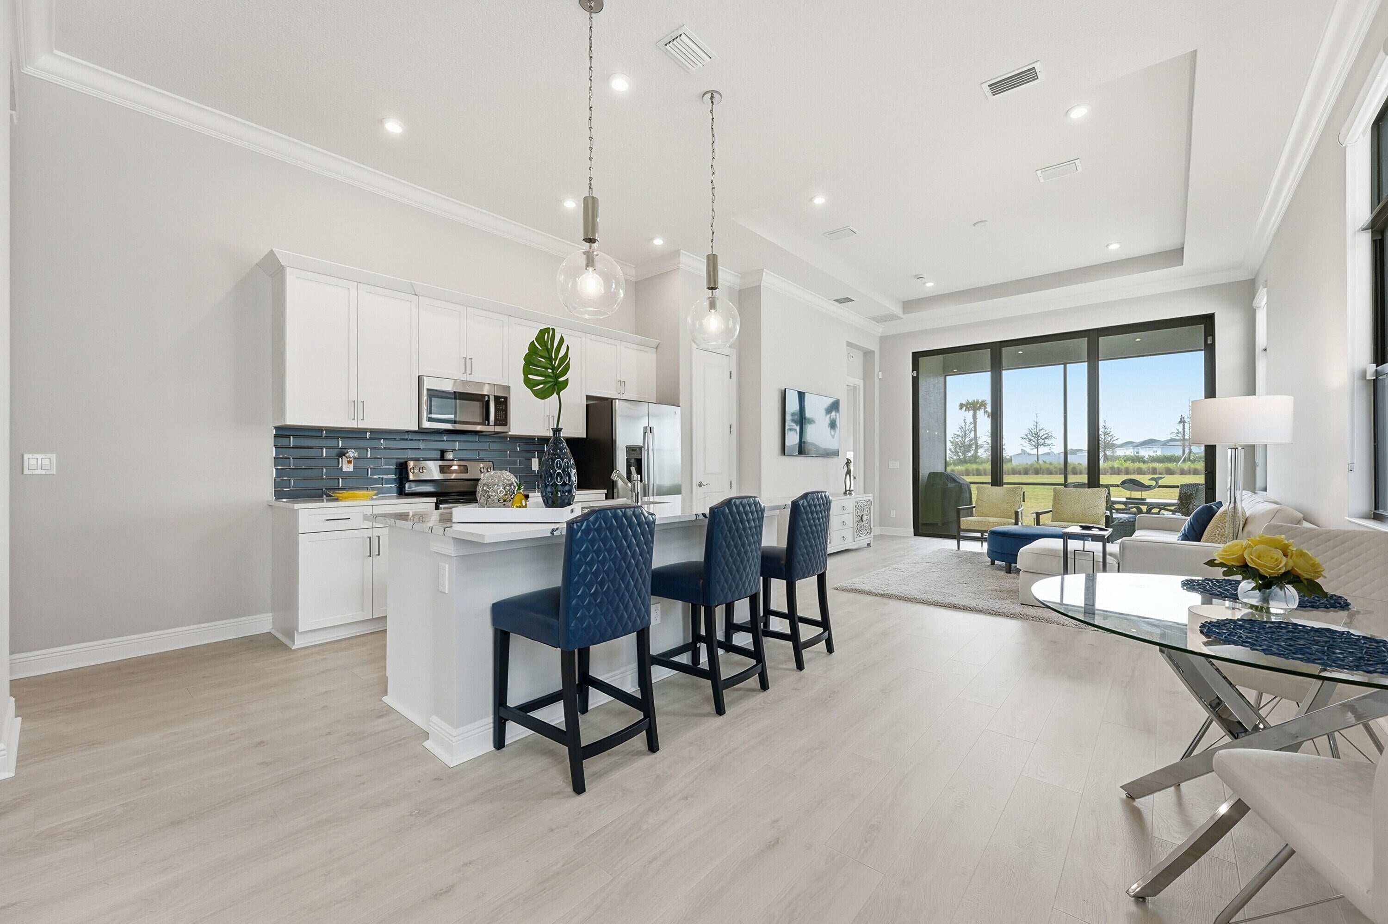
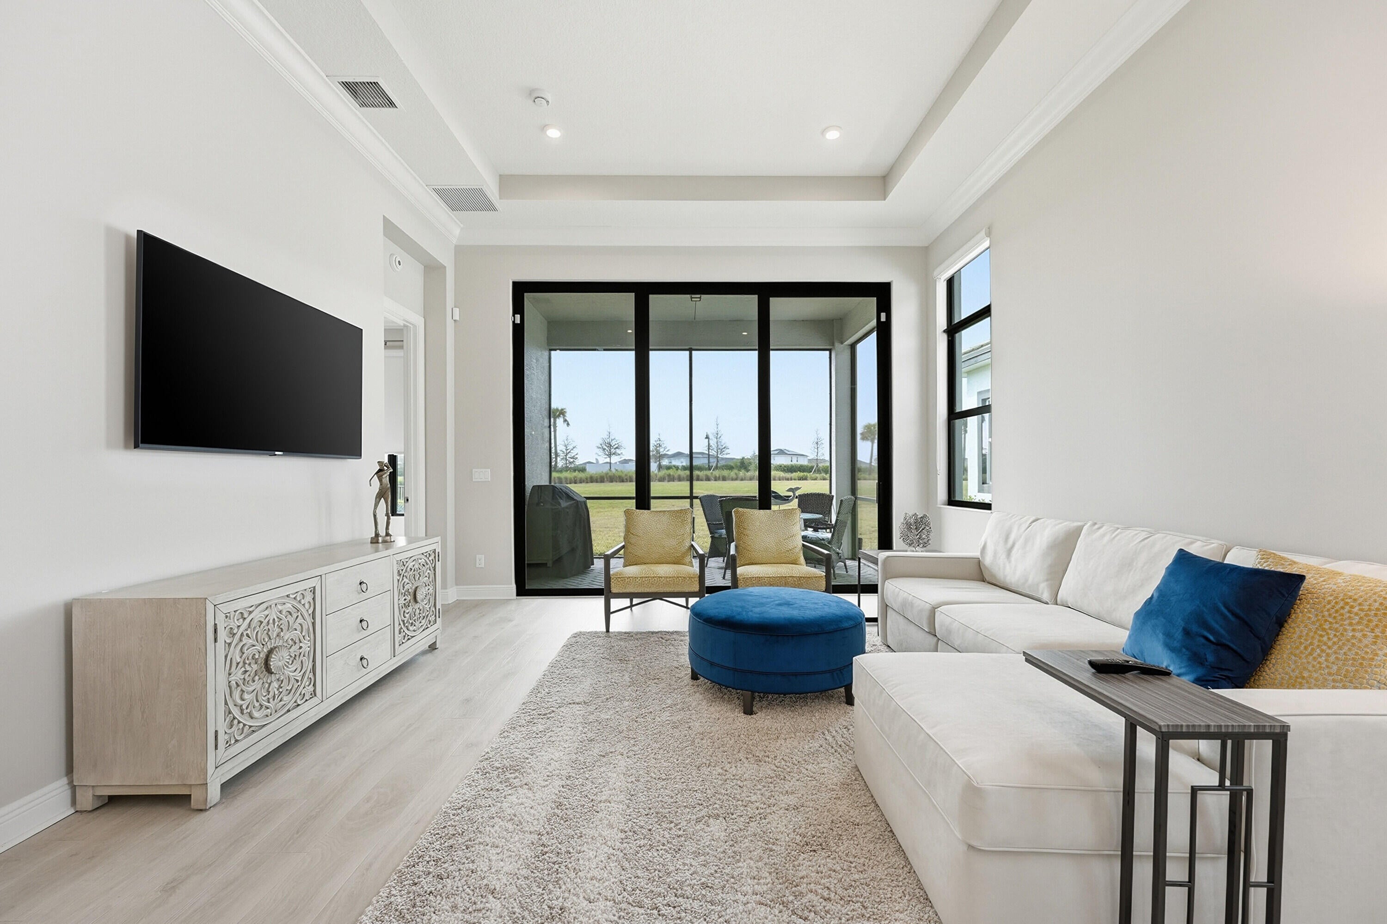
This 2023-built single-story ''Allison'' floorplan sits in one of Port St Lucie's most distinguished golf communities - PGA Village Verano, offering serene preserve views & an enduring connection to nature. The home features 1,430 sq ft of thoughtfully designed living space with an open floor plan & impact windows for storm protection. The spacious primary bedroom serves as a private retreat, while the second bedroom offers great guest accommodation & the Den is a perfect studio, or home office. Both bathrooms reflect quality finishes throughout. Lanai overlooks a beautiful landscaped private back yard. Community amenities include golf course access-54 hole PGA Golf (memberships avail, not req'd), 27 pickleball courts, 2 fitness centers, 3 pools, 5 HarTru Tennis Courts & Clubhouse. Situated adjacent to the renowned 54-hole PGA Golf Club with cart path access, your new home is more than a residence it's a lifestyle!. The 40,000 sq ft clubhouse and fitness center are at your fingertips, along with an indoor lap pool, 5 Har-Tru Hydro Tennis Courts, 27 Pickleball Courts, a resistance pool, and a 7000 sq ft E-Gym. Enjoy leisurely afternoons in the bocce court, card room, ballroom, or the demo kitchen. Relax in the saunas or unwind by the outdoor resort pool with cabanas. A convenient Publix is located by the front gate, adding to the ease of living in this exclusive community. Ask about the new town center coming, with shops & restaurants, just outside the new gate.

Save
Ask
Tour
Hide
Share
Listing Snapshot
Price 
$439,000
Days On Site 
0 Days
Bedrooms 
2
Inside Area (SqFt) 
1,430 sqft
Total Baths 
2
Full Baths 
2
Partial Baths 
N/A
Lot Size 
0.12 Acres
Year Built 
2023
MLS Number 
B26092934
Status 
Active
Property Tax 
$9,515.11
HOA/Condo/Coop Fees 
$590.82 monthly
Sq Ft Source 
Public Records
Friends & Family
Recent Activity
17 hours agoListing updated with changes from the MLS
17 hours agoListing first seen on site
General Features
Acres 
0.12
Attached Garage 
Yes
Direction Faces 
East
Foundation 
Slab
Garage 
Yes
Garage Spaces 
2
Levels 
One
Number Of Stories 
1
Parking 
AttachedGaragePaver Block
Parking Spaces 
4
Pets 
Yes
Property Sub Type 
Single Family Residence
Security 
Security System OwnedGated with GuardGated CommunitySmoke Detector(s)
Sewer 
Public Sewer
Special Circumstances 
Standard
SqFt Total 
2120
Utilities 
Cable ConnectedElectricity ConnectedNatural Gas Not AvailablePhone ConnectedSewer AvailableUnderground UtilitiesWater Available
Water Source 
Public
Zoning 
PUD
Interior Features
Appliances 
DryerDishwasherElectric RangeElectric Water HeaterDisposalMicrowaveRefrigeratorWater HeaterWasher
Cooling 
Central AirElectric
Electric 
200+ Amp Service
Flooring 
CarpetCeramic TileLaminate
Furnished 
Unfurnished
Heating 
CentralElectric
Interior 
Breakfast BarHigh CeilingsKitchen IslandPantryWalk-In Closet(s)Bar
Laundry Features 
Inside
Main Level Bedrooms 
2
Window Features 
Storm Window(s)
Bedroom 2 
Dimensions - 10.19 X 10.6Level - MainArea - 108
Den 
Dimensions - 10 X 12.6Area - 126
Great Room 
Kitchen 
Dimensions - 10 X 11.4Level - MainArea - 114
Laundry 
Living Room 
Dimensions - 14.8 X 18.6Level - MainArea - 275
PrimaryBedroom 
Dimensions - 13.8 X 14.4Level - MainArea - 198
Save
Ask
Tour
Hide
Share
Exterior Features
Construction Details 
BlockConcrete
Fencing 
None
Patio And Porch 
PorchScreened
Pool Features 
IndoorAssociationHeated
Roof 
ConcreteFlatTile
Windows/Doors 
Storm Window(s)
Community Features
Association Amenities 
PoolBilliard RoomClubhouseDog ParkFitness CenterGolf CourseGatedIndoor PoolManagementSaunaSpa/Hot TubSecurityTennis Court(s)
Association Fee 
$590.82
Association Fee Frequency 
Monthly
Community Features 
GatedStreet Lights
MLS Area 
7800
Financing Terms Available 
CashConventionalFHA
Building Access 
Entry Level Living Area Y
Roads 
Paved
Schools
School District
Unknown
Elementary School
Allapattah Flats K-8
Middle School
Southern Oaks
High School
Legacy
Listing courtesy of Coldwell Banker/ Res. Real Est


All listings featuring the BMLS logo are provided by BeachesMLS, Inc. This information is not verified for authenticity or accuracy and is not guaranteed. Copyright © 2026 BeachesMLS, Inc. (a Flex MLS feed)
Last checked: 2026-10-27 09:26 AM UTC

Neighborhood & Commute
Source: Walkscore
Save
Ask
Tour
Hide
Share