Save
Ask
Tour
Hide
Share
$899,000
New Listing

4361 NE 13TH Terrace
Oakland Park, FL 33334

For Sale|Single Family Residence|Active
3
Beds
4
Total Baths
3
Full Baths
1
Partial Bath
2,455
SqFt
$366
/SqFt
1959
Built
Subdivision:
CORAL HEIGHTS SEC 2
County:
Broward
4361 NE 13TH Terrace4361 NE 13TH Terrace4361 NE 13TH Terrace4361 NE 13TH Terrace
Save
Ask
Tour
Hide
Share

Mortgage Calculator

Monthly Payment (Est.)

Enter an interest rate to see your estimated monthly payment.
Calculator powered by Showcase IDX, a Constellation1 Company. Copyright ©2026 Information is deemed reliable but not guaranteed.

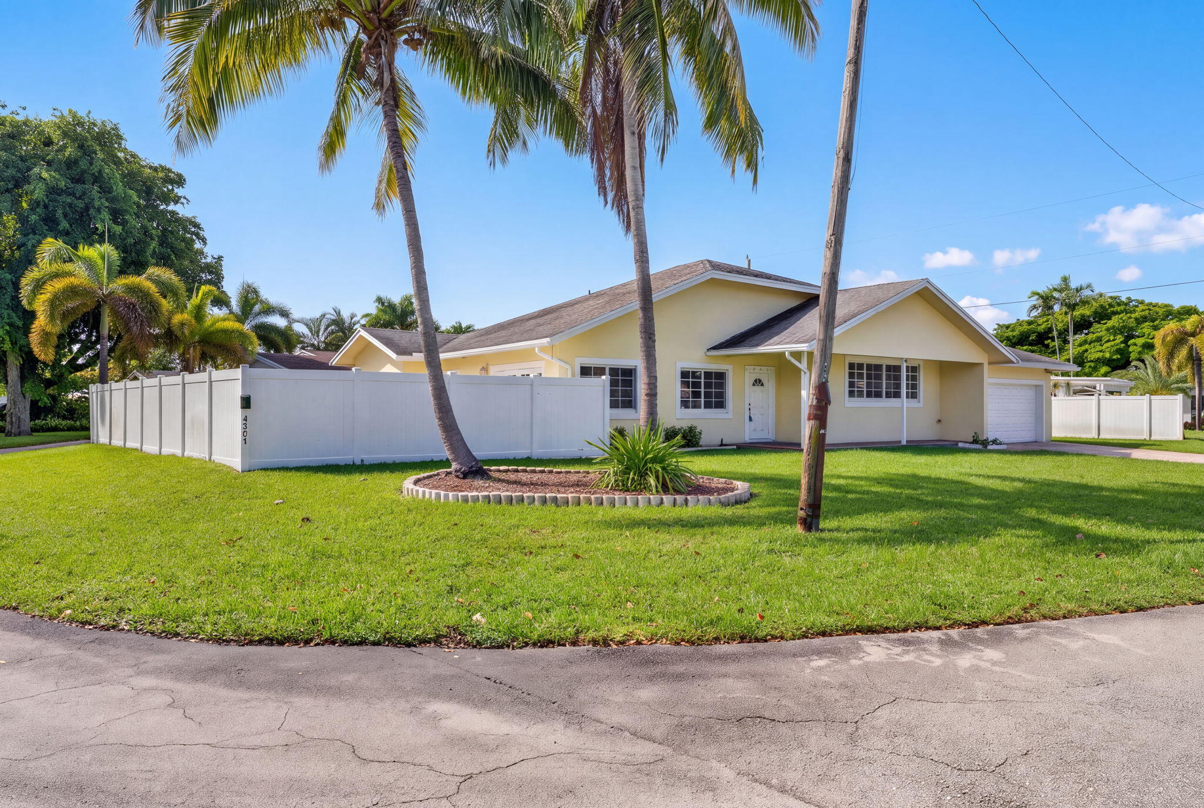
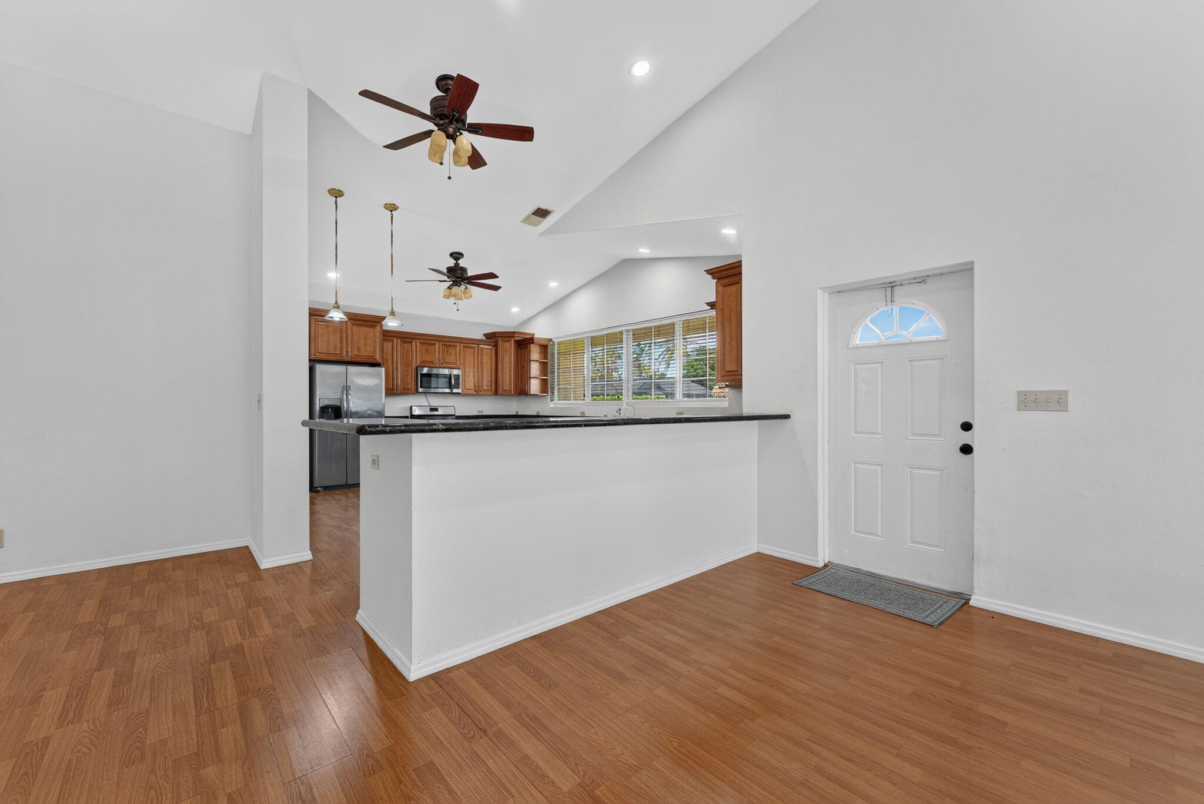
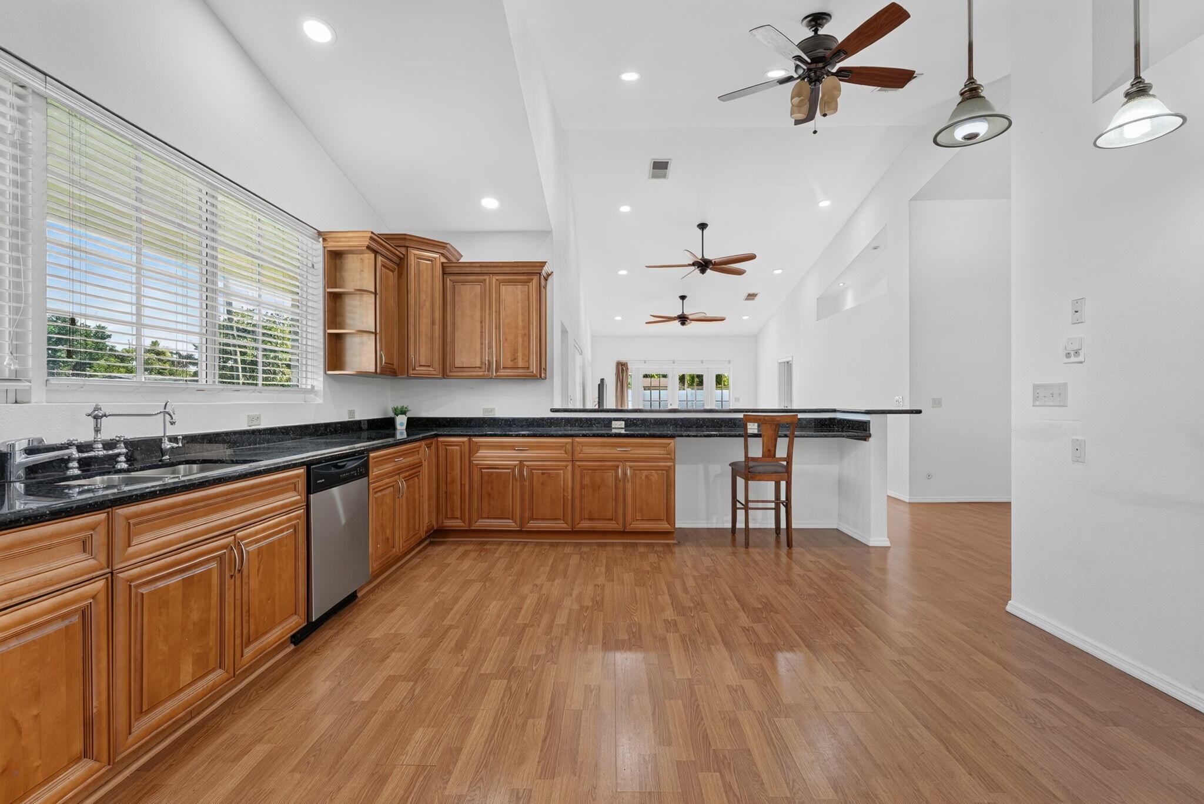
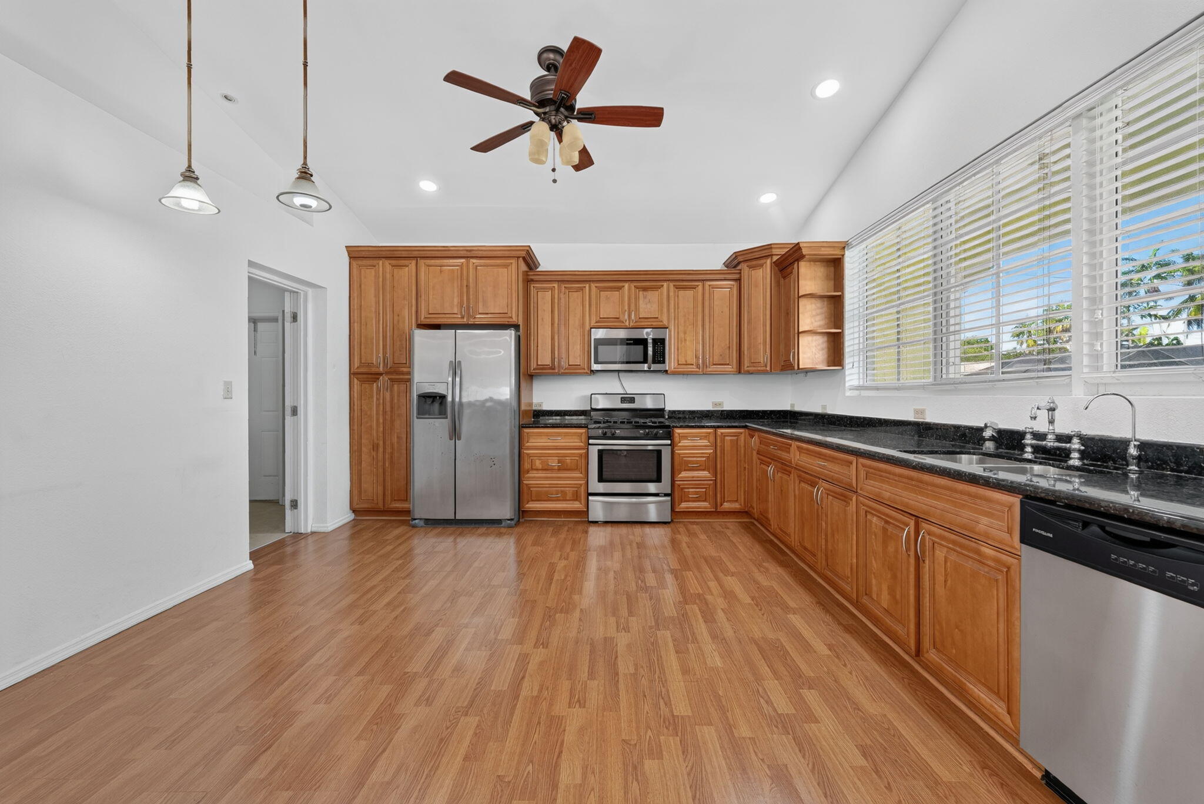
Reimagined in 2008, this mid-century home sits on a spacious corner lot in Oakland Park's desirable Coral Heights neighborhood, just minutes from Lauderdale-by-the-Sea, Downtown Oakland Park, Wilton Manors and Las Olas Boulevard. Big-ticket items are done: all cast iron plumbing and original electric have been replaced, and impact windows are installed throughout. Natural gas serves the tankless water heater, stove, dryer and pool heater. Inside, an open-concept layout with vaulted ceilings fills the home with natural light. The 3-bedroom floor plan includes a flex room off the primary suite, ideal for a home office or converted to a 4th bedroom, along with 3 full baths. Step outside to a privacy-fenced pool area featuring a heated saltwater pool, an exterior cabana half bath, and a hot/cold outdoor shower. Car enthusiasts will love the 4-car garage plus an additional driveway that fits 4 more vehicles. One of the full baths is located in the garage, offering potential to create an in-law suite or studio apartment for additional income. (buyer to verify zoning and permitting). Endless possibilities! Home was recently tented for peace of mind. Ready for your personal touches and priced to sell!

Save
Ask
Tour
Hide
Share
Listing Snapshot
Price 
$899,000
Days On Site 
0 Days
Bedrooms 
3
Inside Area (SqFt) 
2,455 sqft
Total Baths 
4
Full Baths 
3
Partial Baths 
1
Lot Size 
0.18 Acres
Year Built 
1959
MLS Number 
B26092951
Status 
Active
Property Tax 
$6,190.03
HOA/Condo/Coop Fees 
N/A
Sq Ft Source 
Appraiser
Friends & Family
Recent Activity
17 hours agoListing updated with changes from the MLS
17 hours agoListing first seen on site
General Features
Acres 
0.18
Attached Garage 
Yes
Direction Faces 
North
Garage 
Yes
Garage Spaces 
4
Levels 
One
Number Of Stories 
1
Parking 
AttachedDrivewayGarage
Parking Spaces 
8
Pets 
Yes
Property Sub Type 
Single Family Residence
Sewer 
Public Sewer
Special Circumstances 
Standard
SqFt Total 
2935
Style 
Ranch
Utilities 
Cable AvailableElectricity AvailableNatural Gas AvailableSewer AvailableWater Available
Water Source 
Public
Zoning 
R-1
Interior Features
Appliances 
DryerDishwasherGas RangeMicrowaveRefrigerator
Cooling 
Central Air
Flooring 
Ceramic TileLaminate
Furnished 
Unfurnished
Heating 
Central
Interior 
Soaking TubVaulted Ceiling(s)Walk-In Closet(s)
Laundry Features 
Laundry Room
Main Level Bedrooms 
3
Kitchen 
Living Room 
PrimaryBedroom 
Save
Ask
Tour
Hide
Share
Exterior Features
Construction Details 
Block
Fencing 
Fenced
Lot Features 
Corner Lot
Patio And Porch 
Patio
Pool Features 
HeatedIn GroundPool/Spa ComboSalt WaterPrivate
Private Pool 
Yes
Roof 
Shingle
Community Features
MLS Area 
3360
Financing Terms Available 
ConventionalFHAVA Loan
Schools
School District
Unknown
Elementary School
Oakland Park
Middle School
James S. Rickards
High School
Northeast
Listing courtesy of Network Realty Group Inc


All listings featuring the BMLS logo are provided by BeachesMLS, Inc. This information is not verified for authenticity or accuracy and is not guaranteed. Copyright © 2026 BeachesMLS, Inc. (a Flex MLS feed)
Last checked: 2026-10-27 10:20 AM UTC

Neighborhood & Commute
Source: Walkscore
Save
Ask
Tour
Hide
Share