Save
Ask
Tour
Hide
Share
$899,000
New Listing

2308 SARATOGA BAY Drive
West Palm Beach, FL 33409

For Sale|Single Family Residence|Active
3
Beds
2
Total Baths
2
Full Baths
2,271
SqFt
$396
/SqFt
1987
Built
Subdivision:
SARATOGA BAY
County:
Palm Beach
2308 SARATOGA BAY Drive2308 SARATOGA BAY Drive2308 SARATOGA BAY Drive2308 SARATOGA BAY Drive
Save
Ask
Tour
Hide
Share

Mortgage Calculator

Monthly Payment (Est.)

Enter an interest rate to see your estimated monthly payment.
Calculator powered by Showcase IDX, a Constellation1 Company. Copyright ©2026 Information is deemed reliable but not guaranteed.

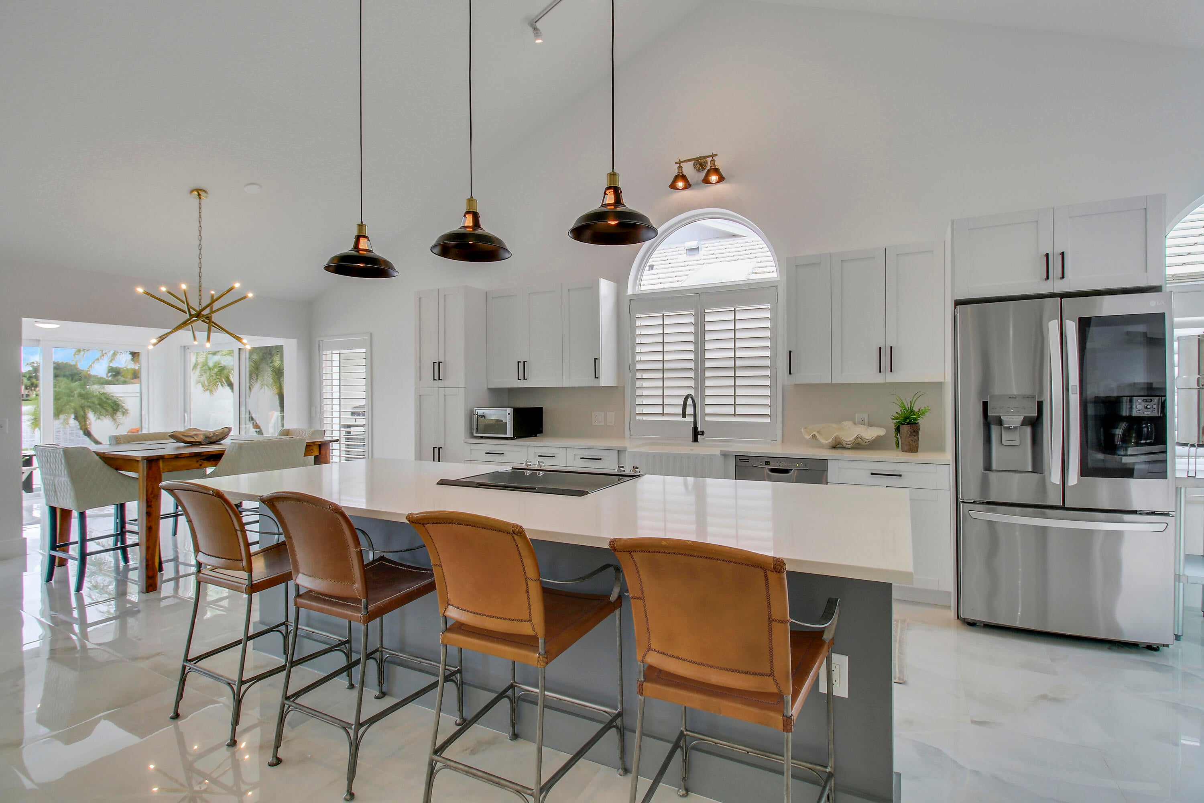
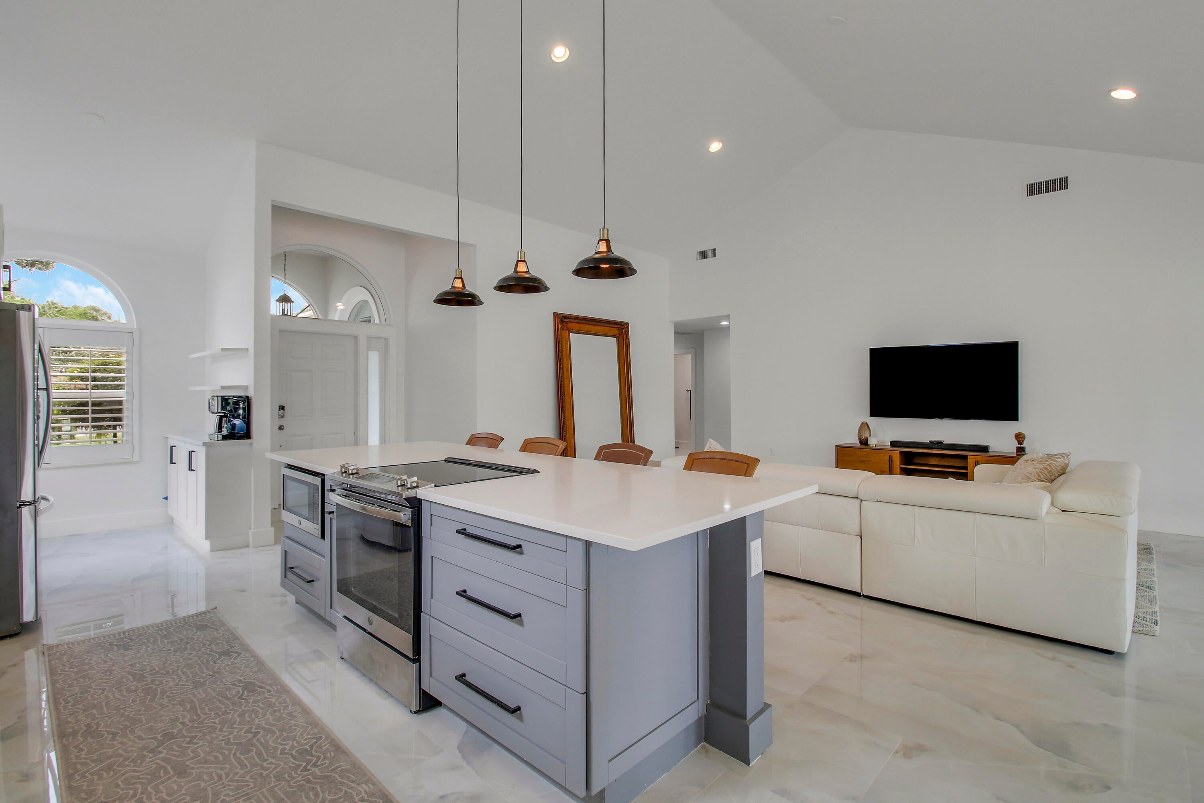
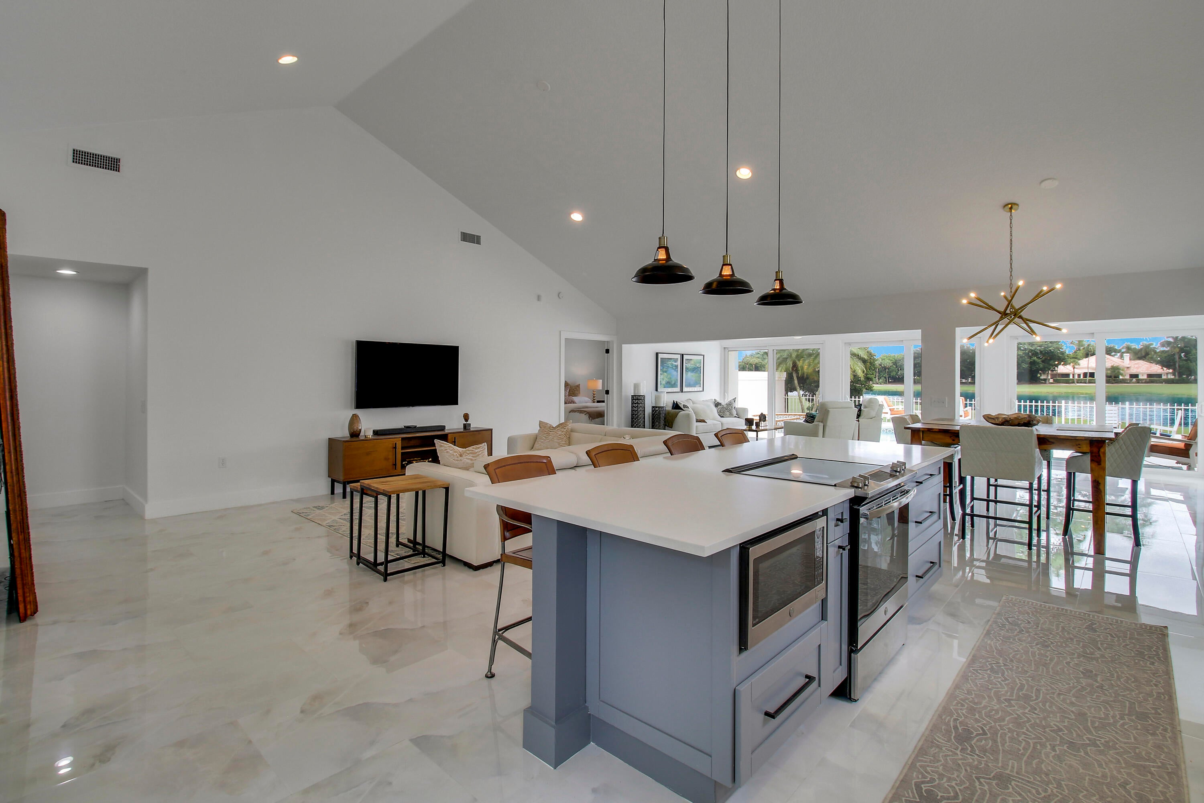
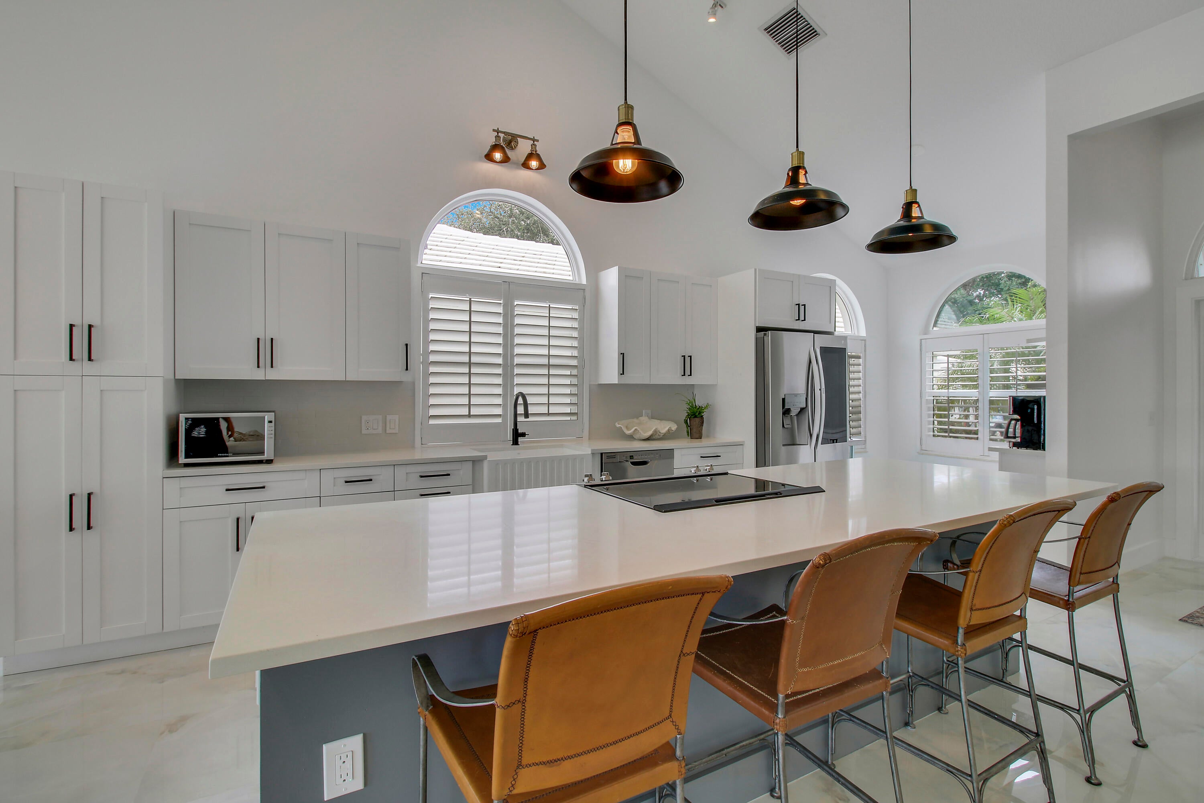
Entertaining is effortless in this renovated light and bright Saratoga Bay pool home, where vaulted ceilings and an open floor plan join the living room, dining area and kitchen in one great open space. A large island anchors the kitchen while a wall of sliding glass across the back of the home opens to the heated pool, hot tub and patio, letting in abundant natural light. Beyond the pool, the view stretches across a wide lake separating the 4th and 7th holes of the championship Lakes Course at Bear Lakes Country Club. Large-profile 48" x 24" porcelain tile flows throughout the home while full impact windows and doors, a 2019 concrete tile roof, and a new AC with all-new ductwork add lasting peace of mind. This DiVosta-built property is in the gated community of Saratoga Bay, about 15 minutes from downtown West Palm Beach. Bear Lakes Country Club membership opportunities are available but not mandatory.

Save
Ask
Tour
Hide
Share
Listing Snapshot
Price 
$899,000
Days On Site 
0 Days
Bedrooms 
3
Inside Area (SqFt) 
2,271 sqft
Total Baths 
2
Full Baths 
2
Partial Baths 
N/A
Lot Size 
0.16 Acres
Year Built 
1987
MLS Number 
B26092953
Status 
Active
Property Tax 
$7,205.07
HOA/Condo/Coop Fees 
$516.67 monthly
Sq Ft Source 
Public Records
Friends & Family
Recent Activity
16 hours agoListing updated with changes from the MLS
16 hours agoListing first seen on site
General Features
Acres 
0.16
Attached Garage 
Yes
Direction Faces 
West
Foundation 
Slab
Garage 
Yes
Garage Spaces 
2
Levels 
One
Number Of Stories 
1
Parking 
AttachedDrivewayGarage
Parking Spaces 
4
Pets 
Size LimitYes
Property Sub Type 
Single Family Residence
Security 
Smoke Detector(s)Fire AlarmGated Community
Sewer 
Public Sewer
Special Circumstances 
Standard
SqFt Total 
2789
Style 
Ranch
Utilities 
Cable ConnectedElectricity ConnectedSewer AvailableWater Available
Water Source 
Public
Zoning 
RPD (city)
Interior Features
Appliances 
DryerDishwasherElectric RangeElectric Water HeaterMicrowaveRangeRefrigeratorWater HeaterWasher
Cooling 
Central AirElectric
Electric 
Circuit BreakersUnderground
Flooring 
Tile
Furnished 
Unfurnished
Heating 
CentralElectric
Interior 
Cathedral Ceiling(s)Entrance FoyerEat-in KitchenHigh CeilingsKitchen IslandSoaking TubVaulted Ceiling(s)Walk-In Closet(s)
Laundry Features 
Washer HookupInsideLaundry Closet
Main Level Bedrooms 
3
Spa 
Yes
Window Features 
Storm Window(s)
Bedroom 2 
Dimensions - 12.2 X 10.5Level - FirstArea - 128
Bedroom 3 
Dimensions - 14.8 X 11.2Level - FirstArea - 165
FloridaRoom 
Kitchen 
Dimensions - 24 X 8.5Level - FirstArea - 204
Laundry 
Living Room 
Dimensions - 26.5 X 18Level - FirstArea - 477
PrimaryBedroom 
Dimensions - 19 X 12.3Level - FirstArea - 233
Save
Ask
Tour
Hide
Share
Exterior Features
Construction Details 
BlockStucco
Fencing 
Fenced
Lot Features 
On Golf CourseWaterfront
Patio And Porch 
Patio
Pool Features 
In GroundAssociationPrivate
Private Pool 
Yes
Roof 
Tile
Spa 
Yes
Spa Features 
In Ground
View 
Golf CourseLakePoolWater
Waterfront 
Yes
Waterfront Features 
Lake Front
Waterview 
Golf CourseLakePoolWater
Windows/Doors 
Storm Window(s)
Community Features
Association Amenities 
PoolTennis Court(s)
Association Fee 
$1550.0
Association Fee Frequency 
Quarterly
Community Features 
GatedSidewalks
MLS Area 
5410
Financing Terms Available 
CashConventionalFHAVA Loan
Roads 
Paved
Schools
School District
Unknown
Elementary School
Seminole Trails
Middle School
Bear Lakes
High School
Palm Beach Lakes
Listing courtesy of Illustrated Properties


All listings featuring the BMLS logo are provided by BeachesMLS, Inc. This information is not verified for authenticity or accuracy and is not guaranteed. Copyright © 2026 BeachesMLS, Inc. (a Flex MLS feed)
Last checked: 2026-10-27 09:26 AM UTC

Neighborhood & Commute
Source: Walkscore
Save
Ask
Tour
Hide
Share