

Save
Ask
Tour
Hide
$560,000
1 Day On Site
2824 E Corrigan DriveDeltona, FL 32738
For Sale|Single Family Residence|Active
5
Beds
3
Total Baths
2
Full Baths
1
Partial Bath
2,787
SqFt
$201
/SqFt
2003
Built
Subdivision:
DELTONA LAKES UNIT 32
County:
Volusia
Save
Ask
Tour
Hide
Mortgage Calculator
Monthly Payment (Est.)
Enter an interest rate to see your estimated monthly payment.Calculator powered by Showcase IDX, a Constellation1 Company. Copyright ©2026 Information is deemed reliable but not guaranteed.
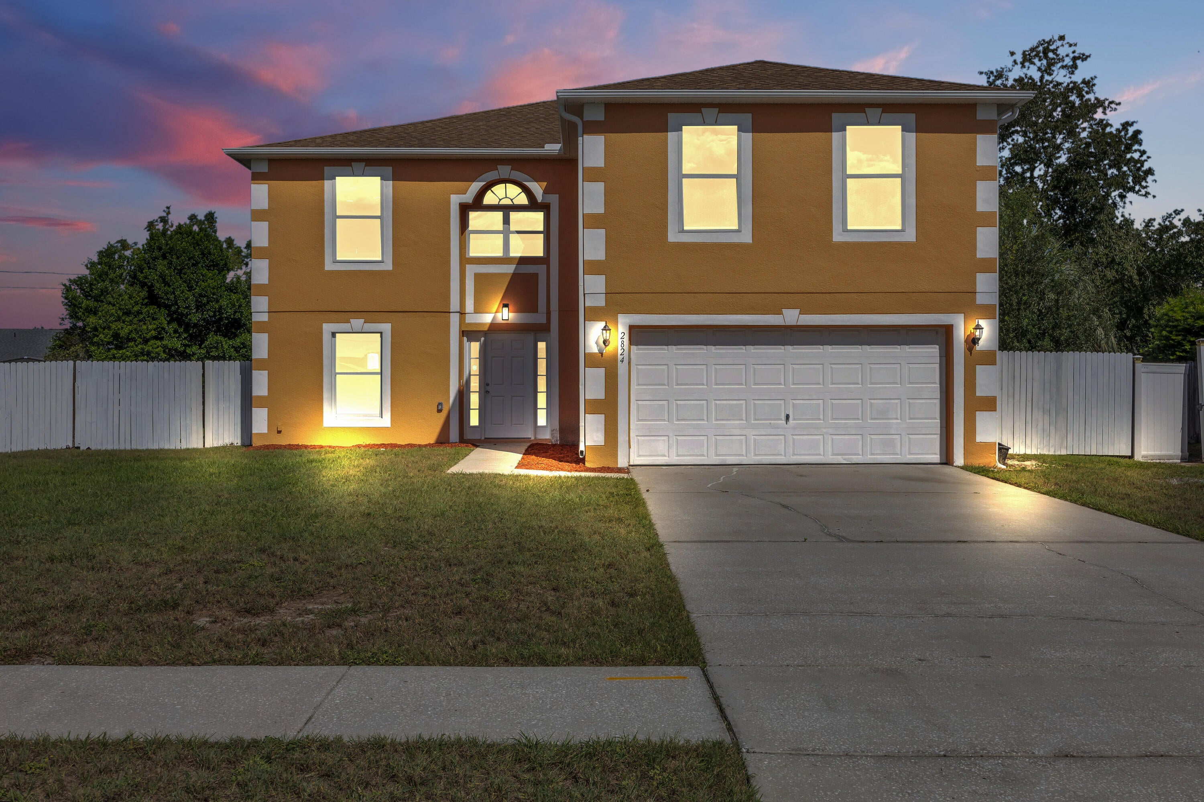
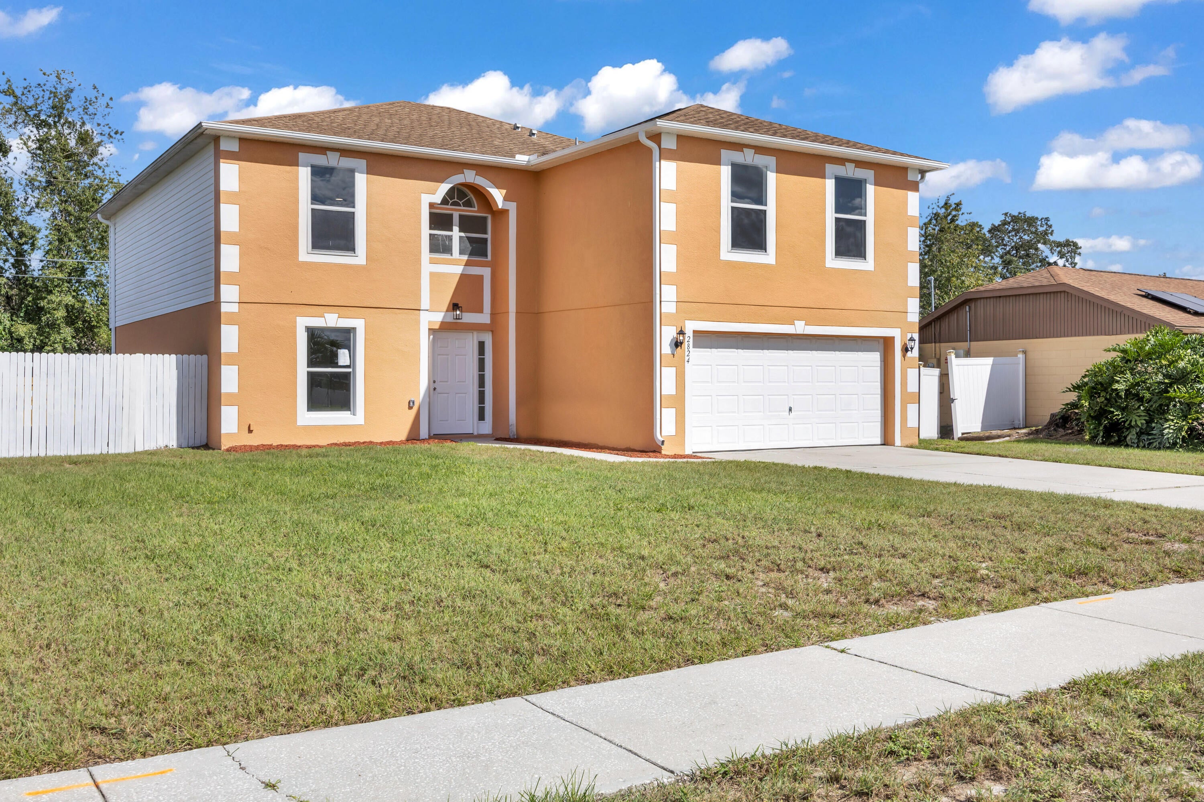
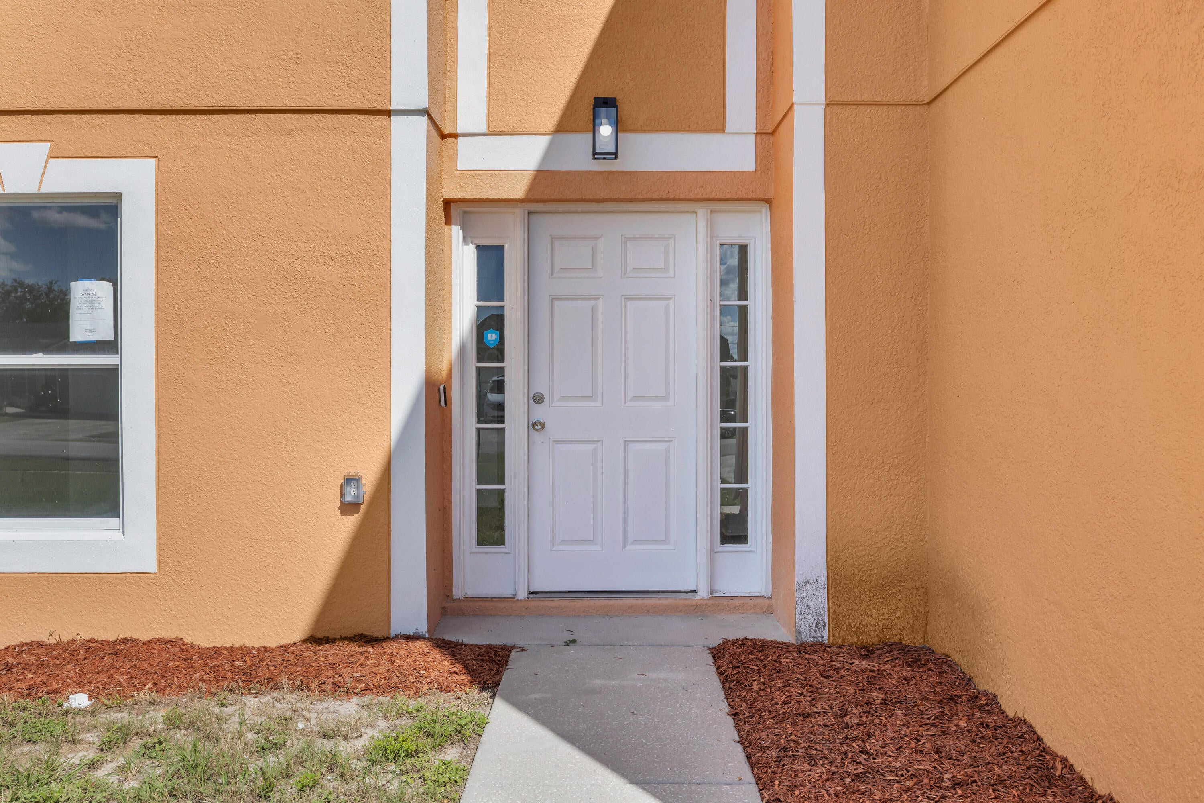
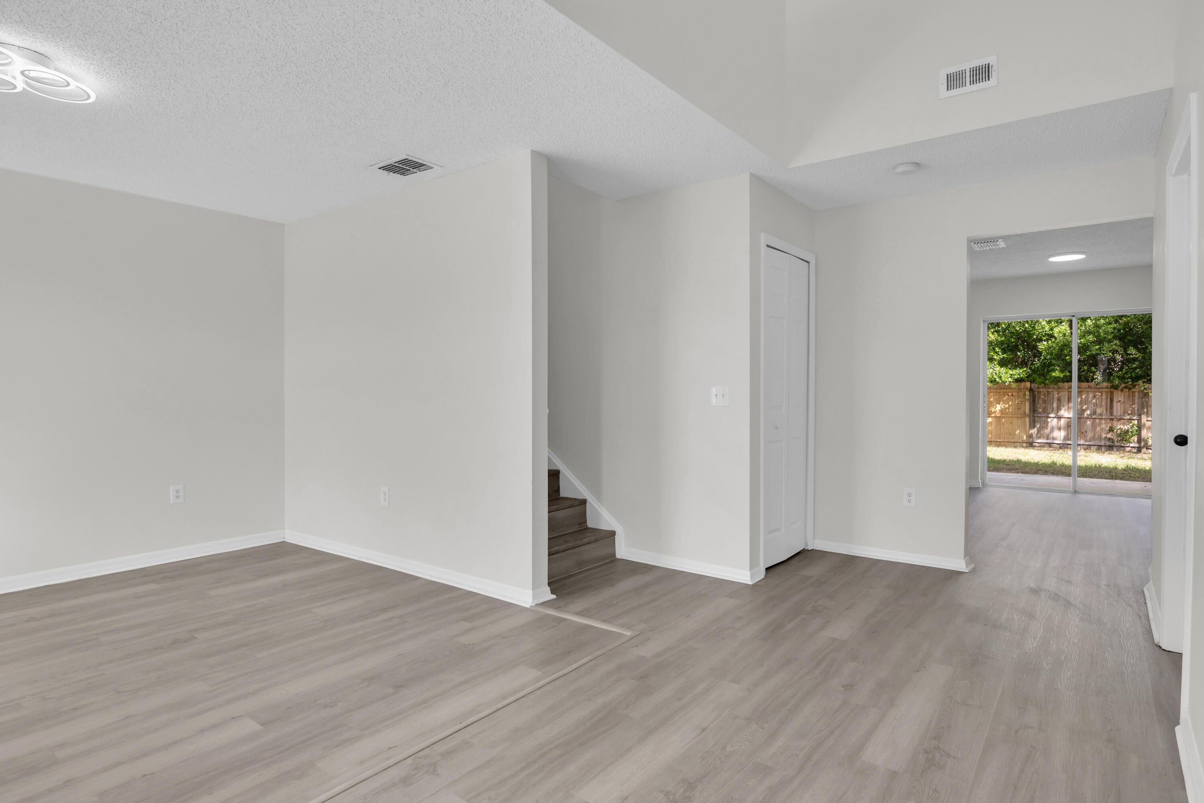
Beautifully renovated 5-bedroom, 2.5-bath home on a large, fenced lot. The updated interior features a modern kitchen with quartz countertops and new stainless-steel appliances, premium vinyl flooring, upgraded bathrooms with contemporary vanities, and stylish lighting and ceiling fans. A spacious second-floor loft offers versatile additional living area. Fresh interior and exterior paint enhance the home's appeal. Additional improvements include a new garage door opener, updated electrical features, and two air conditioning units approximately two years old. Move-in ready and designed for comfortable living, this home offers modern finishes, versatile space, and a generous yard for entertaining or recreation.
Save
Ask
Tour
Hide
Listing Snapshot
Price
$560,000
Days On Site
1 Day
Bedrooms
5
Inside Area (SqFt)
2,787 sqft
Total Baths
3
Full Baths
2
Partial Baths
1
Lot Size
0.23 Acres
Year Built
2003
MLS Number
B26092959
Status
Active
Property Tax
$6,014
HOA/Condo/Coop Fees
N/A
Sq Ft Source
Public Records
Friends & Family
Recent Activity
| yesterday | Listing updated with changes from the MLS | |
| yesterday | Listing first seen on site |
General Features
Acres
0.23
Attached Garage
Yes
Direction Faces
East
Garage
Yes
Garage Spaces
2
Levels
Two
Number Of Stories
2
Parking
AttachedConcreteDrivewayGarageGarage Door Opener
Parking Spaces
4
Pets
Yes
Property Condition
Updated/Remodeled
Property Sub Type
Single Family Residence
Security
Smoke Detector(s)
Sewer
Public Sewer
Special Circumstances
Standard
SqFt Total
3193
Style
RanchTraditional
Utilities
Electricity AvailableWater Available
Water Source
Public
Zoning
residential
Interior Features
Appliances
DishwasherElectric RangeElectric Water HeaterFreezerMicrowaveRangeRefrigeratorWater Heater
Cooling
Central AirCeiling Fan(s)Electric
Flooring
VinylWood
Heating
CentralElectric
Interior
Entrance FoyerHigh CeilingsPantrySoaking TubWalk-In Closet(s)
Laundry Features
Washer HookupElectric Dryer HookupInsideLaundry Room
Main Level Bedrooms
5
Kitchen
Dimensions - 12.8 X 12.1Level - FirstArea - 154
Living Room
Dimensions - 17.2 X 12.1Level - FirstArea - 208
PrimaryBedroom
Dimensions - 18.8 X 19.3Level - SecondArea - 362
Save
Ask
Tour
Hide
Exterior Features
Construction Details
ConcreteStucco
Exterior
GardenLighting
Fencing
Back YardFenced
Lot Features
LandscapedGarden
Roof
Shingle
View
Garden
Waterview
Garden
Community Features
MLS Area
5940 - Other Florida County
Financing Terms Available
CashConventionalFHAUSDA LoanVA Loan
Listing courtesy of C&J Realty Inc.

All listings featuring the BMLS logo are provided by BeachesMLS, Inc. This information is not verified for authenticity or accuracy and is not guaranteed. Copyright © 2026 BeachesMLS, Inc. (a Flex MLS feed)
Last checked: 2026-10-28 11:17 AM UTC
All listings featuring the BMLS logo are provided by BeachesMLS, Inc. This information is not verified for authenticity or accuracy and is not guaranteed. Copyright © 2026 BeachesMLS, Inc. (a Flex MLS feed)
Last checked: 2026-10-28 11:17 AM UTC
Neighborhood & Commute
Source: Walkscore
Save
Ask
Tour
Hide
Did you know? You can invite friends and family to your search. They can join your search, rate and discuss listings with you.