Save
Ask
Tour
Hide
Share
$265,000
New Listing

18400 SE Wood Haven Lane M
Jupiter, FL 33469

For Sale|Condominium|Active
2
Beds
3
Total Baths
2
Full Baths
1
Partial Bath
1,205
SqFt
$220
/SqFt
1975
Built
Subdivision:
Riverbend
County:
Martin
18400 SE Wood Haven Lane M18400 SE Wood Haven Lane M18400 SE Wood Haven Lane M18400 SE Wood Haven Lane M
Save
Ask
Tour
Hide
Share

Mortgage Calculator

Monthly Payment (Est.)

Enter an interest rate to see your estimated monthly payment.
Calculator powered by Showcase IDX, a Constellation1 Company. Copyright ©2026 Information is deemed reliable but not guaranteed.

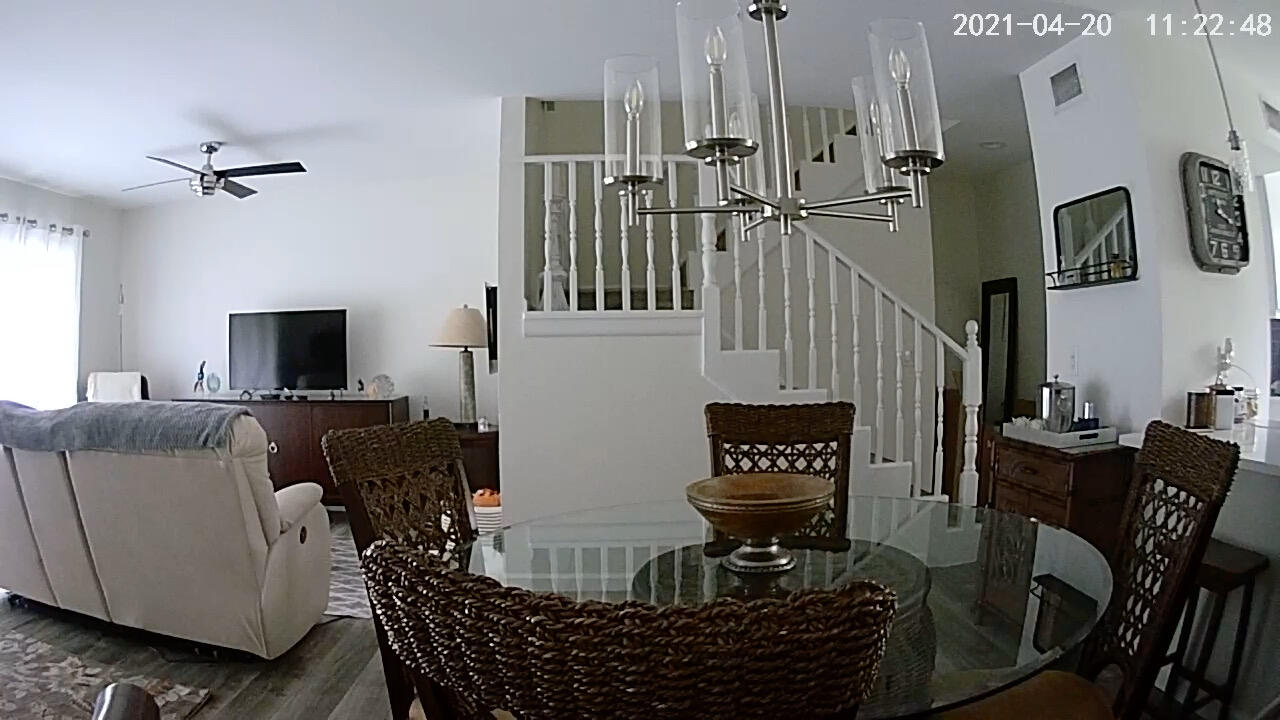
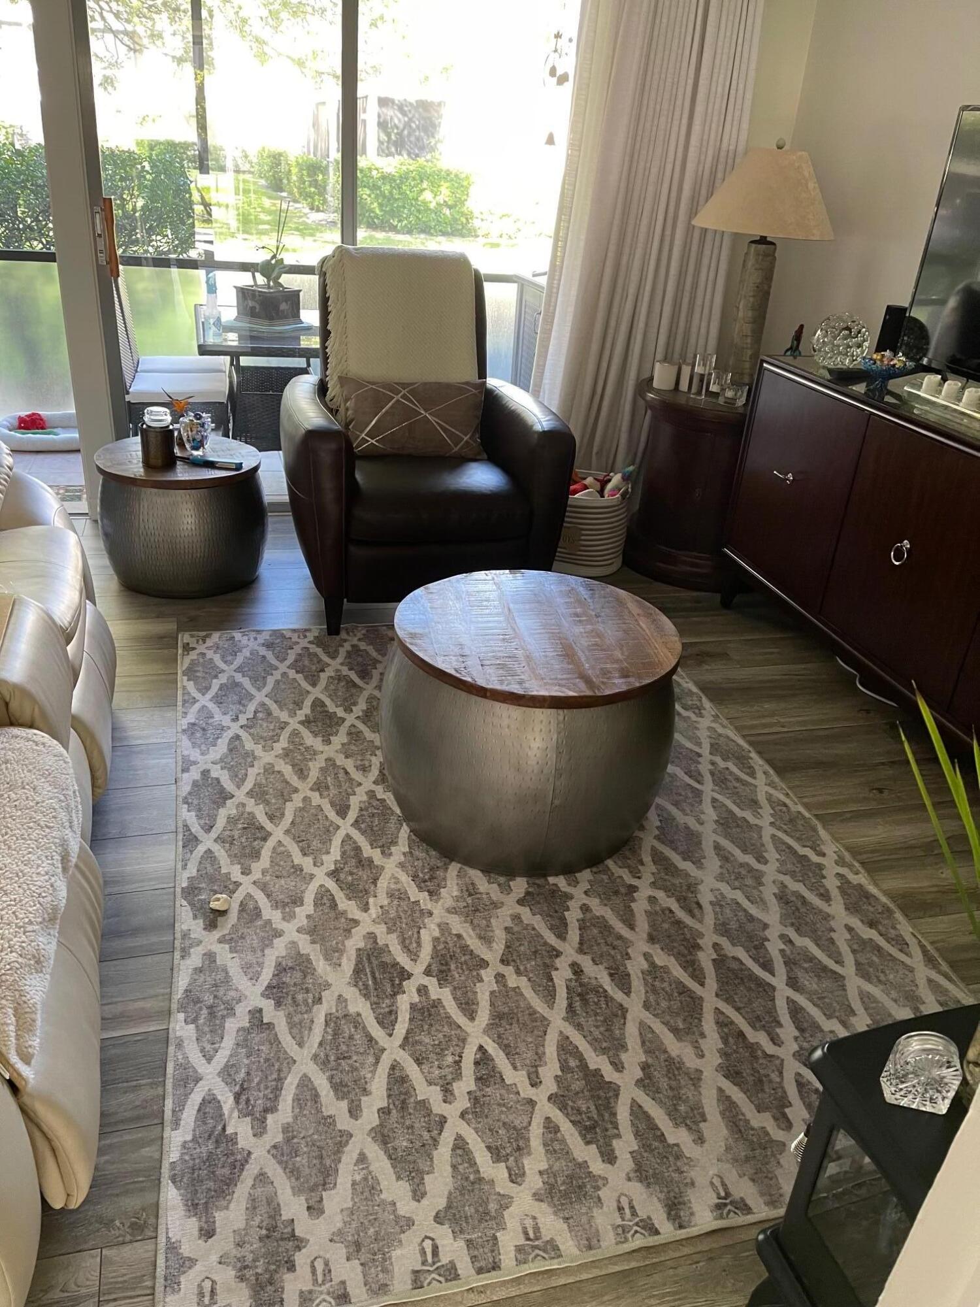
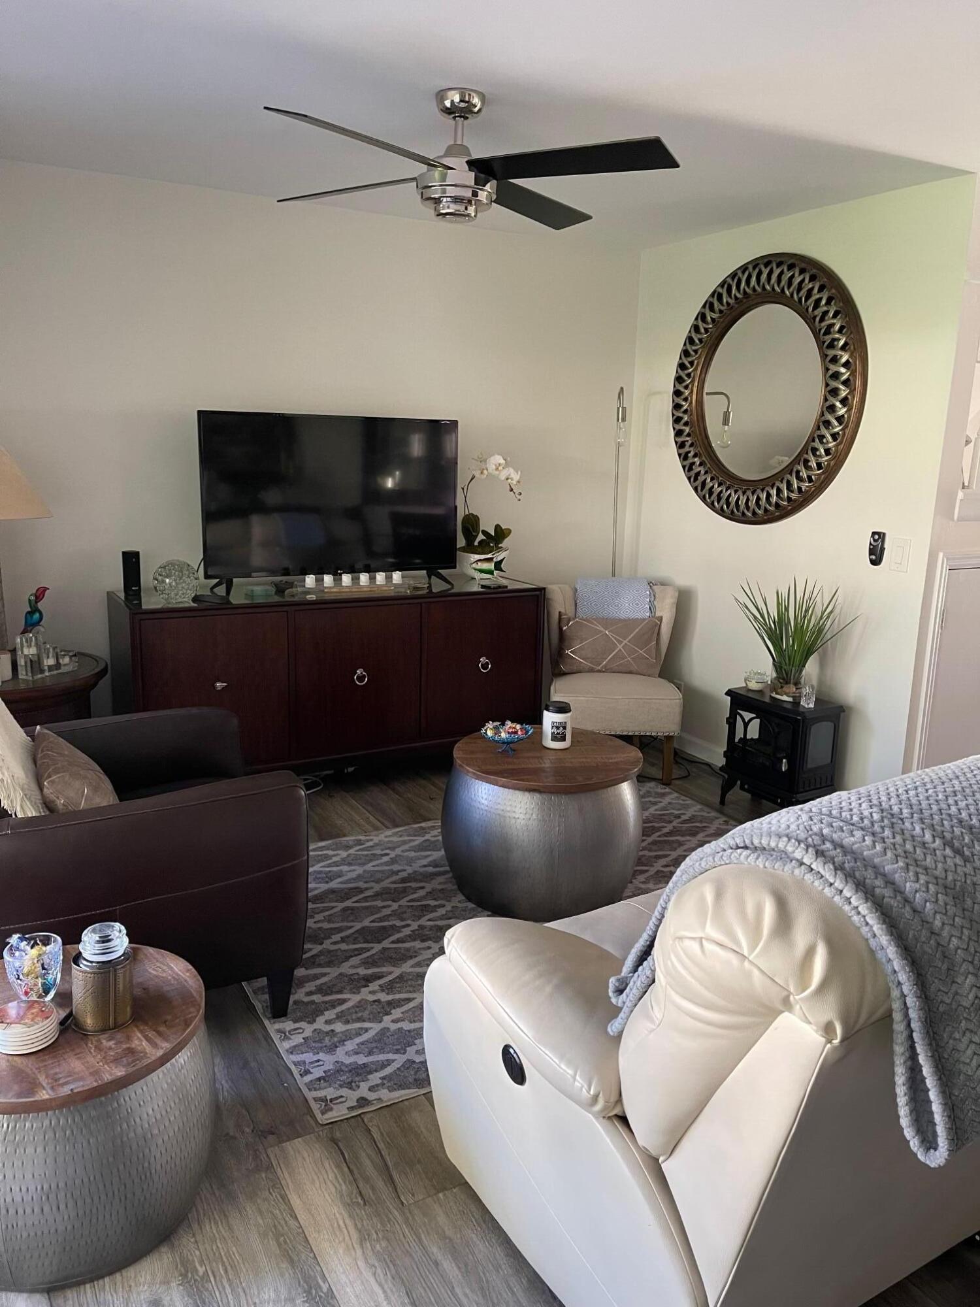
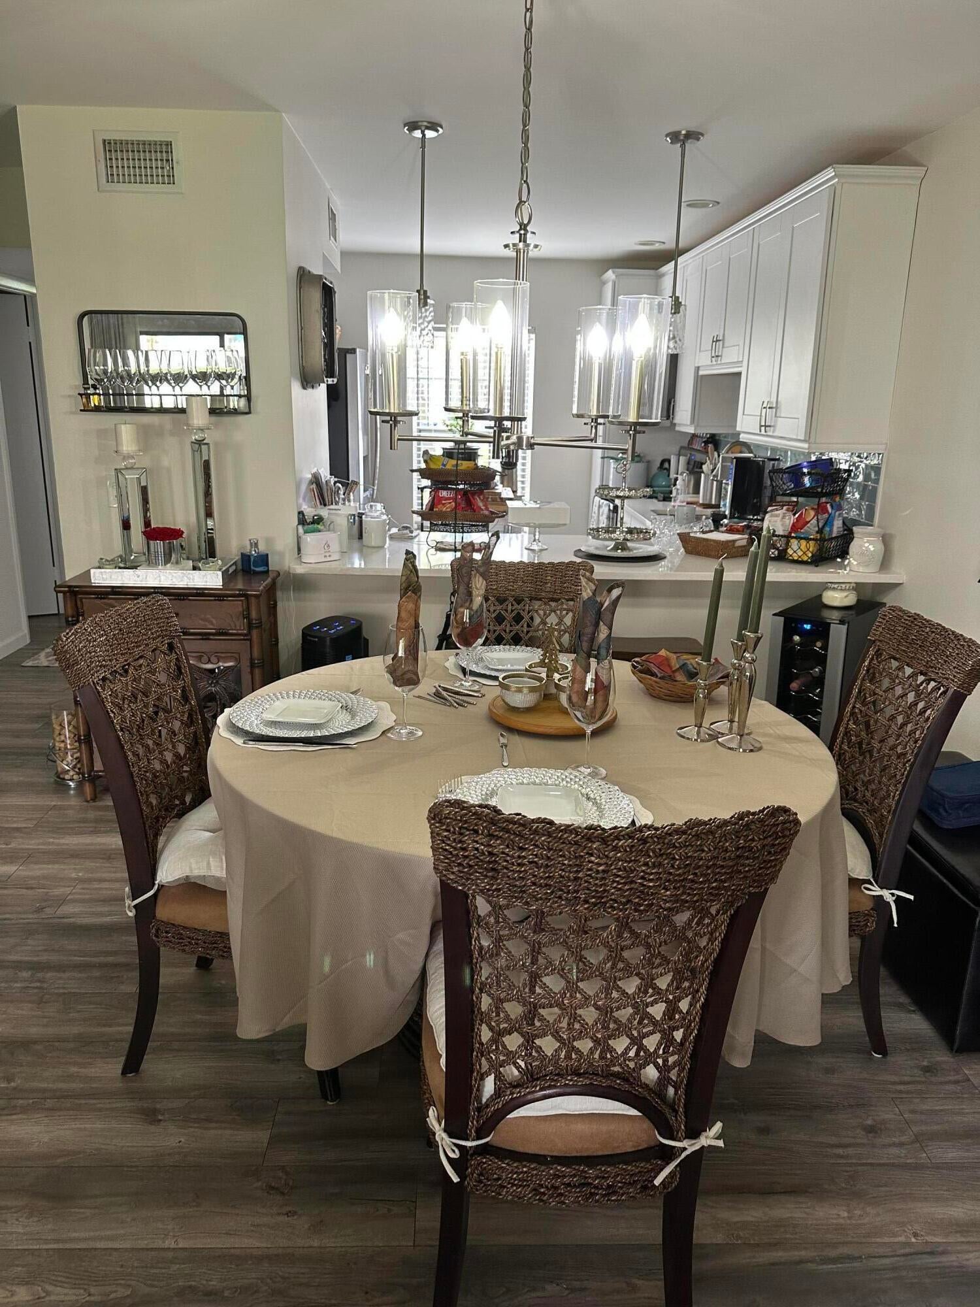
Welcome Home to this Renovated 2 Bedroom 2 1/2 Bath First Floor Entry Townhome in the Prestigious Riverbend Country Club Located on 100 Acres of Manicured Property as well as Fazio 18th Golf Course. The Modern Kitchen is an Open Floor Plan that Features White Custom Cabinetry, Quartz Countertops, Subway Tile Backsplash, Stainless Steel Appliances, Extended Quartz Breakfast Bar, Recessed Lighting and Beautiful Luxury Vinyl Flooring. The Living/Dining Rooms are Light and Bright. Freshly Painted, Luxury Vinyl Flooring, and Sliding Glass Doors to Enjoy your Screened in Porch to Entertain your Friends Overlooking Plush Gardens. The Primary Bedrooms is Very. Spacious, with High Ceilings, Large Closets/Shelving, Luxury Vinyl Flooring, and Sliding Glass Doors that Open to your Large Private Balcony where you can Enjoy your Morning Coffee, and Cool Winter Breezes. The Guest Bedroom has much Natural Light, Freshly Painted, Oversized Windows Spacious Closets with Ample Storage and Neutral Luxury Vinyl Flooring. The Primary Bathroom is Fully Updated with a Beautiful Vanity. Granite Countertops and an Oversized Walk in Shower with Decorative Tile. For Convenience a Private Laundry Room and a Reserved Front Parking Space. Riverbend is also Convenient to Fine Dining, Airport, Beaches, Shopping, Parks, and Walking Trails. Newer AC, Hot Water Heater and Roof. The Amenities include: Large Heated Pool, Tennis. Clubhouse, 24 Hour Manned Gate, Daily Golf, Golf Pro, Luncheons, Socials, and Clubs. Make This Your Home Today!

Save
Ask
Tour
Hide
Share
Listing Snapshot
Price 
$265,000
Days On Site 
0 Days
Bedrooms 
2
Inside Area (SqFt) 
1,205 sqft
Total Baths 
3
Full Baths 
2
Partial Baths 
1
Lot Size 
N/A
Year Built 
1975
MLS Number 
B26092966
Status 
Active
Property Tax 
$2,925.04
HOA/Condo/Coop Fees 
$1,132.34 monthly
Sq Ft Source 
Public Records
Friends & Family
Recent Activity
16 hours agoListing updated with changes from the MLS
16 hours agoListing first seen on site
General Features
Direction Faces 
South
Levels 
Multi/SplitTwo
Number Of Stories 
2
Parking 
AssignedGuest
Parking Spaces 
1
Pets 
No
Property Sub Type 
Condominium
Security 
Gated with GuardGated CommunitySecurity Guard
Sewer 
Public Sewer
Special Circumstances 
Standard
SqFt Total 
1205
Style 
Colonial
Utilities 
Cable AvailableElectricity AvailableSewer AvailableWater Available
Water Source 
Public
Zoning 
RES
Interior Features
Appliances 
DryerDishwasherElectric RangeElectric Water HeaterDisposalIce MakerMicrowaveRefrigeratorWater HeaterWasher
Cooling 
Central AirCeiling Fan(s)
Flooring 
LaminateTile
Furnished 
Unfurnished
Heating 
Central
Interior 
Kitchen IslandPantryWalk-In Closet(s)
Laundry Features 
InsideLaundry Closet
Window Features 
Drapes
Bedroom 2 
Dimensions - 14 X 10Level - UpperArea - 140
Kitchen 
Dimensions - 11 X 10Level - MainArea - 110
Living Room 
Dimensions - 20 X 19Level - MainArea - 380Description - Wood floors, Sliders to covered balcony and river
PrimaryBedroom 
Dimensions - 17 X 11Level - UpperArea - 187
Save
Ask
Tour
Hide
Share
Exterior Features
Construction Details 
Frame
Exterior 
Balcony
Lot Features 
Landscaped
Patio And Porch 
CoveredPatioScreened
Pool Features 
AssociationHeated
Roof 
Shingle
View 
Garden
Waterview 
Garden
Windows/Doors 
Drapes
Community Features
Association Amenities 
PoolClubhouseGolf CourseGatedManagementPicnic AreaShuffleboard CourtSecurityTennis Court(s)
Association Fee 
$1132.34
Association Fee Frequency 
Monthly
Community Features 
GatedStreet Lights
MLS Area 
5020 - Jupiter/Hobe Sound (Martin County) - South of Bridge Rd
Financing Terms Available 
CashConventional
Roads 
Asphalt
Schools
School District
Unknown
Elementary School
Hobe Sound
Middle School
Murray
High School
South Fork
Listing courtesy of Echo Fine Properties


All listings featuring the BMLS logo are provided by BeachesMLS, Inc. This information is not verified for authenticity or accuracy and is not guaranteed. Copyright © 2026 BeachesMLS, Inc. (a Flex MLS feed)
Last checked: 2026-10-27 10:20 AM UTC

Neighborhood & Commute
Source: Walkscore
Save
Ask
Tour
Hide
Share