Save
Ask
Tour
Hide
Share
$279,000
New Listing

1221 HILLSBORO MILE 23A
Hillsboro Beach, FL 33062

For Sale|Condominium|Active
1
Bed
1
Total Bath
1
Full Bath
575
SqFt
$485
/SqFt
1955
Built
Subdivision:
SEA CLUB OF HILLSBORO BEACH
County:
Broward
1221 HILLSBORO MILE 23A1221 HILLSBORO MILE 23A1221 HILLSBORO MILE 23A1221 HILLSBORO MILE 23A
Save
Ask
Tour
Hide
Share

Mortgage Calculator

Monthly Payment (Est.)

Enter an interest rate to see your estimated monthly payment.
Calculator powered by Showcase IDX, a Constellation1 Company. Copyright ©2026 Information is deemed reliable but not guaranteed.

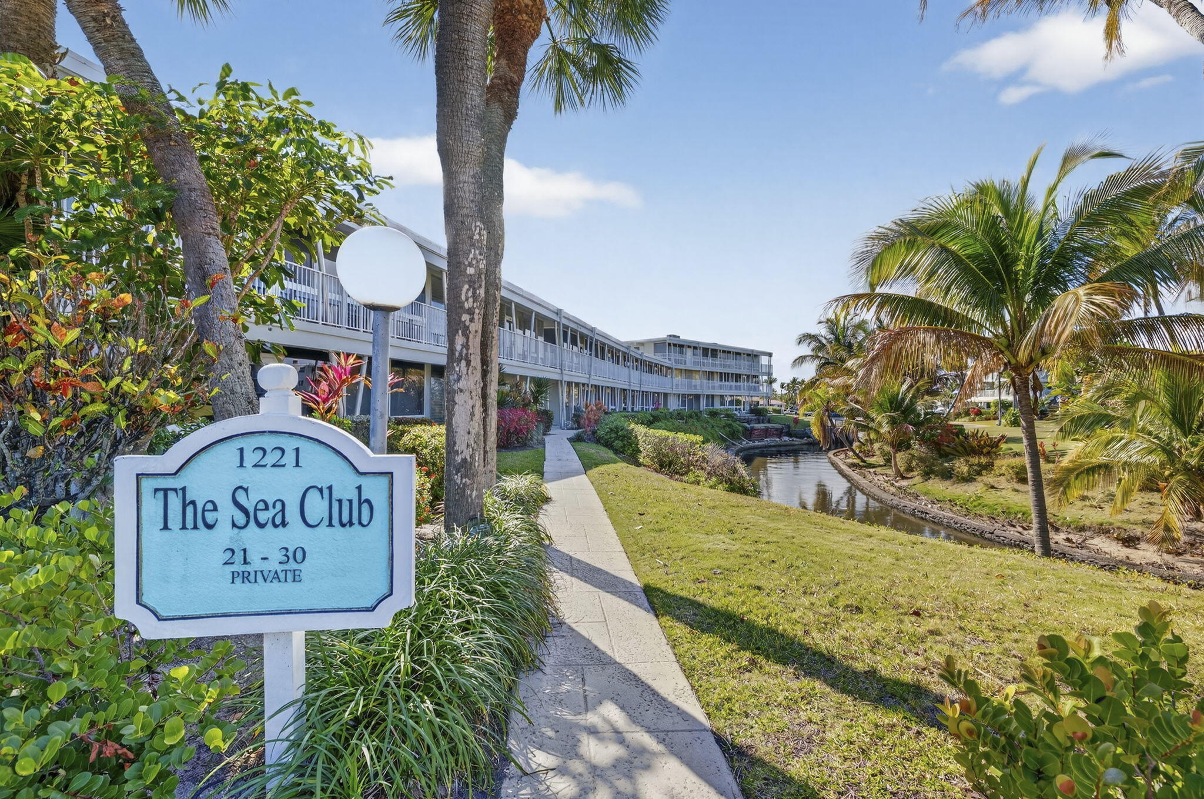
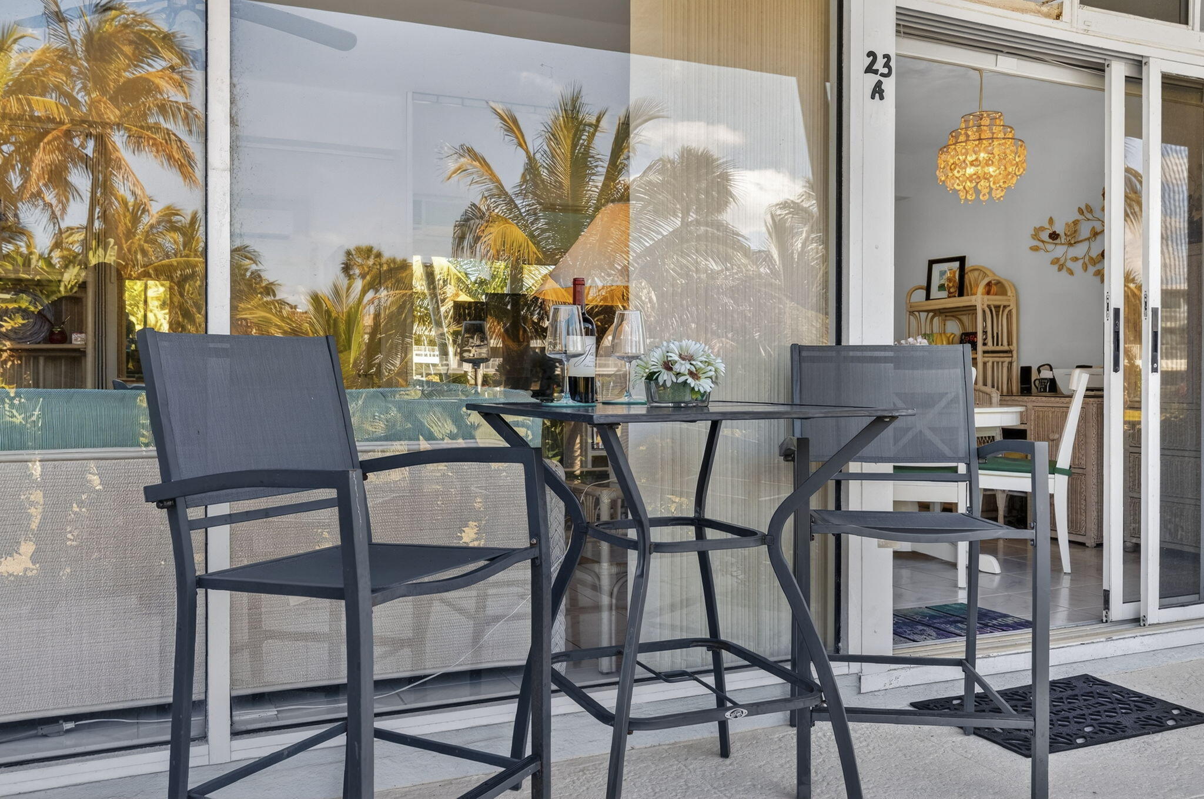
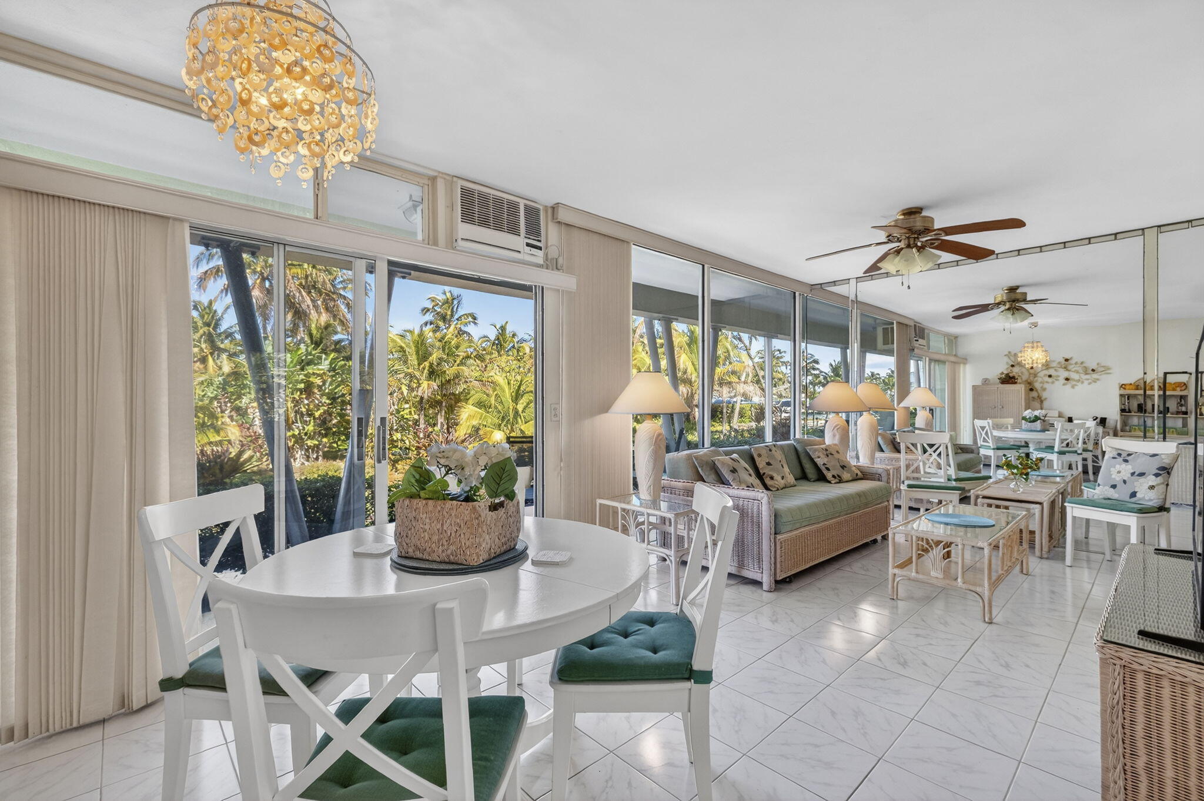
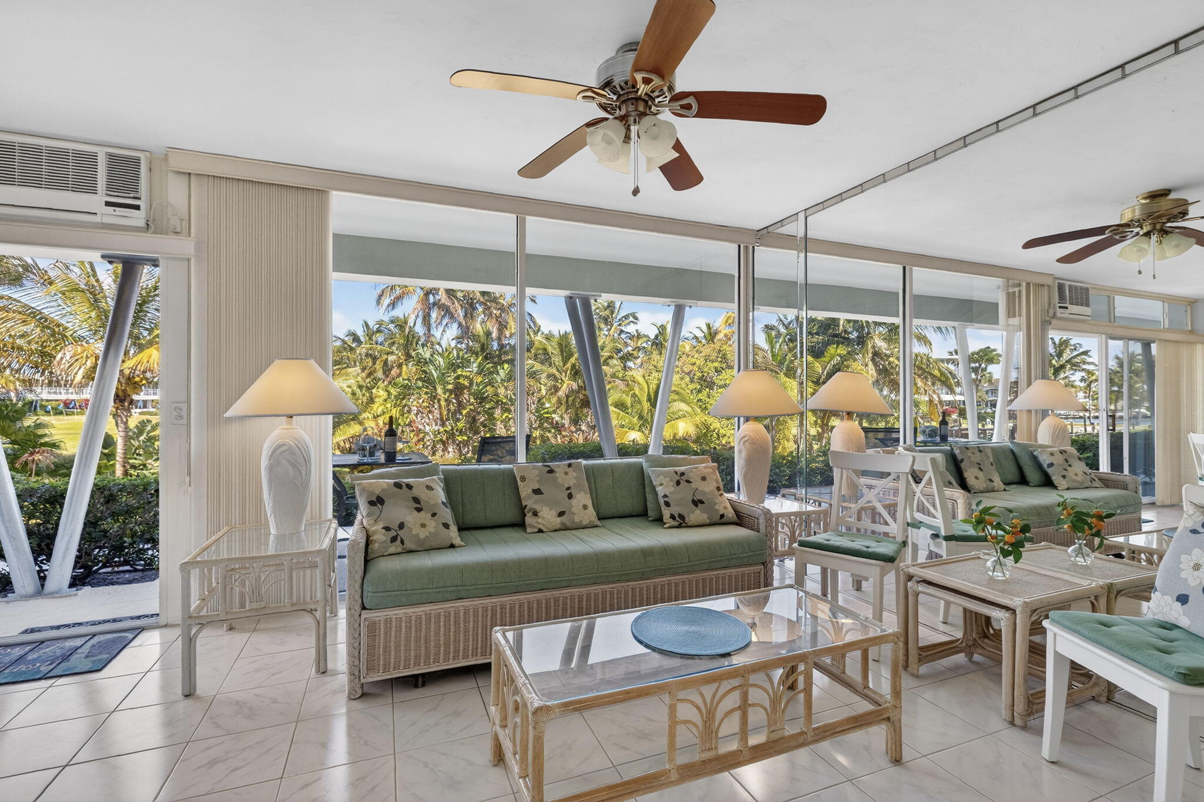
A rare opportunity to own a first floor spacious 1Bedroom/1Bathroom Co-op Condo that offers plenty of natural lightening with stunning floor to ceiling windows, a spacious floor-plan, tile throughout, and serene canal views everyday. Located on the well known and sought after Hillsboro Mile, residents of The Sea Club enjoy exclusive amenities including a salt water pool, private ocean access and beach pavilion, a clubhouse, fitness center, shuffleboard, 9-hole golf course, and a marina with dock space available—perfect for those who love recreation and being close to waterfront living. The location puts you just moments from fine dining, local bars, and shopping, combining quiet intracostal-side living with convenient access to everything you need.

Save
Ask
Tour
Hide
Share
Listing Snapshot
Price 
$279,000
Days On Site 
0 Days
Bedrooms 
1
Inside Area (SqFt) 
575 sqft
Total Baths 
1
Full Baths 
1
Partial Baths 
N/A
Lot Size 
N/A
Year Built 
1955
MLS Number 
B26092991
Status 
Active
Property Tax 
$3,252.98
HOA/Condo/Coop Fees 
$1,447 monthly
Sq Ft Source 
Other
Friends & Family
Recent Activity
14 hours agoListing first seen on site
14 hours agoListing updated with changes from the MLS
General Features
Direction Faces 
North
Levels 
Multi/SplitTwo
Number Of Stories 
2
Parking 
Guest
Parking Spaces 
1
Pets 
Size LimitYes
Property Sub Type 
Condominium
Sewer 
Public Sewer
Special Circumstances 
Standard
SqFt Total 
575
Utilities 
Cable AvailableSewer AvailableWater Available
Water Source 
Public
Zoning 
RM-16
Interior Features
Appliances 
DishwasherElectric RangeFree-Standing FreezerMicrowaveRefrigeratorWasher
Cooling 
Central Air
Flooring 
Tile
Furnished 
Furnished
Heating 
Central
Laundry Features 
Common AreaOther
Main Level Bedrooms 
1
Kitchen 
Dimensions - 12 X 5Level - MainArea - 60
Living Room 
Dimensions - 14 X 10Level - MainArea - 140
PrimaryBedroom 
Dimensions - 12 X 11Level - MainArea - 132
Save
Ask
Tour
Hide
Share
Exterior Features
Construction Details 
Block
Patio And Porch 
Patio
Pool Features 
Association
Roof 
Other
View 
Canal
Waterview 
Canal
Community Features
Association Amenities 
PoolClubhouseGolf CourseLaundryManagementPicnic AreaShuffleboard CourtElevator(s)
Association Fee 
$1447.0
Association Fee Frequency 
Monthly
MLS Area 
3112
Financing Terms Available 
Cash
Schools
School District
Unknown
Elementary School
Cresthaven
Middle School
Crystal Lake
High School
Deerfield Beach
Listing courtesy of United Realty Group, Inc


All listings featuring the BMLS logo are provided by BeachesMLS, Inc. This information is not verified for authenticity or accuracy and is not guaranteed. Copyright © 2026 BeachesMLS, Inc. (a Flex MLS feed)
Last checked: 2026-10-27 09:26 AM UTC

Neighborhood & Commute
Source: Walkscore
Save
Ask
Tour
Hide
Share