

Save
Ask
Tour
Hide
$180,000
New Listing
Coral Plaza2967 RIVERSIDE Drive 109Coral Springs, FL 33065
Condominium|Coming Soon
2
Beds
2
Total Baths
2
Full Baths
1,030
SqFt
$175
/SqFt
1981
Built
Subdivision:
CORAL PLAZA CONDO
County:
Broward
Save
Ask
Tour
Hide
Mortgage Calculator
Monthly Payment (Est.)
Enter an interest rate to see your estimated monthly payment.Calculator powered by Showcase IDX, a Constellation1 Company. Copyright ©2026 Information is deemed reliable but not guaranteed.
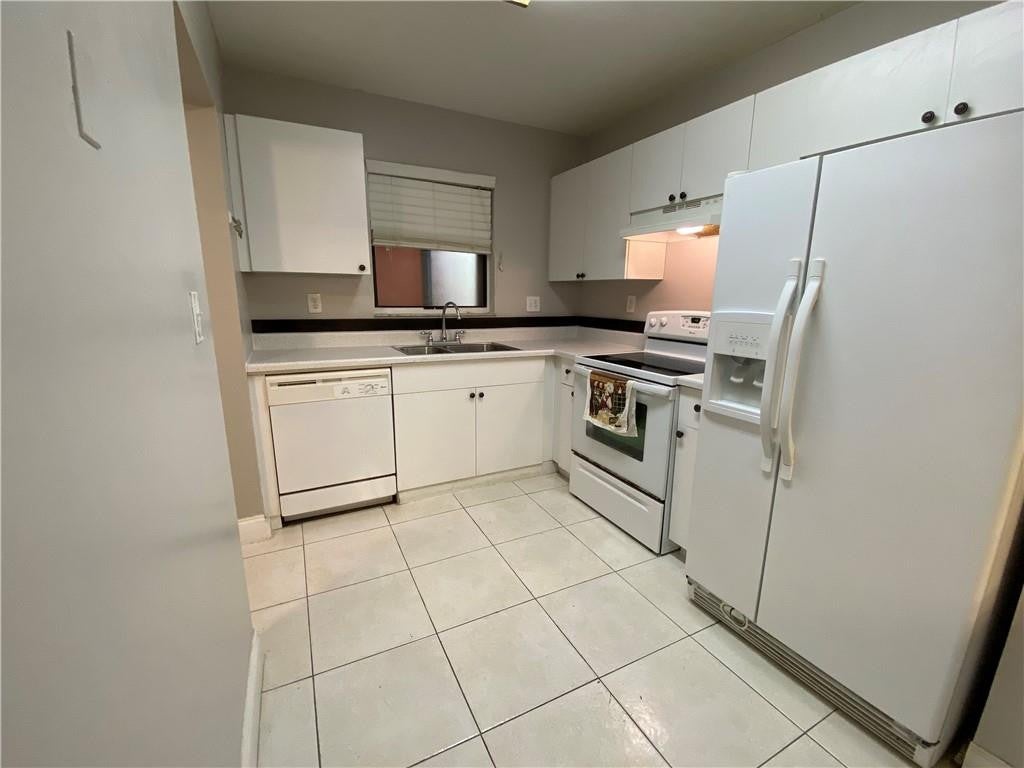
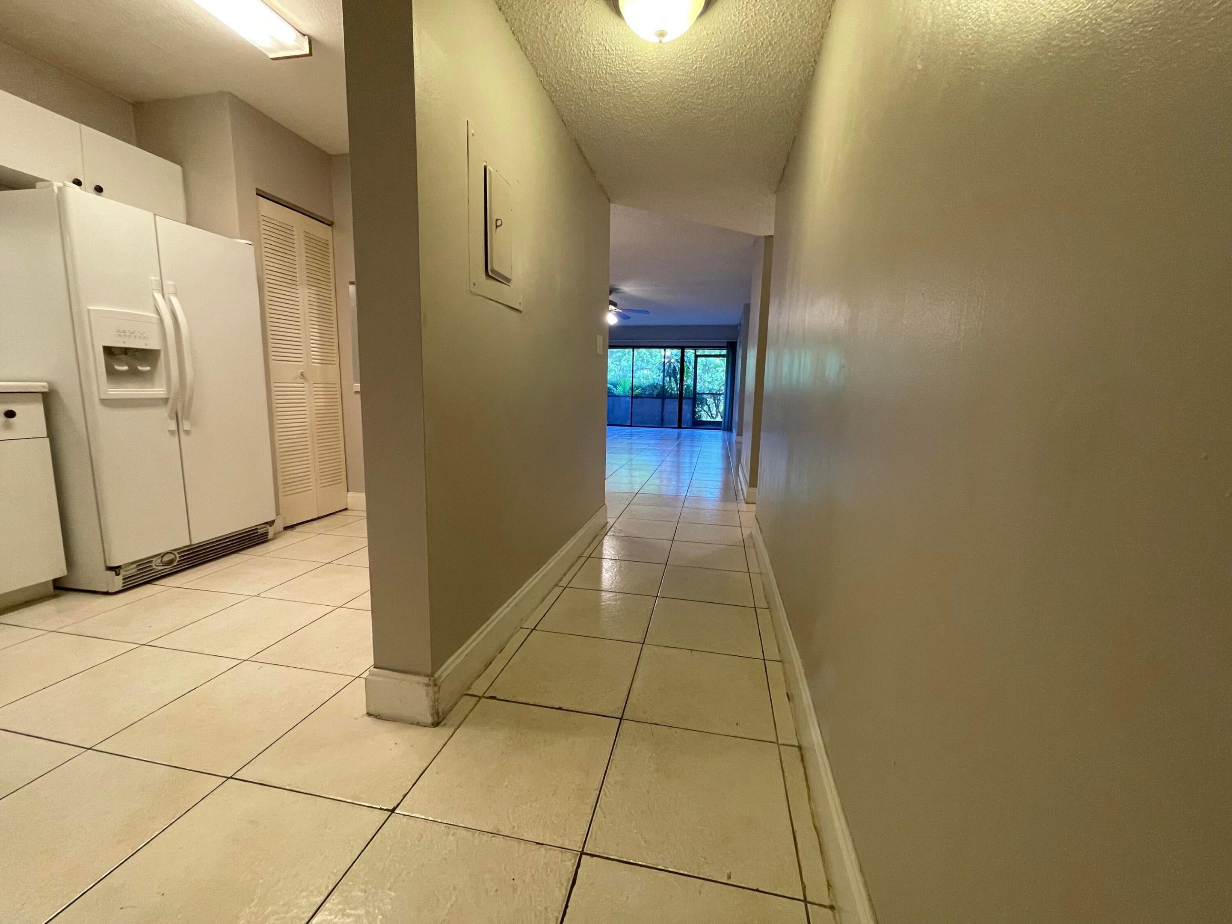
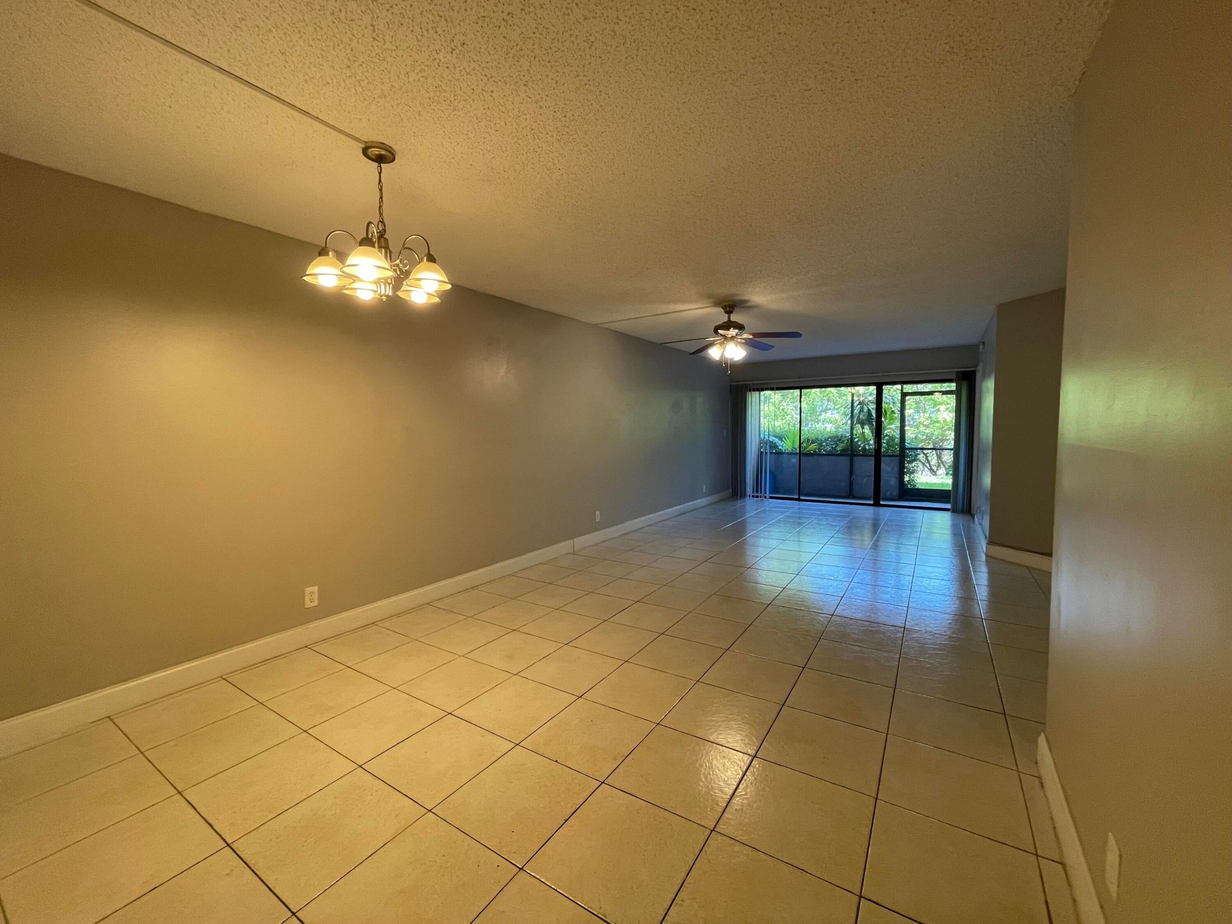
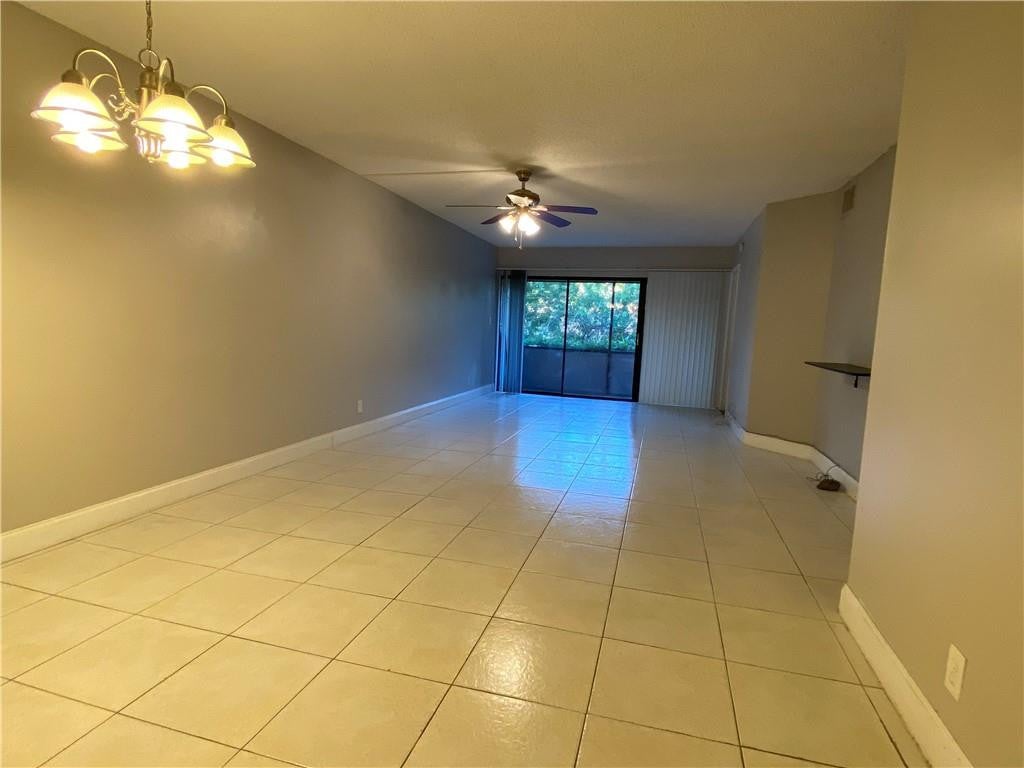
Welcome to your dream home in Coral Springs! This beautifully renovated 2-bedroom, 2-bathroom condo. Revel in the spacious, oversized living area perfect for entertaining. Enjoy tranquil mornings on the large enclosed screened patio, overlook serene yard & river with privacy. Convenience meets comfort (in-unit front load washer and dryer). Nestled in a friendly community, this gem offers easy access to local amenities, parks, and top-rated schools. Don't miss out on this perfect blend of modern living and natural beauty. Can be lease right away as an investor. Make it yours today!
Save
Ask
Tour
Hide
Listing Snapshot
Price
$180,000
Days On Site
0 Days
Bedrooms
2
Inside Area (SqFt)
1,030 sqft
Total Baths
2
Full Baths
2
Partial Baths
N/A
Lot Size
N/A
Year Built
1981
MLS Number
B26093066
Status
Coming Soon
Property Tax
$4,373.25
HOA/Condo/Coop Fees
$720 monthly
Sq Ft Source
Public Records
Friends & Family
Recent Activity
| 5 hours ago | Listing first seen on site | |
| 5 hours ago | Listing updated with changes from the MLS |
General Features
Direction Faces
East
Land Lease
No
Levels
One
Number Of Stories
2
Parking
AssignedAsphaltGuestOpen
Parking Spaces
1
Pets
Breed RestrictionsCats OKDogs OKNumber LimitSize LimitYes
Property Condition
Updated/Remodeled
Property Sub Type
Condominium
Security
Building SecuritySmoke Detector(s)
Sewer
Public Sewer
Special Circumstances
Standard
SqFt Total
1030
Style
Contemporary
Utilities
Cable AvailableElectricity ConnectedNatural Gas Not AvailablePhone AvailableSewer AvailableWater Connected
Water Source
Public
Zoning
RM-30
Interior Features
Appliances
CooktopDryerDishwasherElectric CooktopElectric RangeElectric Water HeaterDisposalMicrowaveOvenRangeRefrigeratorVented Exhaust FanWater HeaterWasher
Cooling
Central AirCeiling Fan(s)
Electric
Circuit Breakers
Flooring
TileVinylWood
Furnished
Unfurnished
Heating
Central
Interior
Breakfast BarPantry
Laundry Features
InsideIn HallIn Unit
Main Level Bedrooms
1
Window Features
Blinds
Bedroom 2
Level - First
Kitchen
Level - First
Living Room
Level - First
PrimaryBedroom
Level - First
Save
Ask
Tour
Hide
Exterior Features
Construction Details
BlockConcreteStucco
Exterior
BalconyAwning(s)CourtyardGardenUncovered Courtyard
Fencing
Back YardNonePrivacy
Frontage
Waterfront
Lot Features
LandscapedGardenWaterfront
Other Structures
None
Patio And Porch
CoveredPatioScreened
Pool Features
Association
Road Frontage
City Street
Roof
Shingle
View
GardenRiverWater
Waterfront
Yes
Waterfront Features
River FrontRiver Access
Waterview
GardenRiverWater
Windows/Doors
Blinds
Community Features
Association Amenities
PoolMaintenance GroundsManagementParkingTrail(s)
Association Fee
$720.0
Association Fee Frequency
Monthly
Community Features
Street Lights
MLS Area
3623
Financing Terms Available
CashConventional
Building Access
First Floor Entry
Roads
Asphalt
Schools
School District
Unknown
Elementary School
Forest Hills
Middle School
Forest Glen
High School
Coral Springs
Listing courtesy of LoKation

All listings featuring the BMLS logo are provided by BeachesMLS, Inc. This information is not verified for authenticity or accuracy and is not guaranteed. Copyright © 2026 BeachesMLS, Inc. (a Flex MLS feed)
Last checked: 2026-10-27 09:21 AM UTC
All listings featuring the BMLS logo are provided by BeachesMLS, Inc. This information is not verified for authenticity or accuracy and is not guaranteed. Copyright © 2026 BeachesMLS, Inc. (a Flex MLS feed)
Last checked: 2026-10-27 09:21 AM UTC
Neighborhood & Commute
Source: Walkscore
Save
Ask
Tour
Hide
Did you know? You can invite friends and family to your search. They can join your search, rate and discuss listings with you.