

9019 SW TERZI WayPort St Lucie, FL 34987
Mortgage Calculator
Monthly Payment (Est.)
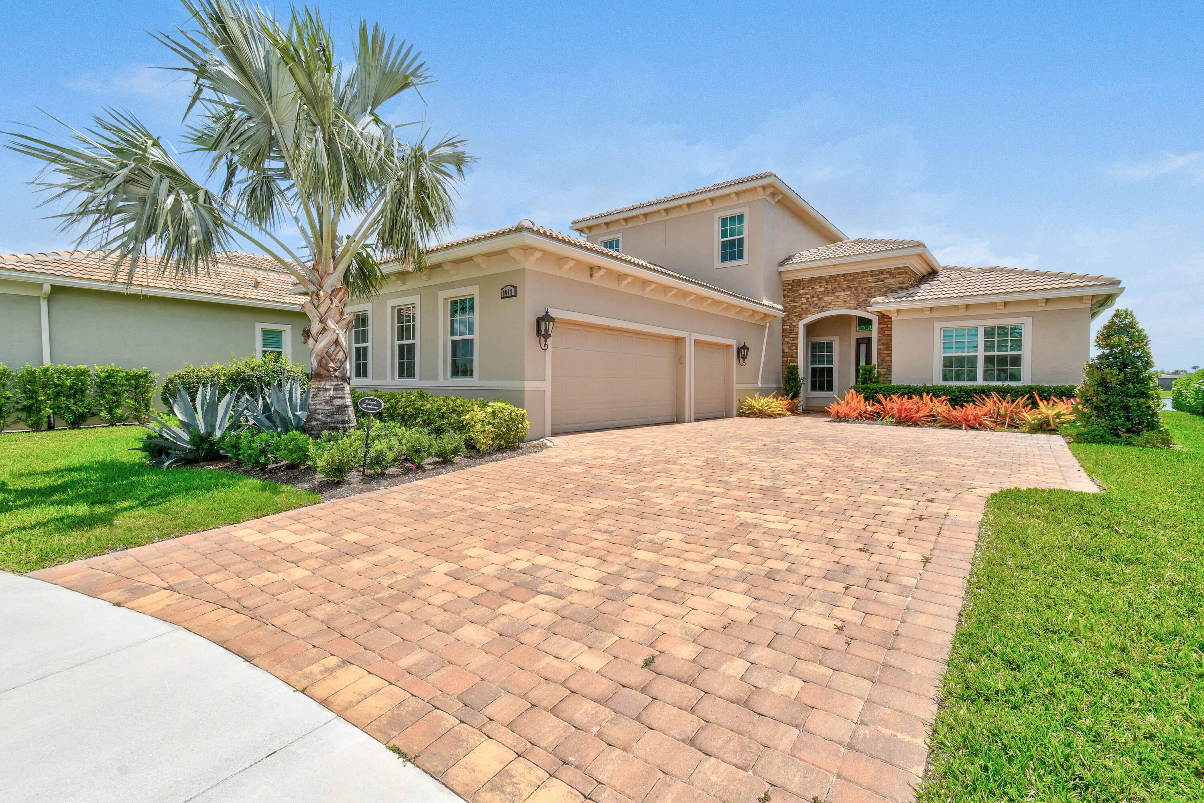
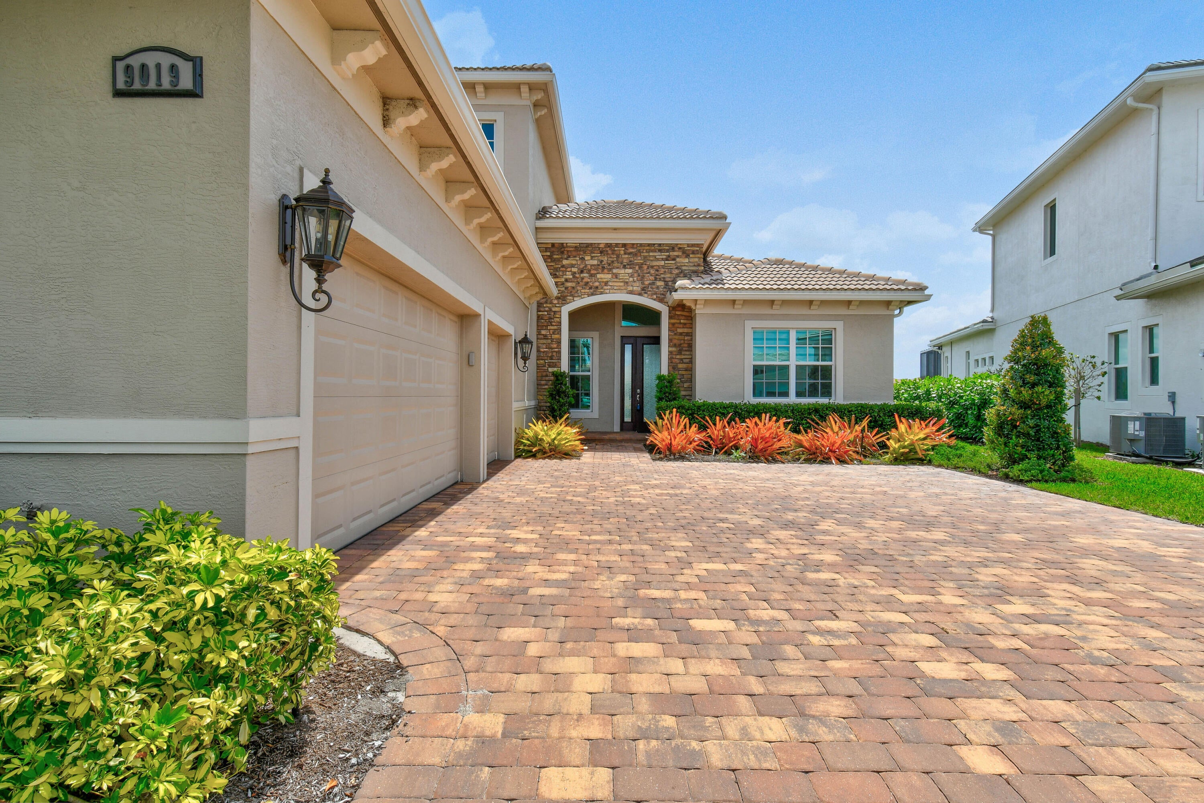
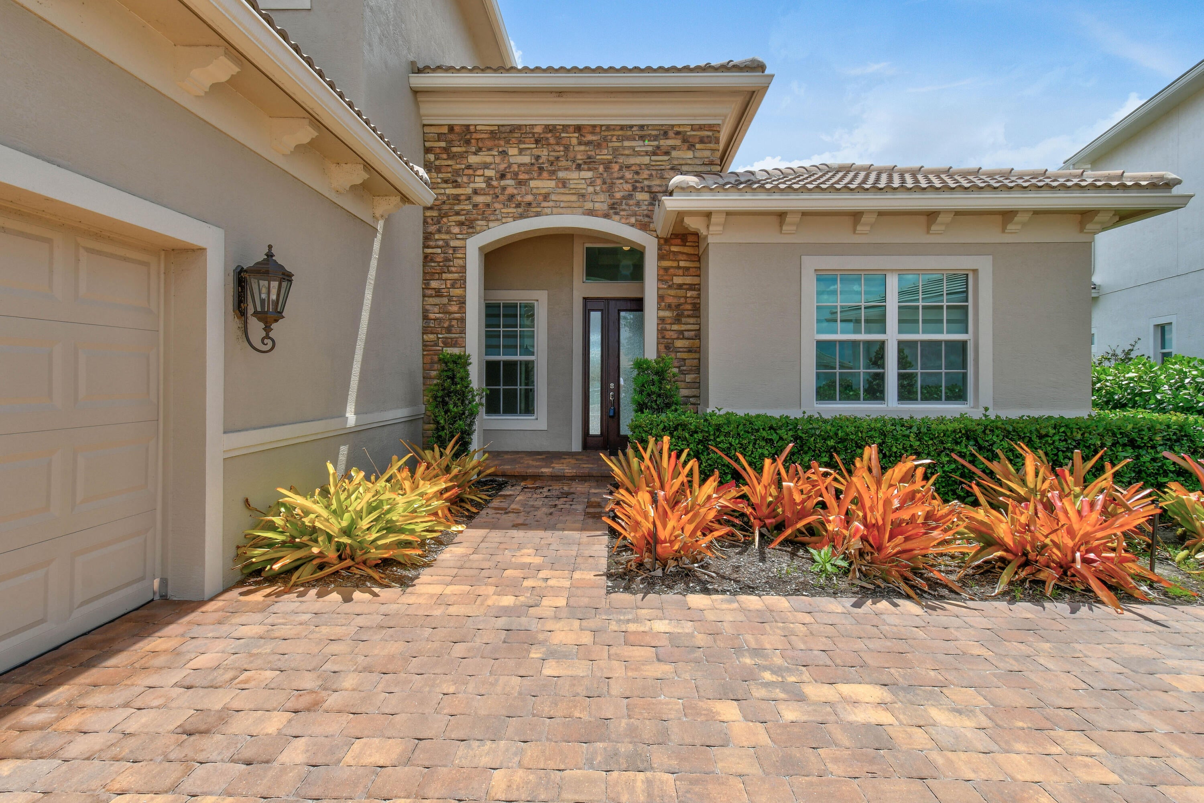
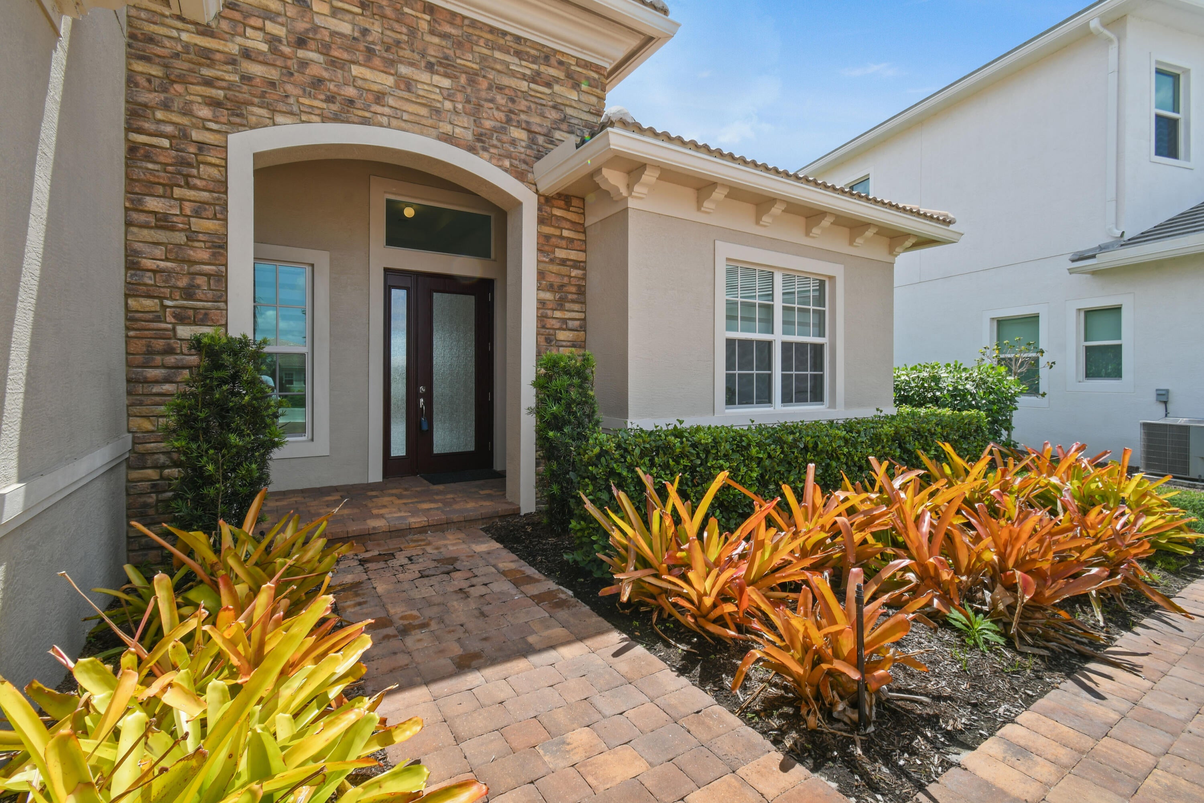
Enter an interest rate to see your estimated monthly payment.Better than new! 4 BR 4.5 BA with den, bonus room and 3 CG. This newly constructed CBS Home in the spectacular Verano PGA community is truly a masterpiece. Offering a premium lake front location and located on a private cul-de-sac, this Kolter Dulce model is one of a kind. Live the resort lifestyle in this private gated community with perhaps one of the most prestigious HOA clubhouse offerings on the Treasure Coast. This place is like no other ! Please see addenda for all of the details that make this home one of a kind ! This great location offers easy access to the state-of-the-art Traditions medical center, shopping, schools and only minutes to I95 via the Crosstown Pkwy. You are also just a short drive to the Traditions PUD, offering many dining options, shops, big box stores, and an environment with that town center feel. The community of Verano features an elegant Mediterranean style, gated entrance with a manned guardhouse for added security. Enjoy the 13,000 sq. ft. Club Talavera fitness center with indoor and outdoor pool, Lifestyle and Activities Director, tennis courts, 27 pickle ball courts, weight room with cardio equipment, aerobics room, saunas, massage room, and luxurious locker rooms within a short driving distance of your residence. This community offers a Full-time Lifestyle & Activities Director and a wide array of social and wellness programs. The 27,000 sq ft Social Clubhouse at Club Talavera includes a billiards room, card room, art studio, library, lifelong learning center, lounge, banquet hall, and so much more. As part of the PGA village of communities, you will have access to 3 award-winning courses, and all that they have to offer in the PGA village golfing and sports complex. There is a golf cart path to the PGA Golf Club which offers 3 Public Championship Golf Courses and Private Course (membership optional). HOA includes: Lawn Care, exterior pest control, cable, high speed internet, alarm monitoring & 24 hour manned gated security. This community was built completely with underground utility services and has rarely lost services due to inclement weather. This amazing home is situated on a premium lot with, breath taking views in every direction. You will entertain year round with your private patio boasting 11 foot ceiling, and overlooking the expansive water feature for added privacy. The spacious backyard has room for a pool, and the seller has already prepared these pool plans in the event a new owner is ready to build it. Interior features include: 24" white porcelain tile flooring throughout, Full Impact windows & doors, custom window treatments, open floor plan with spectacular views of the lake. Get in touch with that inner chef in you !! You will want to cook all day, in the kitchen of your dreams with custom acrylic kitchen cabinets, and featuring slide out shelves with soft close doors and drawers. The seller has spared no expense with quartz counter tops, full stainless steel appliance pkg, and large under mount stainless steel sink with Moen designer faucet. Inside laundry Room with high end Washer & Dryer , as well as utility sink. Enjoy on demand comfort with the continuous hot water system. Other exterior features include the Mediterranean S- style cement tile roof. Traditional brick paver driveway, walkway and entry. Steel reinforced garage door, custom finished garage floor, automatic irrigation system, and custom front door. Don't stress about installing hurricane shutters! This home is equipped with Low-E, impact-resistant windows and doors which provide energy-efficiency and noise reduction. Additionally, the home is equipped with full gutter system around the entire home. The modern style Master Bathroom impresses with a clear glass enclosed shower, dual vanities with solid surface tops, spacious shower & massive walk in closet. This is the complete package ! This home is move in ready ! This is a rare opportunity to live in the home of your dreams and the community that we all fantasize about ! Don't let this one slip away ! Make your move today !
| 2 weeks ago | Listing first seen on site | |
| 2 weeks ago | Listing updated with changes from the MLS |

All listings featuring the BMLS logo are provided by BeachesMLS, Inc. This information is not verified for authenticity or accuracy and is not guaranteed. Copyright © 2026 BeachesMLS, Inc. (a Flex MLS feed)
Last checked: 2026-11-20 08:28 PM UTC
Did you know? You can invite friends and family to your search. They can join your search, rate and discuss listings with you.