
Save
Ask
Tour
Hide
Share
$1,975,000
10 Days On Site

110 SE VIA MARBELLA
Port St Lucie, FL 34984

For Sale|Single Family Residence|Active
4
Beds
5
Total Baths
4
Full Baths
1
Partial Bath
4,507
SqFt
$438
/SqFt
2006
Built
Subdivision:
TESORO PLAT NO 4
County:
St Lucie
110 SE VIA MARBELLA110 SE VIA MARBELLA110 SE VIA MARBELLA110 SE VIA MARBELLA
Save
Ask
Tour
Hide
Share

Mortgage Calculator

Monthly Payment (Est.)

Enter an interest rate to see your estimated monthly payment.
Calculator powered by Showcase IDX, a Constellation1 Company. Copyright ©2026 Information is deemed reliable but not guaranteed.

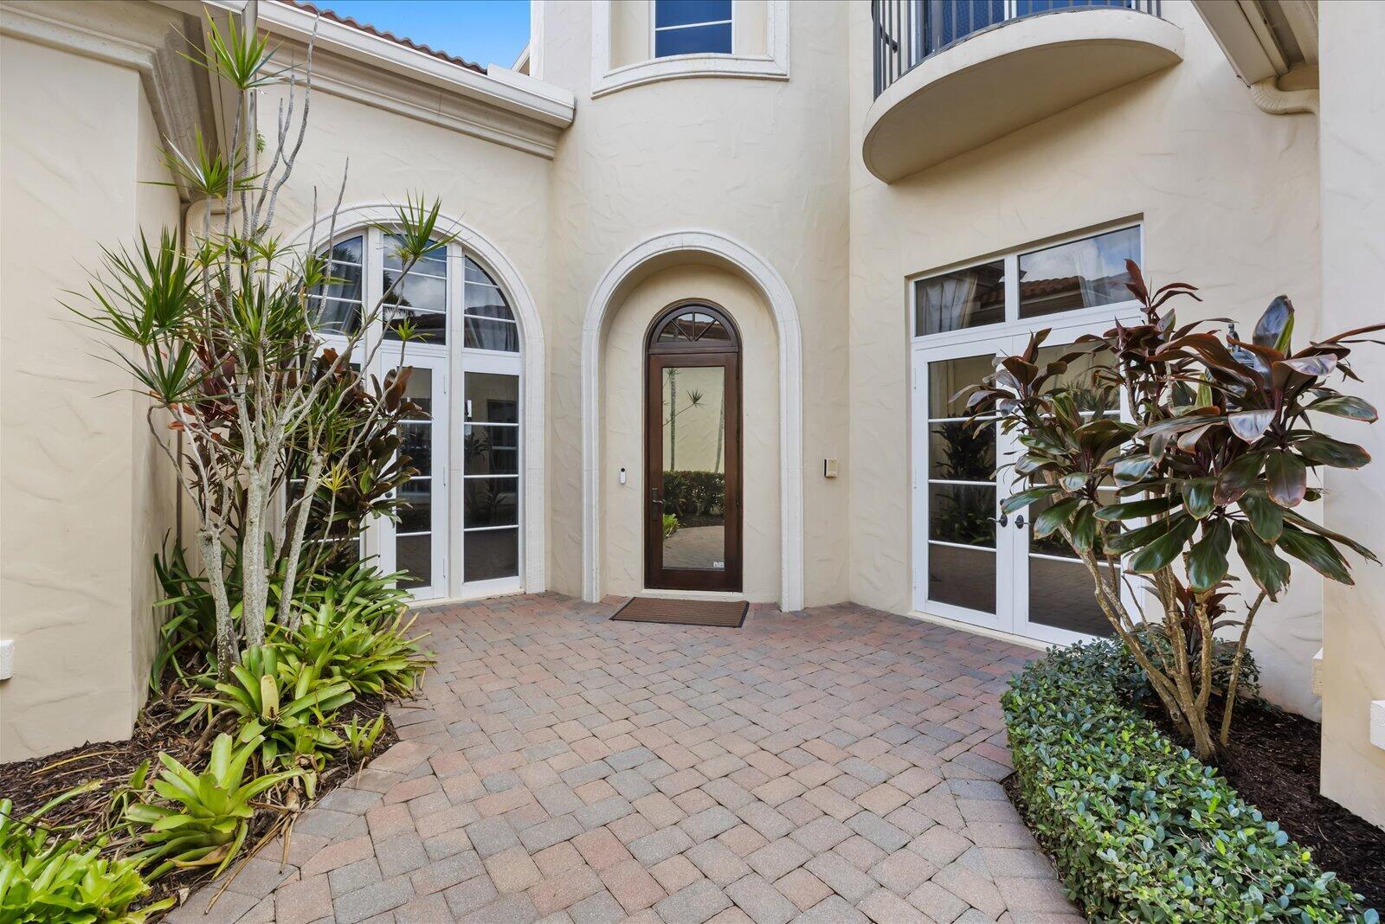
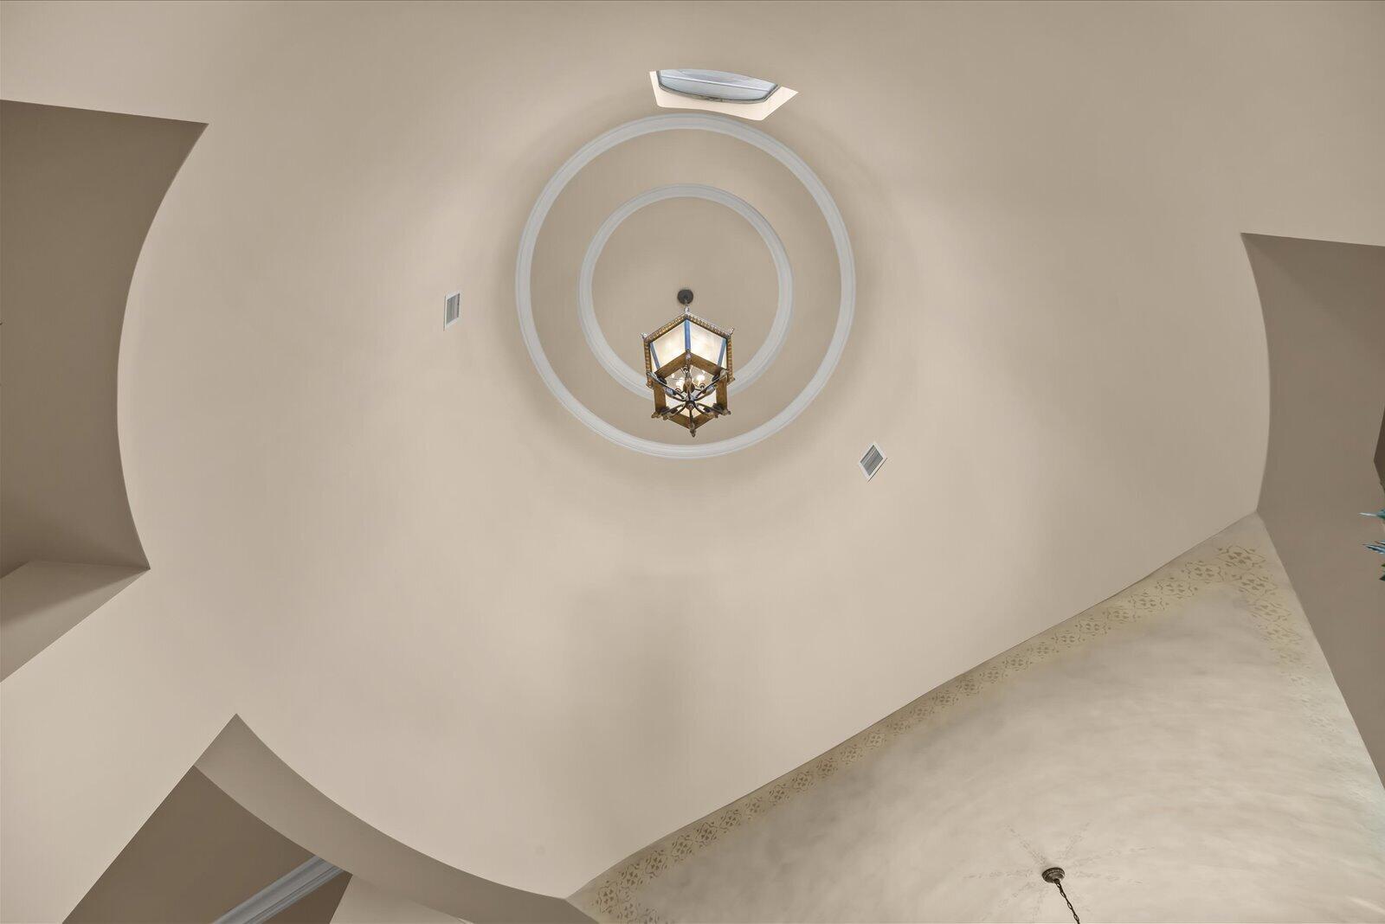
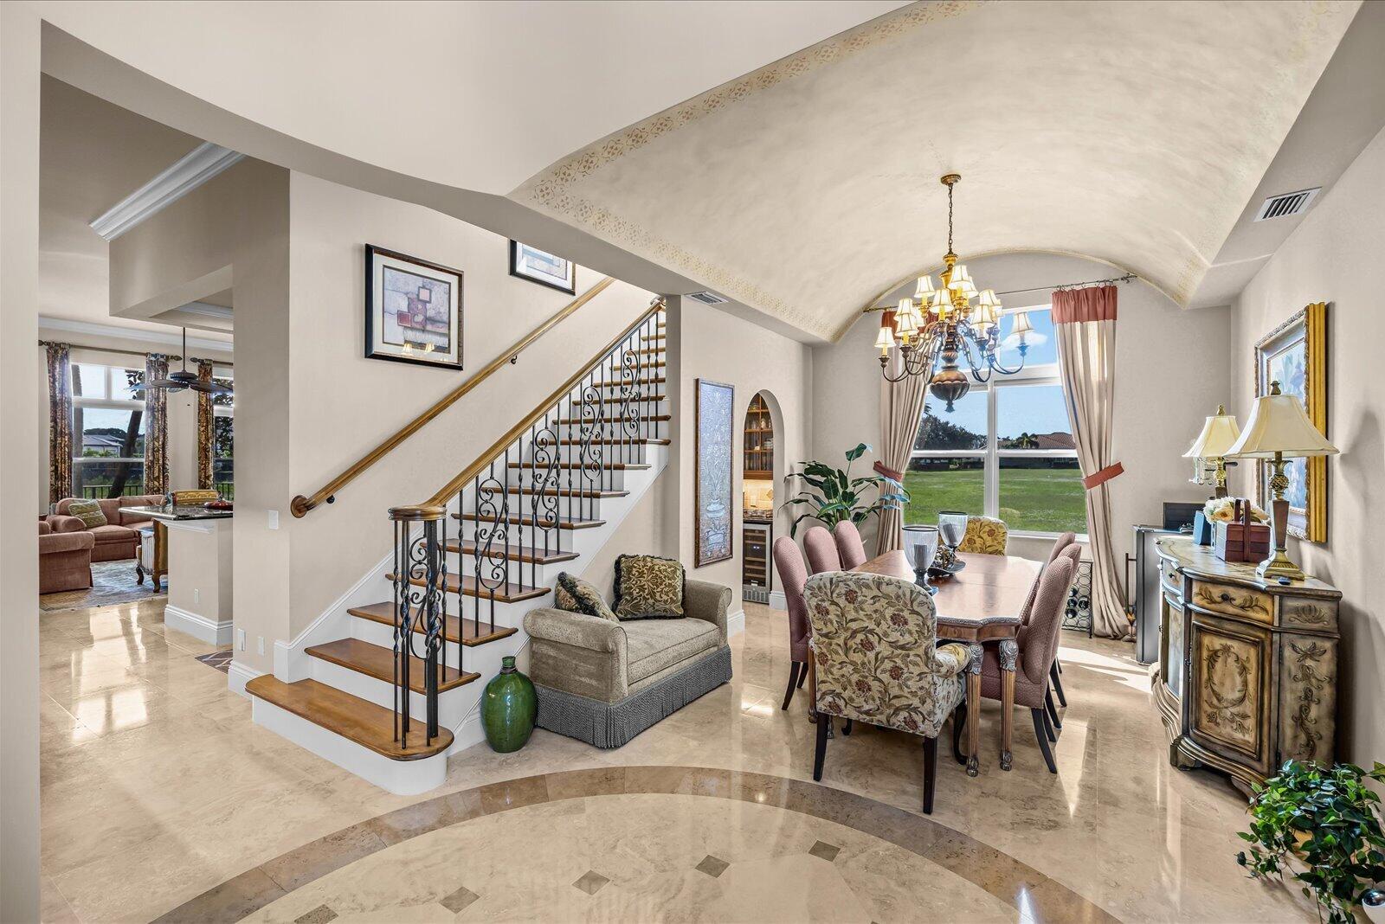
Enjoy sweeping views of the Palmer 17th Hole & the 1.5-mile-long Lake Tesoro from this classically designed 4 BR/4.5 BA home. The round rotunda with 29-ft-high ceilings announces your arrival. The ideally sized living area features a natural gas fireplace, a 16-ft-high coffered ceiling, & a view of the freshly resurfaced pool. A finely crafted barrel ceiling accents the formal dining with a butler's pantry. The main suite has tall ceilings, two walk-in closets with custom shelving, & a private bath with a garden view. Each guest bedroom has an en-suite bath. The gourmet kitchen & family room flow together to create an amazing space. The game room features a bar with access to the large observation deck. Newer Roof, new gas generator, furniture negotiable; club membership is optional.

Save
Ask
Tour
Hide
Share
Listing Snapshot
Price 
$1,975,000
Days On Site 
10 Days
Bedrooms 
4
Inside Area (SqFt) 
4,507 sqft
Total Baths 
5
Full Baths 
4
Partial Baths 
1
Lot Size 
0.24 Acres
Year Built 
2006
MLS Number 
B26098578
Status 
Active
Property Tax 
$16,390.31
HOA/Condo/Coop Fees 
$826 monthly
Sq Ft Source 
Plans
Friends & Family
Recent Activity
a week agoListing first seen on site
a week agoListing updated with changes from the MLS
General Features
Acres 
0.24
Attached Garage 
Yes
Direction Faces 
West
Garage 
Yes
Garage Spaces 
2.5
Levels 
Two
Number Of Stories 
2
Parking 
AttachedDrivewayGarageGarage Door Opener
Parking Spaces 
5
Pets 
Breed RestrictionsYes
Property Sub Type 
Single Family Residence
Security 
Security SystemClosed Circuit Camera(s)Security GateGated CommunitySmoke Detector(s)Security Guard
Sewer 
Public Sewer
Special Circumstances 
Standard
SqFt Total 
5814
Utilities 
Cable ConnectedElectricity ConnectedNatural Gas ConnectedPhone ConnectedSewer ConnectedUnderground UtilitiesWater Connected
Water Source 
Public
Zoning 
Planned Un
Interior Features
Appliances 
DryerDishwasherGas RangeMicrowaveRangeRefrigeratorWasher
Cooling 
Central AirCeiling Fan(s)Zoned
Fireplace 
Yes
Fireplace Features 
Gas
Flooring 
CarpetMarbleTile
Heating 
CentralZoned
Interior 
Wet BarBreakfast BarBuilt-in FeaturesCentral VacuumEntrance FoyerEat-in KitchenHigh CeilingsKitchen IslandPantrySoaking TubVaulted Ceiling(s)Walk-In Closet(s)
Laundry Features 
Electric Dryer HookupInsideLaundry RoomSink
Main Level Bedrooms 
2
Spa 
Yes
Window Features 
BlindsStorm Window(s)Tinted Windows
Bedroom 2 
Dimensions - 14 X 12Level - FirstArea - 168
Bedroom 3 
Dimensions - 16 X 12Level - SecondArea - 192
Bedroom 4 
Dimensions - 16 X 16Level - SecondArea - 256
Den 
Dimensions - 15.5 X 12.5Level - FirstArea - 193
Dining Room 
Dimensions - 14 X 12Level - FirstArea - 168
Family Room 
Dimensions - 22 X 20Level - FirstArea - 440
Kitchen 
Dimensions - 16 X 12Level - FirstArea - 192
Living Room 
Dimensions - 19 X 18.5Level - FirstArea - 351
PrimaryBedroom 
Dimensions - 20.75 X 15Level - FirstArea - 311
Save
Ask
Tour
Hide
Share
Exterior Features
Construction Details 
BlockConcreteStucco
Exterior 
BalconyBuilt-in BarbecueBarbecueCourtyardOutdoor KitchenUncovered Courtyard
Fencing 
Back YardFenced
Other Structures 
Outdoor Kitchen
Patio And Porch 
PorchDeckPatioScreened
Pool Features 
FencedGuniteIn GroundPrivatePool/Spa ComboHeated
Private Pool 
Yes
Roof 
BarrelTile
Spa 
Yes
Spa Features 
GuniteHeatedIn Ground
View 
Golf Course
Waterview 
Golf Course
Windows/Doors 
BlindsStorm Window(s)Tinted Windows
Community Features
Association Amenities 
Billiard RoomClubhouseFitness CenterGolf CourseMaintenance GroundsGatedManagementMaintenancePoolSpa/Hot TubSecurity
Association Fee 
$826.0
Association Fee Frequency 
Monthly
Community Features 
GatedStreet Lights
MLS Area 
7220
Financing Terms Available 
CashConventional
Listing courtesy of Strategic Marketing and Sales Co.


All listings featuring the BMLS logo are provided by BeachesMLS, Inc. This information is not verified for authenticity or accuracy and is not guaranteed. Copyright © 2026 BeachesMLS, Inc. (a Flex MLS feed)
Last checked: 2026-11-20 08:28 PM UTC

Neighborhood & Commute
Source: Walkscore
Save
Ask
Tour
Hide
Share