
Save
Ask
Tour
Hide
Share
$2,345,000
7 Days On Site

134 SE TRAMONTO Street
Port St Lucie, FL 34984

For Sale|Single Family Residence|Active
3
Beds
4
Total Baths
3
Full Baths
1
Partial Bath
3,549
SqFt
$661
/SqFt
2026
Built
Subdivision:
Tesoro Club
County:
St Lucie
134 SE TRAMONTO Street
Save
Ask
Tour
Hide
Share

Mortgage Calculator

Monthly Payment (Est.)

Enter an interest rate to see your estimated monthly payment.
Calculator powered by Showcase IDX, a Constellation1 Company. Copyright ©2026 Information is deemed reliable but not guaranteed.

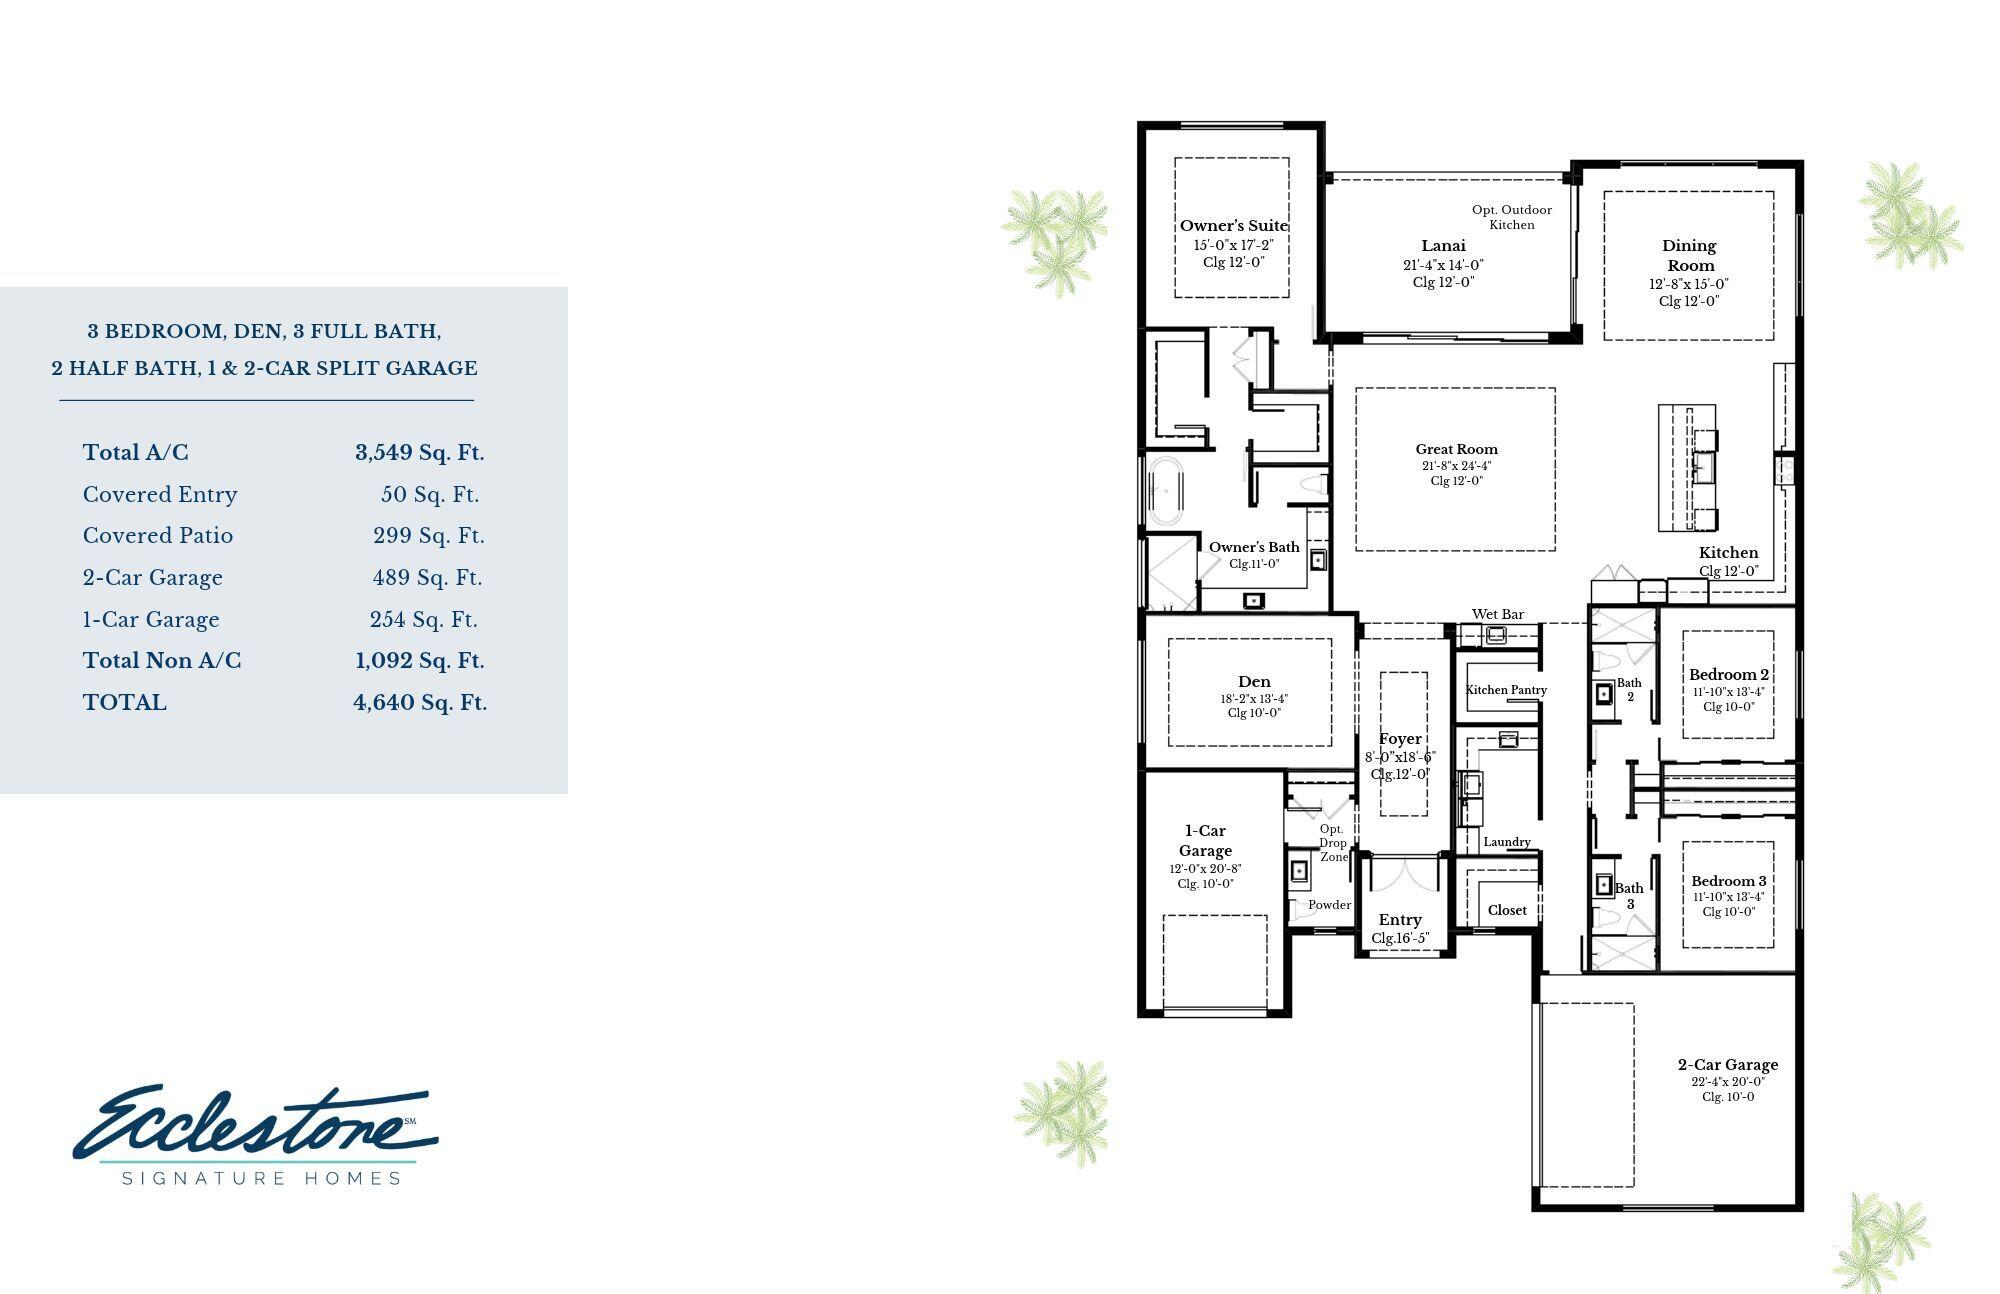
Experience luxury living in the stunning Prestwick by Ecclestone Signature Homes at Tesoro Club! This beautifully designed residence offers 3 spacious bedrooms, a versatile den, and 3.5 bathrooms. The expansive open-concept floor plan is perfect for entertaining and everyday living. A gourmet chef's kitchen features top-of-the-line appliances, exquisite finishes, and exceptional attention to detail throughout. The thoughtfully designed layout includes a two-car side-load garage plus a separate one-car garage. Enjoy breathtaking preserve and water views, creating a peaceful backdrop for the ultimate Florida lifestyle. With sophisticated design, spacious living areas, and seamless indoor-outdoor living, the Prestwick perfectly blends elegance, comfort, and luxury!

Save
Ask
Tour
Hide
Share
Listing Snapshot
Price 
$2,345,000
Days On Site 
7 Days
Bedrooms 
3
Inside Area (SqFt) 
3,549 sqft
Total Baths 
4
Full Baths 
3
Partial Baths 
1
Lot Size 
0.24 Acres
Year Built 
2026
MLS Number 
B26100014
Status 
Active
Property Tax 
$2,103.08
HOA/Condo/Coop Fees 
$821 monthly
Sq Ft Source 
Plans
Friends & Family
Recent Activity
a week agoListing first seen on site
a week agoListing updated with changes from the MLS
General Features
Acres 
0.24
Attached Garage 
Yes
Direction Faces 
Northeast
Disclosures 
Owner Is Listing Agent
Foundation 
Slab
Garage 
Yes
Garage Spaces 
3
Levels 
One
Number Of Stories 
1
Parking 
AttachedGarage
Parking Spaces 
3
Pets 
Yes
Property Condition 
Under Construction
Property Sub Type 
Single Family Residence
Security 
Security GateGated with GuardGated CommunitySecurity Guard
Sewer 
Public Sewer
Special Circumstances 
Standard
SqFt Total 
4640
Style 
Other
Utilities 
Cable AvailableElectricity Not AvailableNatural Gas Not Available
Water Source 
Public
Zoning 
Planned Un
Interior Features
Appliances 
DishwasherGas RangeMicrowave
Cooling 
Central Air
Flooring 
Ceramic TileOther
Heating 
Central
Interior 
Entrance FoyerKitchen IslandPantryStorageSoaking TubBarWalk-In Closet(s)
Laundry Features 
InsideSink
Main Level Bedrooms 
3
Bedroom 2 
Dimensions - 12 X 13Area - 156
Bedroom 3 
Dimensions - 12 X 13Area - 156
Den 
Dimensions - 18 X 13Area - 234
Kitchen 
Living Room 
Dimensions - 22 X 24Area - 528
PrimaryBedroom 
Dimensions - 15 X 17Area - 255
Save
Ask
Tour
Hide
Share
Exterior Features
Construction Details 
Block
Fencing 
Fenced
Lot Features 
Interior LotWaterfront
Other Structures 
Storage
Patio And Porch 
CoveredPatio
Pool Features 
In GroundPrivate
Private Pool 
Yes
Roof 
Concrete
View 
Golf CourseWater
Waterfront 
Yes
Waterfront Features 
Pond
Waterview 
Golf CourseWater
Community Features
Association Amenities 
ClubhouseManagementSecurityTrail(s)
Association Fee 
$2463.0
Association Fee Frequency 
Quarterly
Community Features 
GatedStreet Lights
MLS Area 
7220
Financing Terms Available 
CashConventional
Membership fee 
10000
Listing courtesy of Tesoro Club Realty LLC


All listings featuring the BMLS logo are provided by BeachesMLS, Inc. This information is not verified for authenticity or accuracy and is not guaranteed. Copyright © 2026 BeachesMLS, Inc. (a Flex MLS feed)
Last checked: 2026-11-20 08:28 PM UTC

Neighborhood & Commute
Source: Walkscore
Save
Ask
Tour
Hide
Share