
Save
Ask
Tour
Hide
Share
$995,000
3 Days On Site

9281 SW BETHPAGE Way
Port St Lucie, FL 34987

For Sale|Single Family Residence|Active
3
Beds
3
Total Baths
3
Full Baths
2,490
SqFt
$400
/SqFt
2025
Built
Subdivision:
Astor Creek Golf & Country Club
County:
St Lucie
Upcoming Open Houses
Sun, Nov 22, 12:00 PM - 2:00 PM
9281 SW BETHPAGE Way9281 SW BETHPAGE Way9281 SW BETHPAGE Way9281 SW BETHPAGE Way
Save
Ask
Tour
Hide
Share

Mortgage Calculator

Monthly Payment (Est.)

Enter an interest rate to see your estimated monthly payment.
Calculator powered by Showcase IDX, a Constellation1 Company. Copyright ©2026 Information is deemed reliable but not guaranteed.

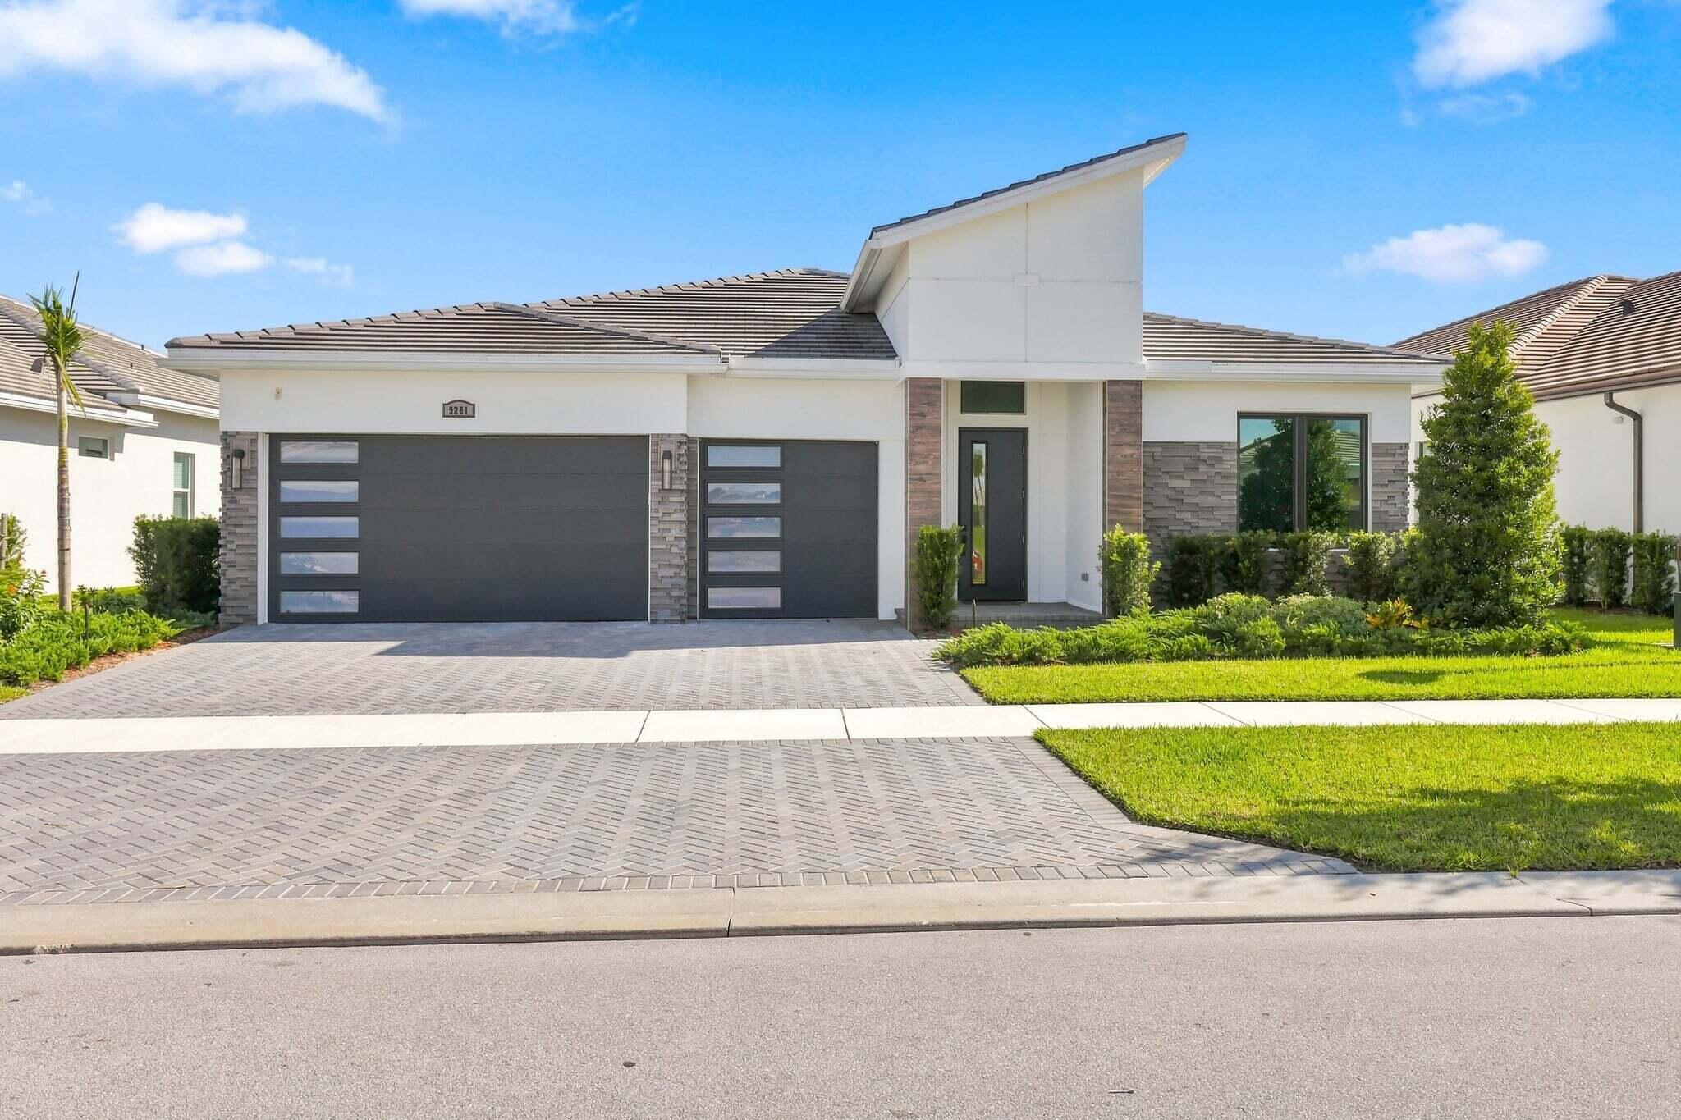
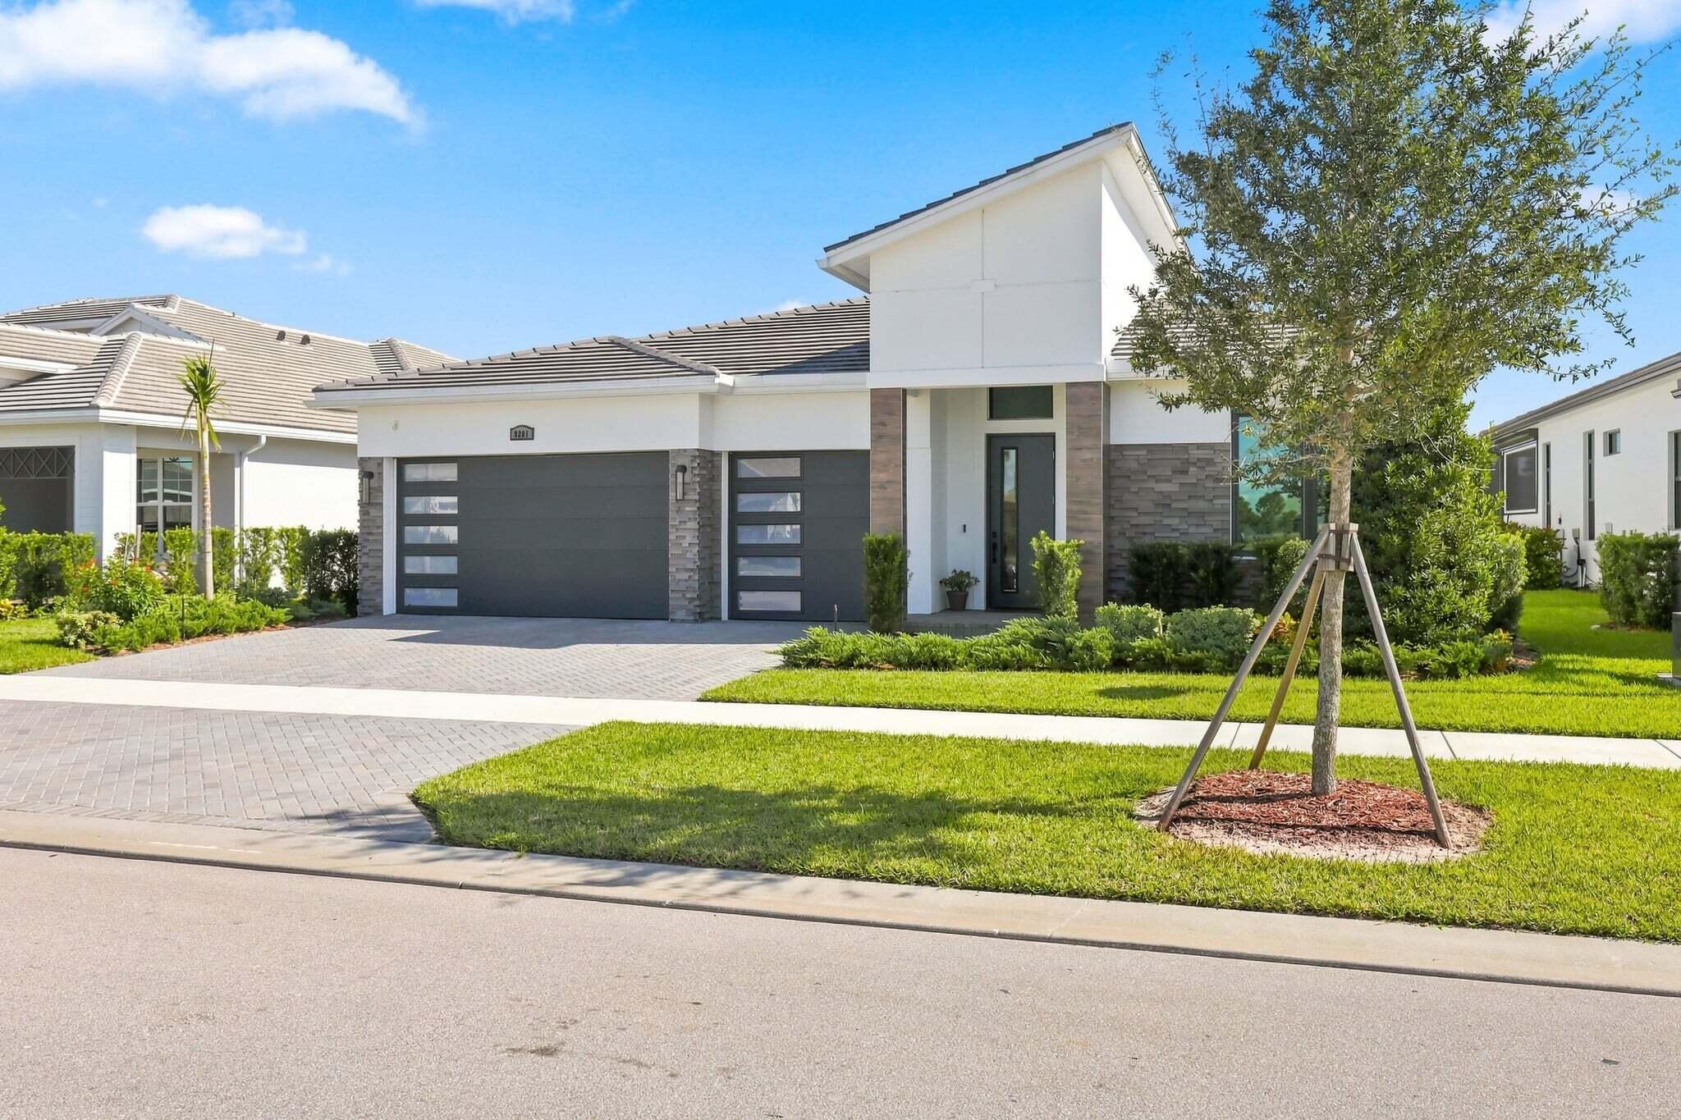
Your dream Florida lifestyle awaits in Astor Creek! This beautiful Priscilla model combines spacious living with an abundance of resort-style amenities. Featuring 3 bedrooms, 3 bathrooms, a versatile flex room, and a 3-car garage with epoxy flooring for a polished finishing touch. Experience everyday living like a vacation with a stunning clubhouse, full-service restaurant, fitness center, billiards room, and indoor and outdoor bars. Unwind by the expansive resort-style pool with covered lanais, enjoy a round of golf, play bocce ball, or gather with friends at the outdoor amphitheater. With a vibrant social calendar filled with activities, clubs, and events for all ages, Astor Creek offers the perfect blend of relaxation, recreation, and an active social lifestyle.

Save
Ask
Tour
Hide
Share
Listing Snapshot
Price 
$995,000
Days On Site 
3 Days
Bedrooms 
3
Inside Area (SqFt) 
2,490 sqft
Total Baths 
3
Full Baths 
3
Partial Baths 
N/A
Lot Size 
0.21 Acres
Year Built 
2025
MLS Number 
B26101399
Status 
Active
Property Tax 
$3,137.74
HOA/Condo/Coop Fees 
$708.66 monthly
Sq Ft Source 
Public Records
Friends & Family
Recent Activity
yesterdayStatus changed to Active
3 days agoListing updated with changes from the MLS
3 days agoListing first seen on site
General Features
Acres 
0.21
Attached Garage 
Yes
Direction Faces 
South
Garage 
Yes
Garage Spaces 
3
Levels 
One
Number Of Stories 
1
Parking 
AttachedDrivewayGarage
Parking Spaces 
6
Pets 
Yes
Property Sub Type 
Single Family Residence
Security 
Gated Community
Sewer 
Public Sewer
Special Circumstances 
Standard
SqFt Total 
3537
Style 
ContemporaryRanch
Utilities 
Electricity AvailableSewer AvailableWater Available
Water Source 
Public
Zoning 
Planned Un
Interior Features
Appliances 
CooktopDryerDishwasherElectric RangeElectric Water HeaterDisposalIce MakerOvenRefrigeratorWater HeaterWine RefrigeratorWasher
Cooling 
Central Air
Flooring 
Tile
Heating 
Central
Interior 
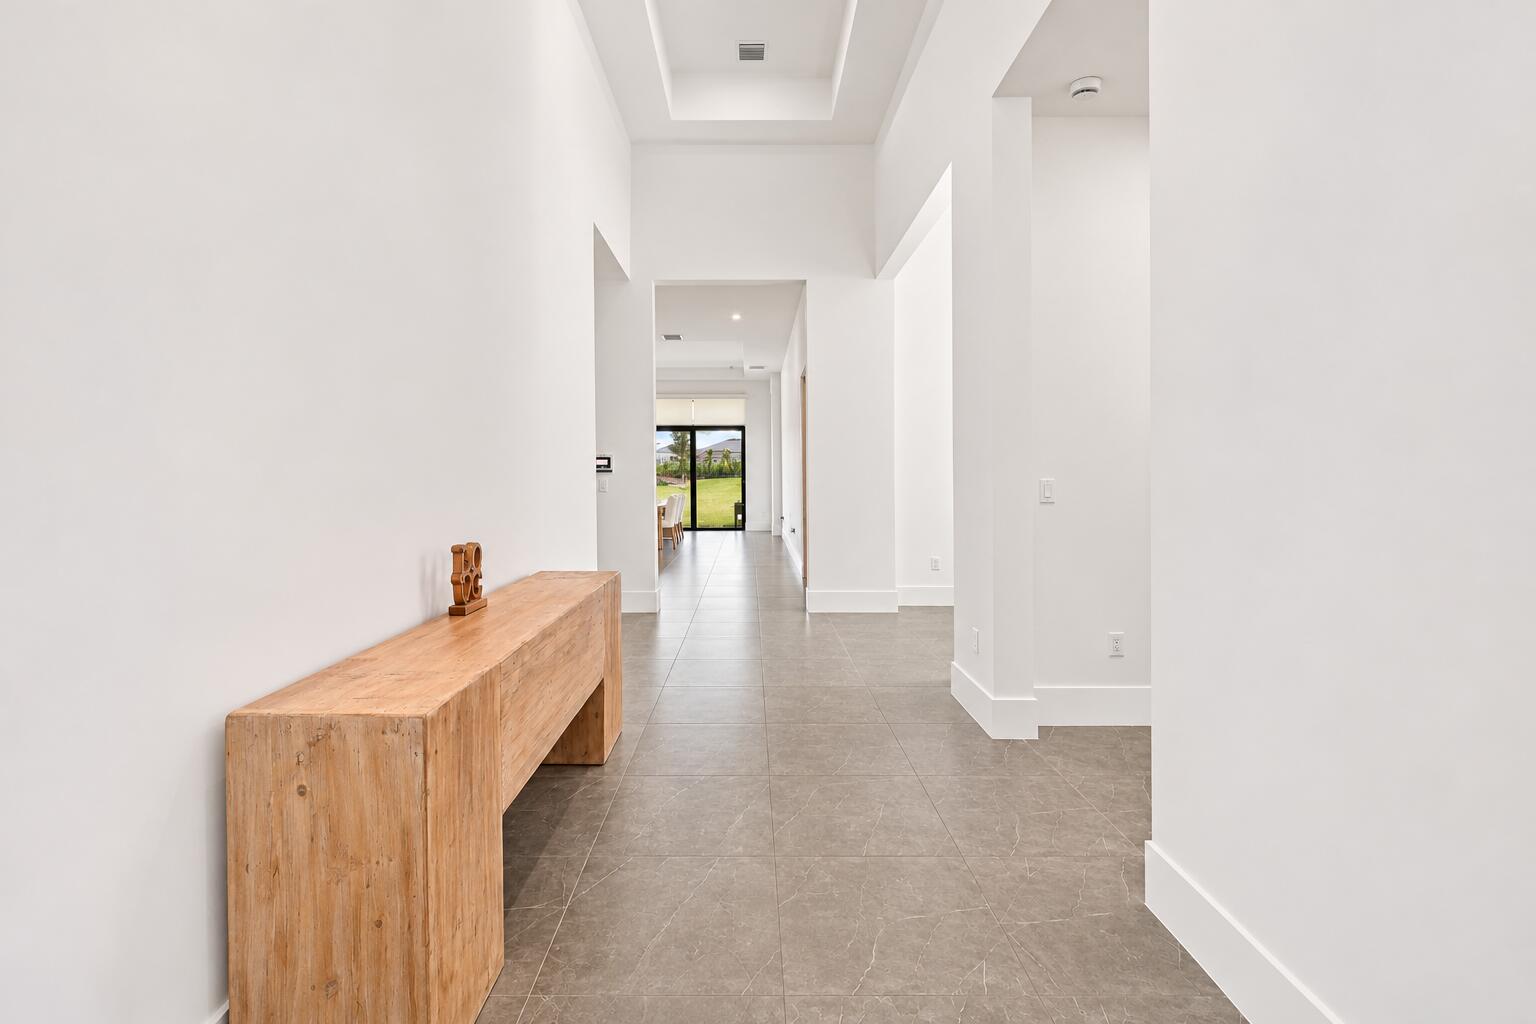
Breakfast BarEntrance FoyerHigh CeilingsKitchen IslandPantryStorageVaulted Ceiling(s)Walk-In Closet(s)Bar
Laundry Features 
InsideLaundry ClosetLaundry Room
Main Level Bedrooms 
3
Kitchen 
Living Room 
PrimaryBedroom 
Save
Ask
Tour
Hide
Share
Exterior Features
Construction Details 
StoneStucco
Exterior 
Barbecue
Fencing 
Fenced
Other Structures 
Storage
Pool Features 
AssociationHeated
Roof 
ConcreteTile
Community Features
Association Amenities 
PoolBilliard RoomClubhouseFitness CenterGolf CourseGatedParkingSecurityTennis Court(s)
Association Fee 
$468.66
Association Fee Frequency 
Monthly
Additional Association Fee 
$240.0
Additional Association Fee Frequency 
Monthly
Community Features 
Gated
MLS Area 
7800
Financing Terms Available 
CashConventionalFHAVA Loan
Membership fee 
50000
Listing courtesy of RE/MAX Select Group


All listings featuring the BMLS logo are provided by BeachesMLS, Inc. This information is not verified for authenticity or accuracy and is not guaranteed. Copyright © 2026 BeachesMLS, Inc. (a Flex MLS feed)
Last checked: 2026-11-20 08:28 PM UTC

Neighborhood & Commute
Source: Walkscore
Save
Ask
Tour
Hide
Share