Save
Ask
Tour
Hide
Share
$799,900
328 Days On Site

10860 Wilgrove Lane
Port St Lucie, FL 34987

Single Family Residence|Pending
3
Beds
3
Total Baths
3
Full Baths
2,200
SqFt
$364
/SqFt
2025
Built
Subdivision:
Glynlea Country Club
County:
St Lucie
10860 Wilgrove Lane10860 Wilgrove Lane10860 Wilgrove Lane10860 Wilgrove Lane
Save
Ask
Tour
Hide
Share

Mortgage Calculator

Monthly Payment (Est.)

$3,649
Calculator powered by Showcase IDX, a Constellation1 Company. Copyright ©2026 Information is deemed reliable but not guaranteed.

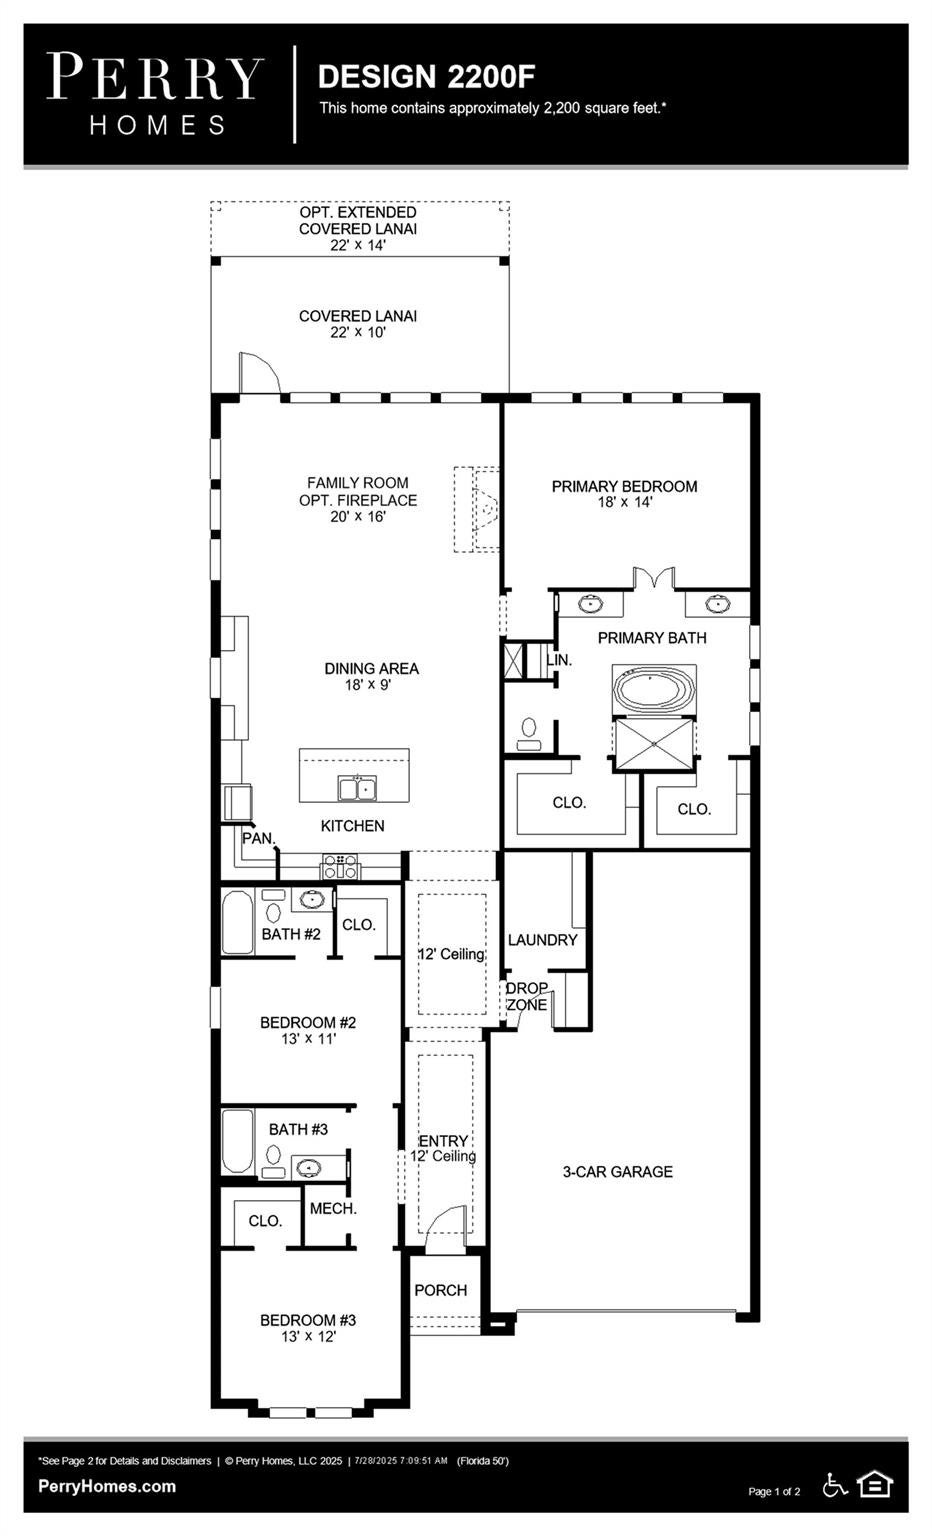
A welcoming front porch opens into an extended entryway with a 12-foot tray ceiling. Two secondary bedrooms are off the main hallway and each feature a private bathroom and walk-in closet. As you enter into the kitchen you are greeted by an island with built-in seating, a 5-burner gas cooktop and a walk-in pantry. The dining area flows into the open family room which is embraced by a sliding glass door that overlooks the backyard covered lanai. The primary bedroom offers in plenty of natural light from its wall of windows. French doors open into the primary bathroom which boasts dual vanities, a freestanding tub, glass enclosed shower, and two walk-in closets. The laundry room is located in the central part of the home next to the drop zone and three-car garage.

Save
Ask
Tour
Hide
Share
Listing Snapshot
Price 
$799,900
Days On Site 
328 Days
Bedrooms 
3
Inside Area (SqFt) 
2,200 sqft
Total Baths 
3
Full Baths 
3
Partial Baths 
N/A
Lot Size 
3,027 Acres
Year Built 
2025
MLS® Number 
F10530243
Status 
Pending
Property Tax 
$269
HOA/Condo/Coop Fees 
$171 monthly
Sq Ft Source 
N/A
Friends & Family
Recent Activity
6 months agoStatus changed to Pending
6 months agoListing updated with changes from the MLS®
11 months agoListing first seen on site
General Features
Attached Garage 
Yes
Direction Faces 
Southeast
Disclosures 
Home Warranty
Garage 
Yes
Garage Spaces 
3
Home Warranty 
Yes
Levels 
One
Number Of Stories 
1
Parking 
AttachedDrivewayGarageGarage Door Opener
Property Condition 
New ConstructionUnder Construction
Property Sub Type 
Single Family Residence
Security 
Gated CommunitySmoke Detector(s)
Sewer 
Public Sewer
Water Source 
Public
Zoning 
Planned UN
Interior Features
Appliances 
DishwasherElectric Water HeaterDisposalGas RangeGas Water HeaterMicrowaveWater Heater
Cooling 
Central AirCeiling Fan(s)
Flooring 
CarpetCeramic TileVinyl
Furnished 
Unfurnished
Heating 
Heat Pump
Interior 
Breakfast BarEntrance FoyerHigh CeilingsKitchen IslandOtherPantrySoaking TubWalk-In Closet(s)
Main Level Bedrooms 
1
Bedroom 2 
Dimensions - 13 X 11Level - MainArea - 143
Bedroom 3 
Dimensions - 13 X 12Level - MainArea - 156
Den 
Dining Room 
Dimensions - 18 X 9Level - MainArea - 162
Family Room 
Laundry 
Other 
PrimaryBedroom 
Dimensions - 18 X 14Level - MainArea - 252
Save
Ask
Tour
Hide
Share
Exterior Features
Construction Details 
Block
Patio And Porch 
Porch
Roof 
FlatTile
View 
Golf Course
Waterview 
Golf Course
Community Features
Association Amenities 
Fitness CenterGolf CourseGated
Association Fee 
$171.0
Association Fee Frequency 
Monthly
Community Features 
GatedStreet Lights
MLS Area 
7400
Financing Terms Available 
CashConventionalFHAVA Loan
Membership fee 
2950
Listing courtesy of Perry Homes of Florida Realty, LLC


All listings featuring the BMLS logo are provided by BeachesMLS, Inc. This information is not verified for authenticity or accuracy and is not guaranteed. Copyright © 2026 BeachesMLS, Inc. (a Flex MLS feed)
Last checked: 2026-09-09 12:39 PM UTC

Neighborhood & Commute
Source: Walkscore
Save
Ask
Tour
Hide
Share