Save
Ask
Tour
Hide
Share
$999,900
226 Days On Site

10897 NW Glynlea Boulevard N
Port St Lucie, FL 34987

Single Family Residence|Pending
4
Beds
3
Total Baths
3
Full Baths
2,929
SqFt
$341
/SqFt
2026
Built
Subdivision:
LTC RANCH WEST POD 9 PHASES 2 AND 3
County:
St Lucie

Due to the health concerns created by Coronavirus we are offering personal 1-1 online video walkthough tours where possible.

10897 NW Glynlea Boulevard N
Save
Ask
Tour
Hide
Share

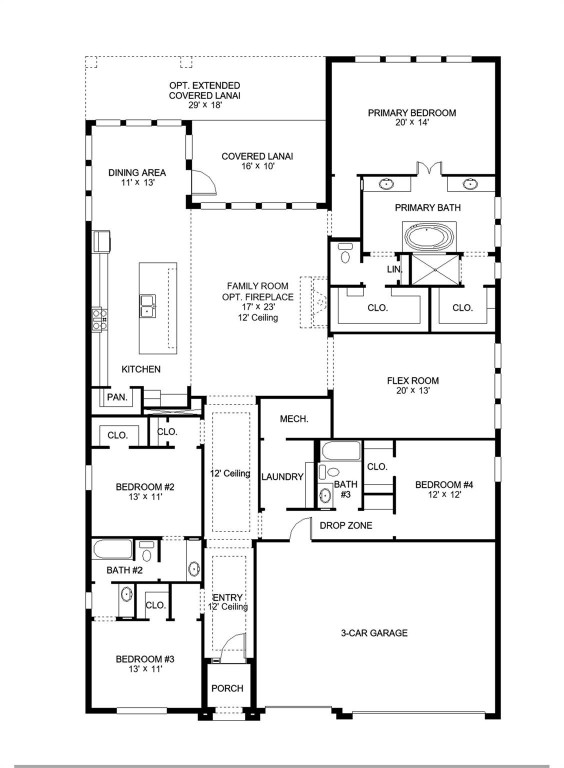
Step into a welcoming entry that has an elongated hallway that leads to the heart of the home. Two secondary bedrooms each featuring a walk-in closet and a Hollywood bathroom are off the main hallway. Adjacent is secluded guest suite with full bathroom. The kitchen offers an island with built-in seating along with a corner walk-in pantry and a 5-burner gas cooktop. Corner dining area offers in ample light from the walls of windows and access to the extended backyard covered lanai. The family room boasts a warming fireplace and sliding glass door. A bonus flex room with a wall of windows off the family room. Primary suite has a stunning view of the backyard space. Double doors lead into the bathroom which boasts dual vanities, a garden tub, glass enclosed shower, and two walk-in closets.

Save
Ask
Tour
Hide
Share
Listing Snapshot
Price 
$999,900
Days On Site 
226 Days
Bedrooms 
4
Inside Area (SqFt) 
2,929 sqft
Total Baths 
3
Full Baths 
3
Partial Baths 
N/A
Lot Size 
0.19 Acres
Year Built 
2026
MLS® Number 
F10544192
Status 
Pending
Property Tax 
$3,541.55
HOA/Condo/Coop Fees 
$176 monthly
Sq Ft Source 
N/A
Friends & Family
Recent Activity
7 months agoStatus changed to Pending
7 months agoListing updated with changes from the MLS®
7 months agoPrice changed to $999,900
7 months agoListing first seen on site
General Features
Acres 
0.19
Attached Garage 
Yes
Direction Faces 
Southeast
Garage 
Yes
Garage Spaces 
3
Levels 
One
Number Of Stories 
1
Parking 
AttachedDrivewayGarageGarage Door OpenerPaver Block
Property Condition 
New Construction
Property Sub Type 
Single Family Residence
Security 
Gated Community
Sewer 
Public Sewer
Water Source 
Public
Interior Features
Appliances 
DishwasherDisposalGas RangeGas Water HeaterMicrowaveWater Heater
Cooling 
Central AirCeiling Fan(s)Electric
Flooring 
CarpetLaminateTile
Furnished 
Unfurnished
Heating 
CentralElectric
Interior 
Breakfast BarKitchen IslandOtherSoaking Tub
Main Level Bedrooms 
1
Bedroom 2 
Dimensions - 13 X 11Level - MainArea - 143
Bedroom 3 
Dimensions - 13.08 X 11Level - MainArea - 143
Bedroom 4 
Dimensions - 12 X 12Level - MainArea - 144
Dining Room 
Dimensions - 11 X 13Level - MainArea - 143
Family Room 
FloridaRoom 
Dimensions - 20 X 13Level - MainArea - 260
Laundry 
Other 
PrimaryBedroom 
Dimensions - 20 X 14Level - MainArea - 280
Save
Ask
Tour
Hide
Share
Exterior Features
Construction Details 
Block
Exterior 
None
Roof 
FlatTile
View 
Golf Course
Waterview 
Golf Course
Community Features
Association Amenities 
Fitness CenterGolf CourseSaunaTrail(s)
Association Dues 
176
Community Features 
Gated
Financing Terms Available 
CashConventionalFHAVA Loan
HOA Fee Frequency 
Monthly
MLS Area 
7400
Membership fee 
5000
Roads 
Paved
Senior Community 
Yes
Listing courtesy of Perry Homes of Florida Realty, LLC


All listings featuring the BMLS logo are provided by BeachesMLS, Inc. This information is not verified for authenticity or accuracy and is not guaranteed. Copyright © 2026 BeachesMLS, Inc. (a Flex MLS feed)
Last checked: 2026-08-21 02:46 AM UTC

Neighborhood & Commute
Source: Walkscore
Save
Ask
Tour
Hide
Share