Save
Ask
Tour
Hide
Share
$964,900
238 Days On Site

10889 Glynlea Boulevard
Port St Lucie, FL 34987

For Sale|Single Family Residence|Active
4
Beds
4
Total Baths
3
Full Baths
1
Partial Bath
2,844
SqFt
$339
/SqFt
2026
Built
Subdivision:
Glynlea Country Club
County:
St Lucie
10889 Glynlea Boulevard10889 Glynlea Boulevard10889 Glynlea Boulevard10889 Glynlea Boulevard
Save
Ask
Tour
Hide
Share

Mortgage Calculator

Monthly Payment (Est.)

$4,402
Calculator powered by Showcase IDX, a Constellation1 Company. Copyright ©2026 Information is deemed reliable but not guaranteed.

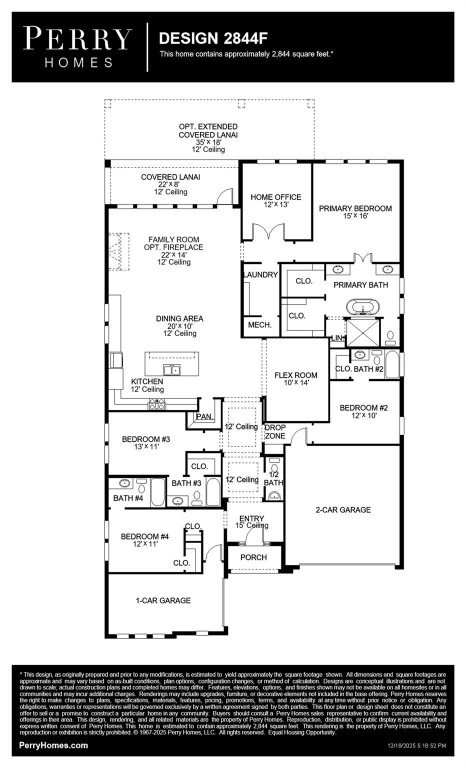
The covered front porch opens into the entryway with an extended ceiling. Two secondary bedrooms each with their own walk-in closet and adjoined by a Hollywood bathroom are off the main hallway. Adjacent is a secluded guest suite with a private bathroom just off the garage. The kitchen boasts an island with built-in seating, a 5-burner gas cooktop, ample counter space, and a large walk-in pantry. An adjoining flex room is right off the kitchen space. The dining area which features a wet bar connects to the open family room which boasts a sliding glass door, a wood mantel fireplace, and access to the extended backyard covered lanai. Double doors lead into the primary bathroom which offers dual vanities, a freestanding tub, glass enclosed shower, and two walk-in closets.

Save
Ask
Tour
Hide
Share
Listing Snapshot
Price 
$964,900
Days On Site 
238 Days
Bedrooms 
4
Inside Area (SqFt) 
2,844 sqft
Total Baths 
4
Full Baths 
3
Partial Baths 
1
Lot Size 
9,147 Acres
Year Built 
2026
MLS® Number 
F10545401
Status 
Active
Property Tax 
$14,400
HOA/Condo/Coop Fees 
$176 monthly
Sq Ft Source 
N/A
Friends & Family
Recent Activity
3 weeks agoPrice changed to $964,900
3 weeks agoListing updated with changes from the MLS®
4 weeks agoStatus changed to Active
8 months agoListing first seen on site
General Features
Attached Garage 
Yes
Direction Faces 
West
Garage 
Yes
Garage Spaces 
3
Levels 
One
Number Of Stories 
1
Parking 
AttachedDrivewayGarageGarage Door Opener
Property Condition 
New ConstructionUnder Construction
Property Sub Type 
Single Family Residence
Security 
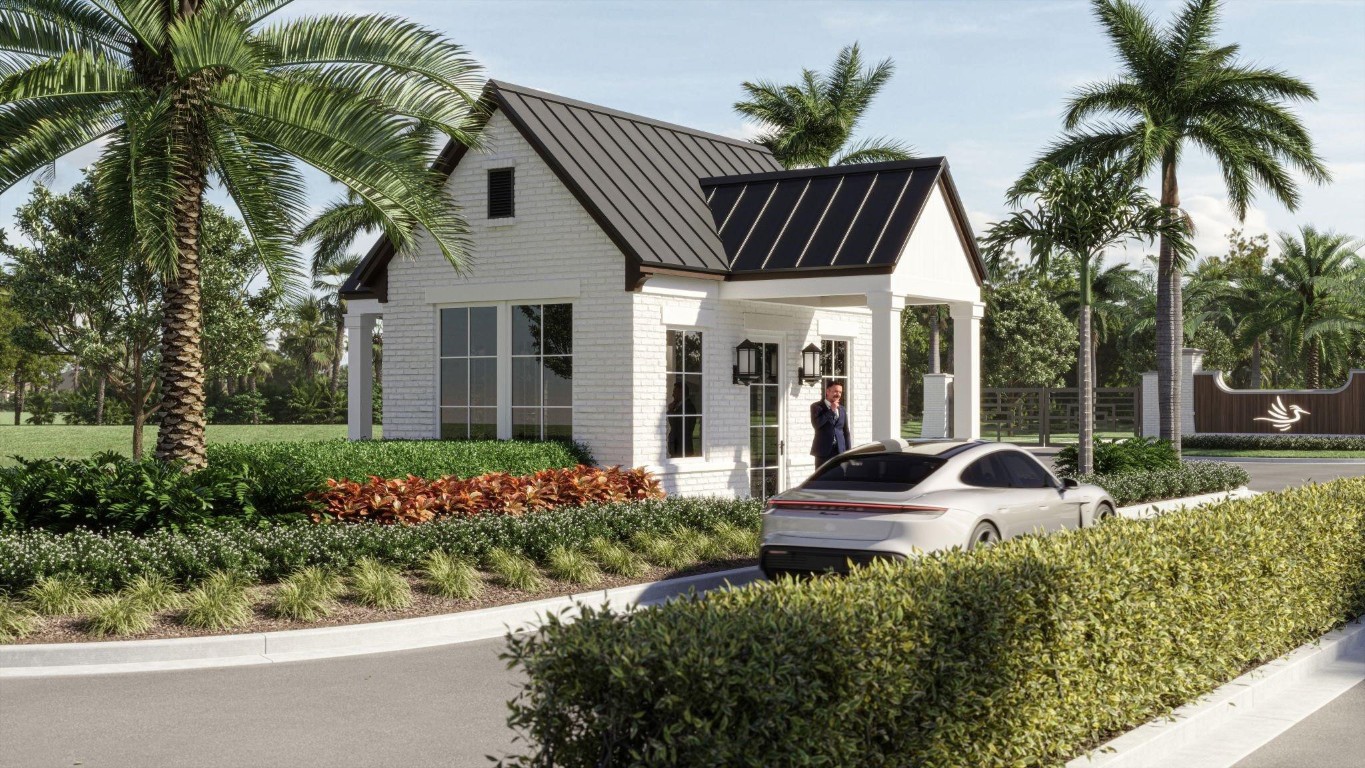
Gated Community
Sewer 
Public Sewer
Utilities 
Cable AvailableUnderground Utilities
Water Source 
Public
Interior Features
Appliances 
DishwasherGas RangeGas Water HeaterMicrowaveWater Heater
Cooling 
Central AirCeiling Fan(s)Electric
Flooring 
CarpetTileWood
Furnished 
Unfurnished
Heating 
Central
Interior 
Breakfast BarBuilt-in FeaturesKitchen IslandOtherPantrySoaking TubWalk-In Closet(s)
Laundry Features 
Washer Hookup
Main Level Bedrooms 
4
Bedroom 2 
Dimensions - 12 X 10Level - MainArea - 120
Bedroom 3 
Dimensions - 13 X 11Level - MainArea - 143
Bedroom 4 
Dimensions - 12 X 11Level - MainArea - 132
Dining Room 
Dimensions - 20 X 10Level - MainArea - 200
Family Room 
Dimensions - 22 X 14Level - MainArea - 308
Laundry 
PrimaryBedroom 
Dimensions - 15 X 16Level - MainArea - 240
Save
Ask
Tour
Hide
Share
Exterior Features
Construction Details 
BlockStone Veneer
Patio And Porch 
Patio
Pool Features 
Association
Roof 
FlatTile
View 
Golf Course
Waterview 
Golf Course
Community Features
Association Amenities 
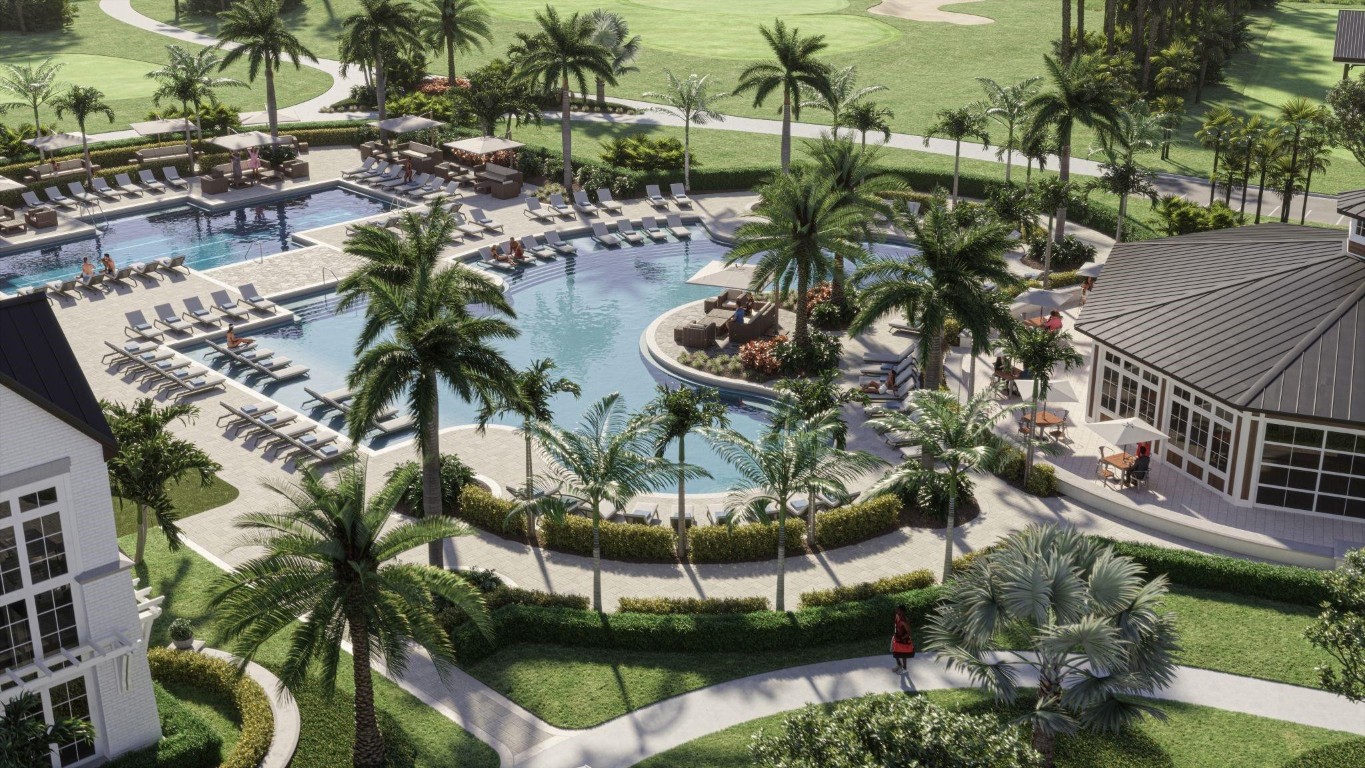
PoolFitness CenterMaintenance
Association Fee 
$176.0
Association Fee Frequency 
Monthly
Community Features 
Gated
MLS Area 
7400
Senior Community 
Yes
Financing Terms Available 
CashConventionalFHAVA Loan
Building Access 
First Floor Entry,Built-Ins,Kitchen Island,Laundry
Membership fee 
5000
Schools
School District
Unknown
Elementary School
St. Lucie
Middle School
Dan Mccarty
High School
Port St. Lucie
Listing courtesy of Perry Homes of Florida Realty, LLC


All listings featuring the BMLS logo are provided by BeachesMLS, Inc. This information is not verified for authenticity or accuracy and is not guaranteed. Copyright © 2026 BeachesMLS, Inc. (a Flex MLS feed)
Last checked: 2026-09-09 12:39 PM UTC

Neighborhood & Commute
Source: Walkscore
Save
Ask
Tour
Hide
Share