

Save
Ask
Tour
Hide
$2,549,000
718 Days On Site
8053 S Indian River DriveFort Pierce, FL 34982
For Sale|Single Family Residence|Active
4
Beds
4
Total Baths
4
Full Baths
4,610
SqFt
$553
/SqFt
2007
Built
Subdivision:
Long Legal ,METES AND BOUNDS - See Parcel 1A in Do
County:
St Lucie
Due to the health concerns created by Coronavirus we are offering personal 1-1 online video walkthough tours where possible.
Save
Ask
Tour
Hide
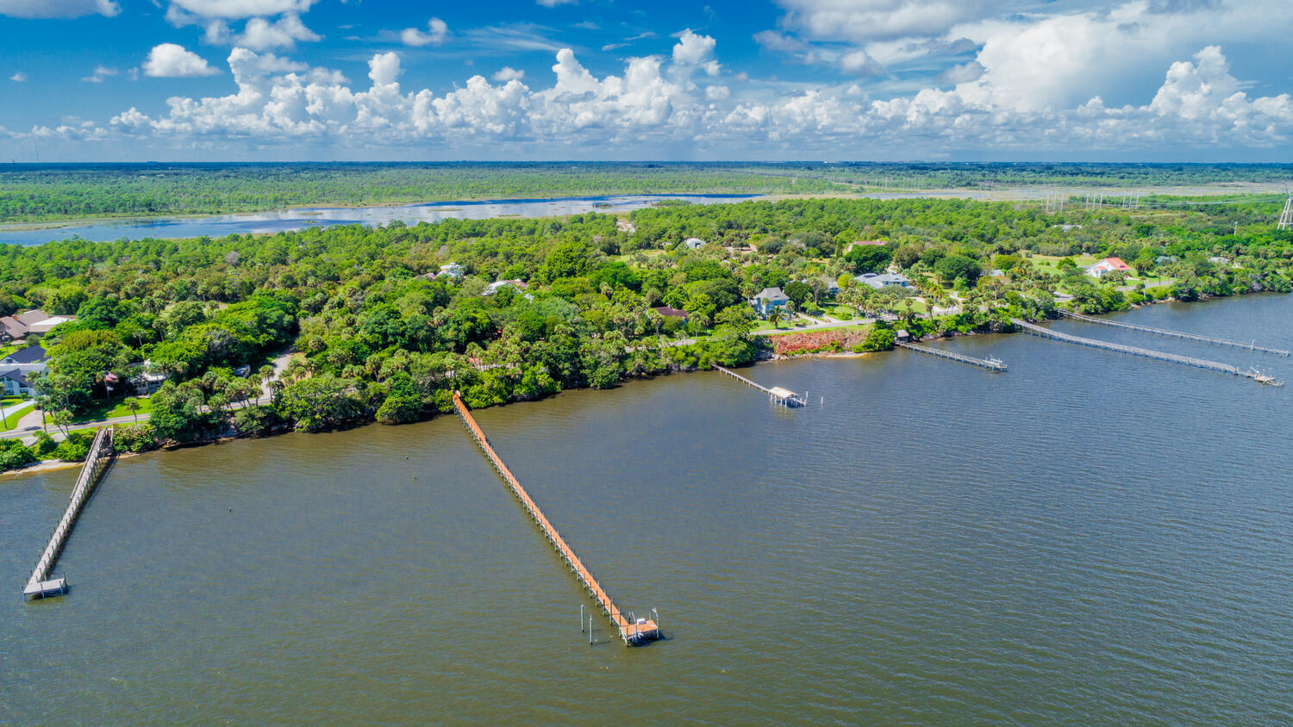
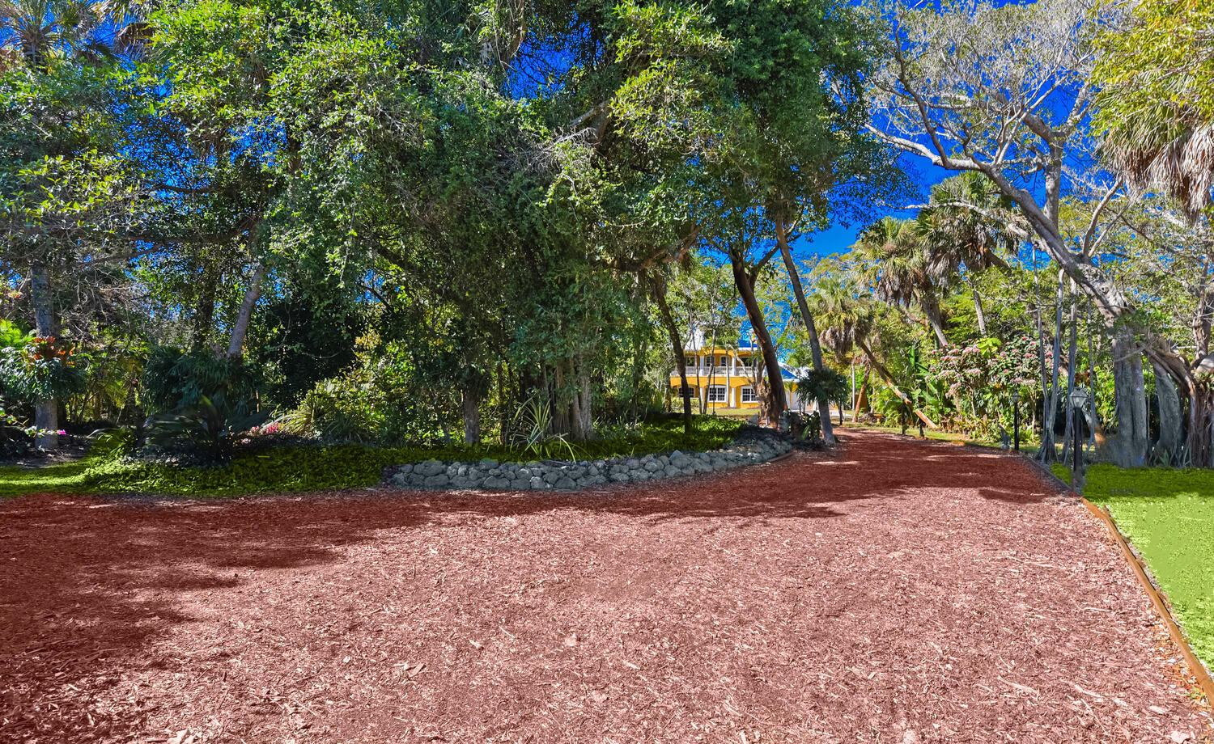
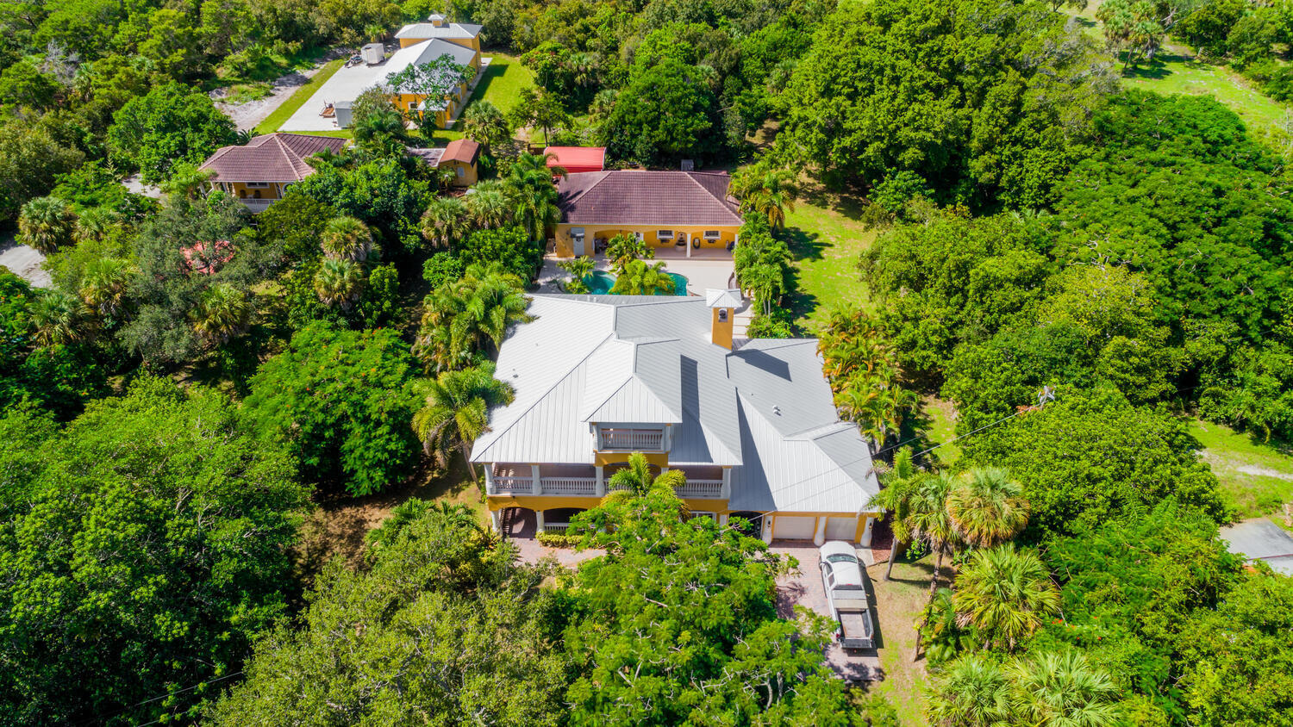
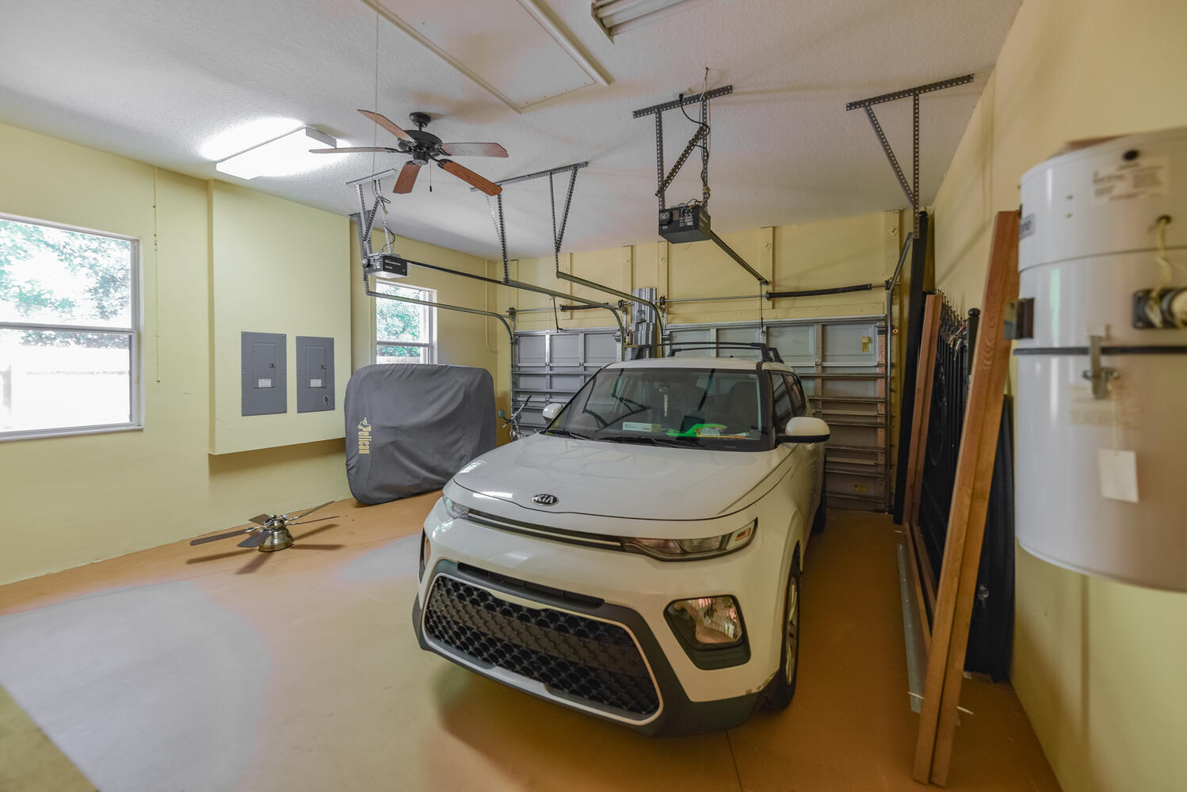
**3+ Acre Riverfront Home, Attached 2-Car Garage and Detached 1,600 Sq Ft 4-Car Garage with/A/C, Featuring Bath, Gym, and Workshop, Generator, Carport, and concrete pad, a private 435-foot boat dock built in 2017, and is situated high and dry with a 30-foot EL (as per the owner). Set back over 250 feet for added privacy, this home offers 4,600 square feet of living area, with a total of 6,400 square feet
Save
Ask
Tour
Hide
Listing Snapshot
Price
$2,549,000
Days On Site
718 Days
Bedrooms
4
Inside Area (SqFt)
4,610 sqft
Total Baths
4
Full Baths
4
Partial Baths
N/A
Lot Size
2.81 Acres
Year Built
2007
MLS® Number
R11014306
Status
Active
Property Tax
$20,882
HOA/Condo/Coop Fees
N/A
Sq Ft Source
Owner
Friends & Family
Recent Activity
| a year ago | Price changed to $2,549,000 | |
| a year ago | Listing updated with changes from the MLS® | |
| 2 years ago | Status changed to Active | |
| 2 years ago | Listing first seen on site |
General Features
Acres
2.81
Attached Garage
Yes
Carport
4
Direction Faces
East
Foundation
Slab
Garage
Yes
Garage Spaces
5
Levels
Three Or More
Number Of Stories
3
Parking
AttachedCoveredCarportDetached CarportGarageGarage Door Opener
Pets
Yes
Property Condition
New Construction
Property Sub Type
Single Family Residence
Security
Security SystemClosed Circuit Camera(s)Security Lights
Sewer
Septic Tank
SqFt Total
6379
Style
FloridaMediterraneanSpanishMediterranean
Utilities
Water Available
Water Source
Well
Zoning
RES
Interior Features
Appliances
DryerDishwasherElectric RangeElectric Water HeaterRefrigeratorWater HeaterWasher
Cooling
Central AirElectric
Flooring
CarpetWood
Furnished
Unfurnished
Heating
CentralElectric
Interior
Built-in FeaturesEntrance FoyerKitchen IslandPantryWalk-In Closet(s)
Laundry Features
Inside
Main Level Bedrooms
2
Spa
Yes
Family Room
FloridaRoom
Game Room
Great Room
Kitchen
Dimensions - 0 X 0Level - Main
Laundry
Living Room
Dimensions - 0 X 0Level - Main
Loft
Media Room
PrimaryBedroom
Dimensions - 0 X 0Level - Main
Save
Ask
Tour
Hide
Exterior Features
Construction Details
BlockConcreteStucco
Exterior
BalconyLightingOutdoor Shower
Lot Features
Irregular LotWaterfront
Other Structures
Outbuilding
Patio And Porch
PorchCoveredPatioScreened
Pool Features
GuniteIn GroundOtherSalt WaterPrivate
Private Pool
Yes
Roof
Aluminum
Spa
Yes
Spa Features
GuniteIn Ground
View
WaterPoolRiver
Waterfront
Yes
Waterfront Features
Intracoastal AccessNavigable WaterNo Fixed BridgesOcean AccessRiver Front
Waterview
WaterPoolRiver
Community Features
Building Access
Entry Level Living Area Y
Financing Terms Available
CashConventional
MLS Area
7110
Roads
Asphalt
Listing courtesy of The Stuart Real Estate Shop

All listings featuring the BMLS logo are provided by BeachesMLS, Inc. This information is not verified for authenticity or accuracy and is not guaranteed. Copyright © 2026 BeachesMLS, Inc. (a Flex MLS feed)
Last checked: 2026-08-09 07:22 AM UTC
All listings featuring the BMLS logo are provided by BeachesMLS, Inc. This information is not verified for authenticity or accuracy and is not guaranteed. Copyright © 2026 BeachesMLS, Inc. (a Flex MLS feed)
Last checked: 2026-08-09 07:22 AM UTC
Neighborhood & Commute
Source: Walkscore
Save
Ask
Tour
Hide