Save
Ask
Tour
Hide
Share
$1,439,700
332 Days On Site

7820 SW Saddlebrook Drive
Port St Lucie, FL 34986

For Sale|Single Family Residence|Active
4
Beds
3
Total Baths
3
Full Baths
3,871
SqFt
$372
/SqFt
2002
Built
Subdivision:
SABAL CREEK, PGA VILLAGE
County:
St Lucie

Due to the health concerns created by Coronavirus we are offering personal 1-1 online video walkthough tours where possible.
7820 SW Saddlebrook Drive7820 SW Saddlebrook Drive7820 SW Saddlebrook Drive7820 SW Saddlebrook Drive
Save
Ask
Tour
Hide
Share

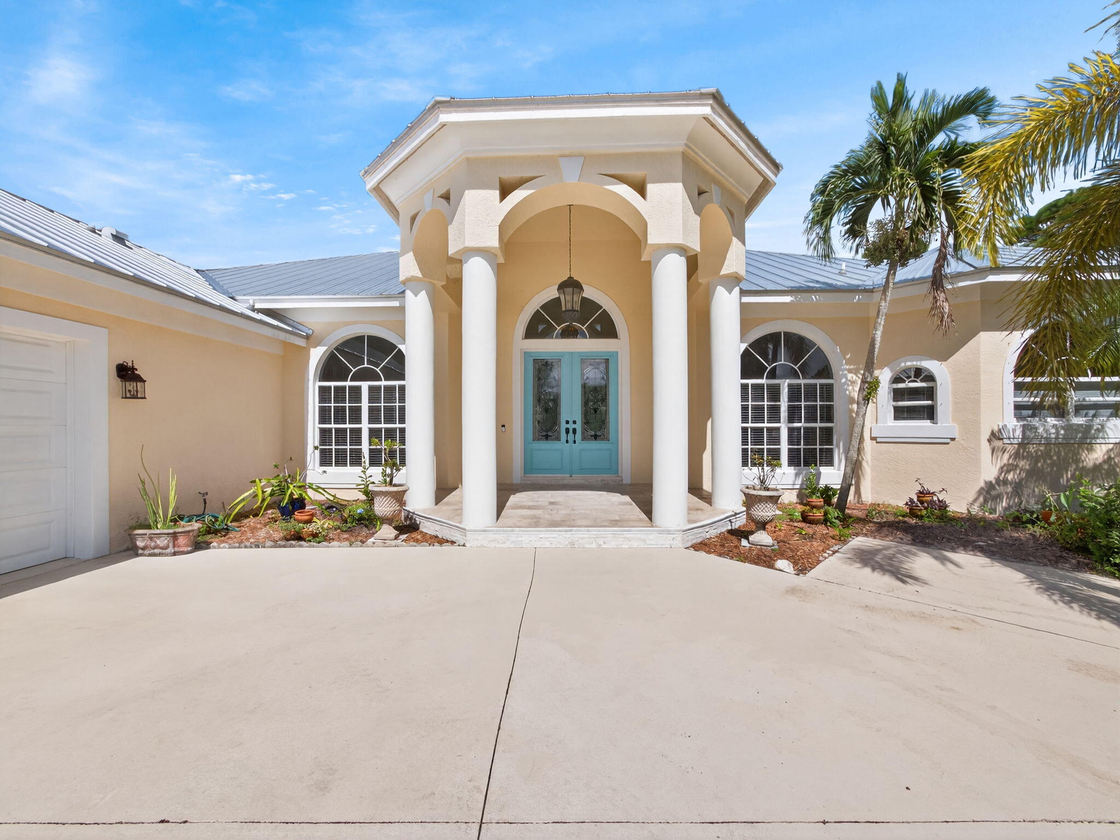
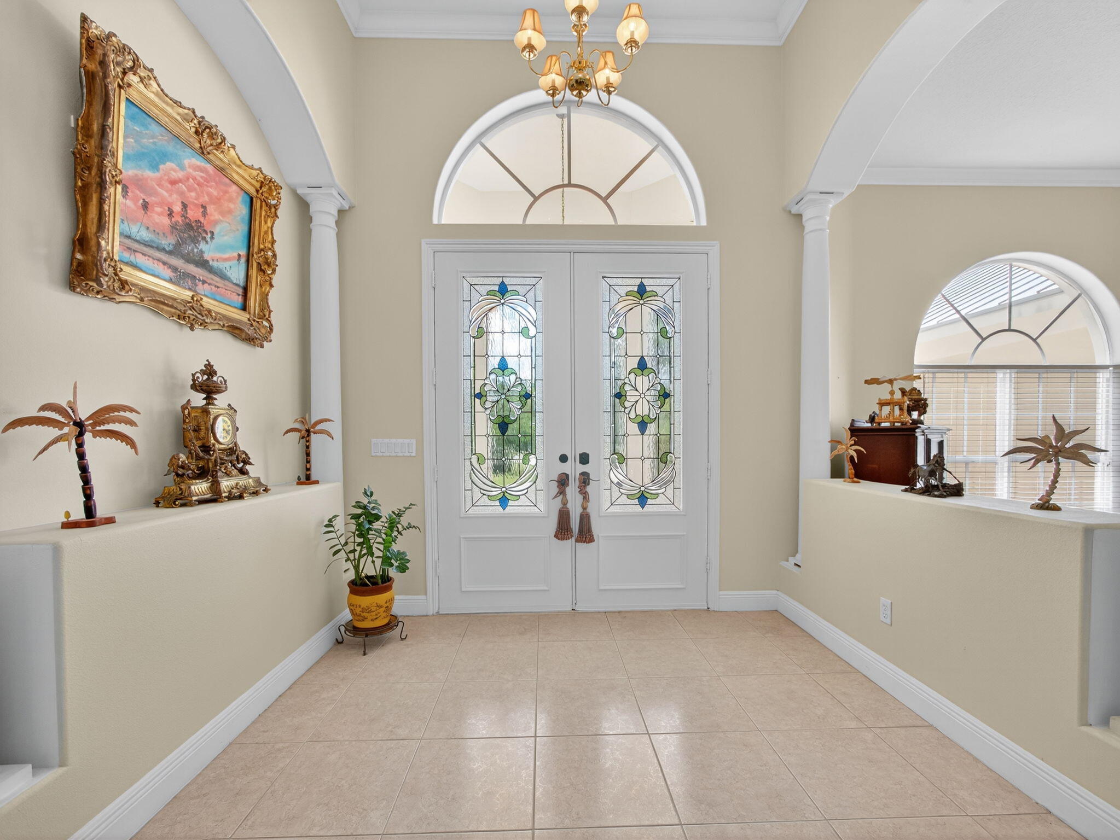
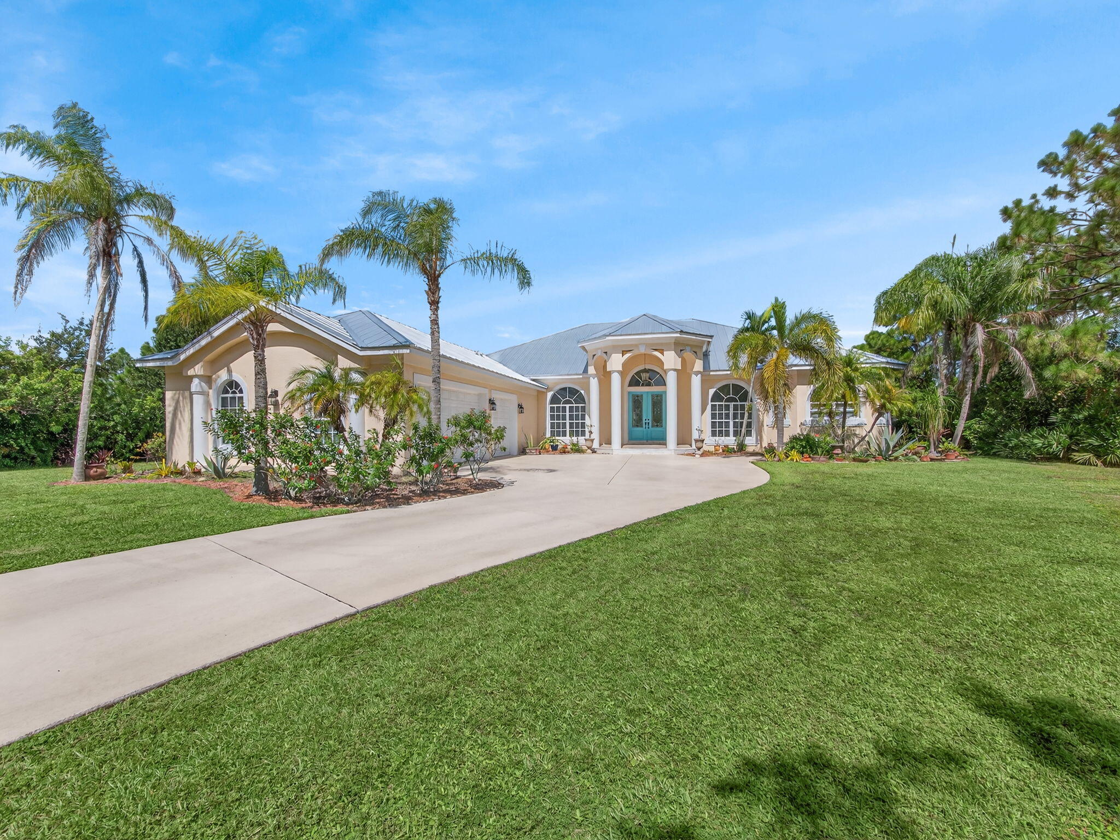
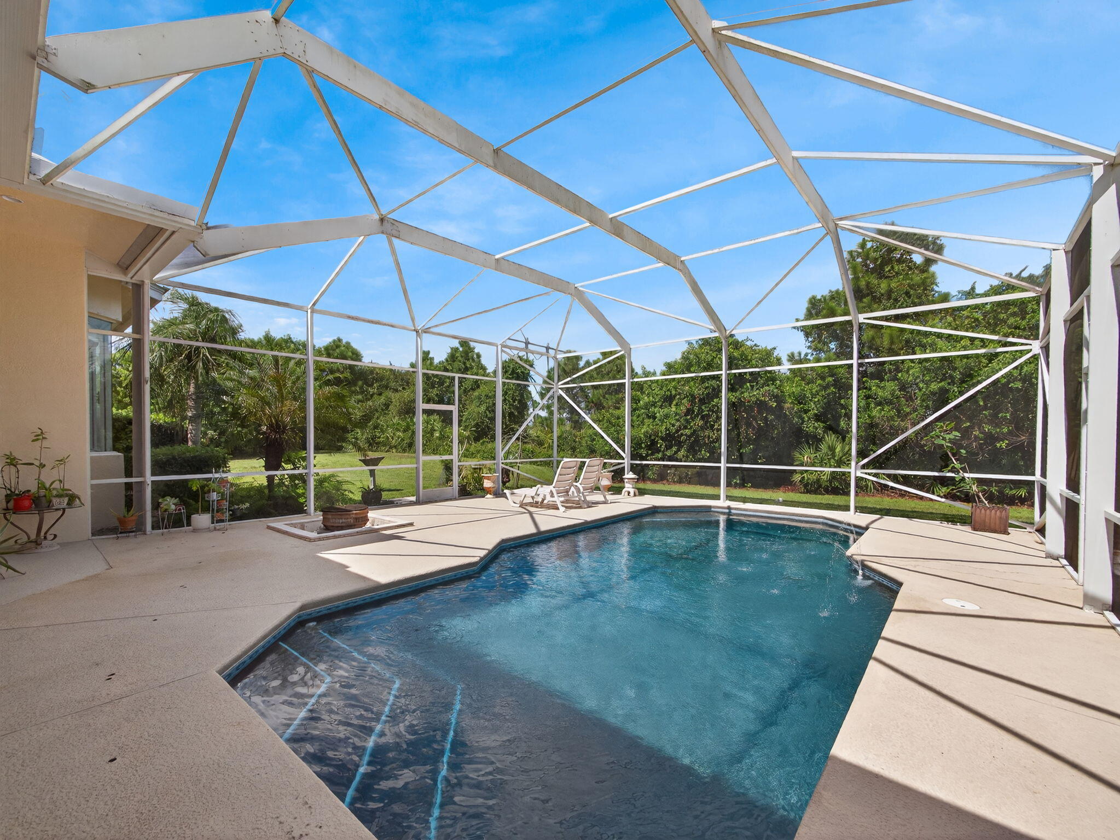
PGA Village estate home with plenty of room to build a guest house on over 4 acre homesite!! Main house features 3871sqft, 4BR's, plus spacious office, 3BTH's, & oversized 3 Car Garage w/10ft ceilings. Enjoy a sparkling pool, expansive lanai, cabana bath, along with open & light-filled interiors. Oversized kitchen w/2023 appliances, centrally located featuring a butler's pantry perfect for entertaining! Owner's suite offers a sitting area, dual walk-in closets, his/her sinks, garden tub, & dual shower. Recent updates include 2025 Metal Roof, new lighting, fans, exterior paint 2023 & more. This private estate in the Sabal Creek neighborhood of PGA Village is a rare find, take a private tour today! Explore the Prestigious PGA Village Championship Golf Course and Amenities!! Memberships are optional, golf, social and tennis! Community Pool, tennis, pickleball, playground, putting green, library, billiards and more! Manned gated entry! Close I-95, minutes to Tradition Square for ample shopping & dining, Saint Lucie West restaurants and Clover Park, home to the New York and St. Lucie Mets!

Save
Ask
Tour
Hide
Share
Listing Snapshot
Price 
$1,439,700
Days On Site 
332 Days
Bedrooms 
4
Inside Area (SqFt) 
3,871 sqft
Total Baths 
3
Full Baths 
3
Partial Baths 
N/A
Lot Size 
4.13 Acres
Year Built 
2002
MLS® Number 
R11126061
Status 
Active
Property Tax 
$8,765.66
HOA/Condo/Coop Fees 
$313.35 monthly
Sq Ft Source 
Public Records
Friends & Family
Recent Activity
3 months agoPrice changed to $1,439,700
3 months agoListing updated with changes from the MLS®
11 months agoListing first seen on site
General Features
Acres 
4.13
Attached Garage 
Yes
Direction Faces 
South
Garage 
Yes
Garage Spaces 
3
Levels 
One
Number Of Stories 
1
Parking 
AttachedGarageGarage Door Opener
Pets 
Breed RestrictionsNumber LimitYes
Property Sub Type 
Single Family Residence
Security 
Security System OwnedSecurity SystemGated with GuardGated CommunitySmoke Detector(s)Security Guard
Sewer 
Septic Tank
SqFt Total 
5372
Style 
Colonial
Utilities 
Cable AvailableWater Available
Water Source 
Public
Zoning 
RES
Interior Features
Appliances 
DryerDishwasherElectric RangeElectric Water HeaterIce MakerMicrowaveOvenRefrigeratorWater HeaterWasher
Cooling 
Central AirCeiling Fan(s)
Flooring 
CarpetCeramic Tile
Furnished 
Unfurnished
Heating 
Central
Interior 
Wet BarBreakfast BarBuilt-in FeaturesCathedral Ceiling(s)Entrance FoyerEat-in KitchenKitchen IslandPantryStorageSoaking Tub
Laundry Features 
Inside
Main Level Bedrooms 
4
Window Features 
Blinds
Attic 
Bedroom 2 
Dimensions - 15 X 13Level - MainArea - 195
Bedroom 3 
Dimensions - 15 X 13Level - MainArea - 195
Bedroom 4 
Dimensions - 13 X 14Level - MainArea - 182
Den 
Dimensions - 15 X 13Level - MainArea - 195Description - OFFICE/DEN
Dining Room 
Dimensions - 14 X 12Level - MainArea - 168
Family Room 
Dimensions - 29 X 15Level - MainArea - 435
Great Room 
Kitchen 
Dimensions - 15 X 12Level - MainArea - 180
Laundry 
Living Room 
Dimensions - 18 X 22Level - MainArea - 396
PrimaryBedroom 
Dimensions - 22 X 16Level - MainArea - 352
Utility Room 
Dimensions - 8 X 15Level - MainArea - 120
Save
Ask
Tour
Hide
Share
Exterior Features
Construction Details 
Block
Exterior 
Lighting
Other Structures 
Storage
Patio And Porch 
CoveredPatioPorchScreened
Pool Features 
GuniteIn GroundAssociationPrivate
Private Pool 
Yes
Roof 
Metal
Windows/Doors 
Blinds
Community Features
Association Amenities 
PoolBasketball CourtBilliard RoomClubhouseFitness CenterGolf CourseManagementPlaygroundTennis Court(s)
Association Dues 
313.35
Community Features 
GatedStreet Lights
Financing Terms Available 
CashConventionalVA Loan
HOA Fee Frequency 
Monthly
MLS Area 
7600
Listing courtesy of Real Estate of Florida


All listings featuring the BMLS logo are provided by BeachesMLS, Inc. This information is not verified for authenticity or accuracy and is not guaranteed. Copyright © 2026 BeachesMLS, Inc. (a Flex MLS feed)
Last checked: 2026-08-21 02:46 AM UTC

Neighborhood & Commute
Source: Walkscore
Save
Ask
Tour
Hide
Share