Save
Ask
Tour
Hide
Share
$870,000
301 Days On Site

2565 SW Salzedo Avenue
Port St Lucie, FL 34987

For Sale|Single Family Residence|Active
4
Beds
3
Total Baths
3
Full Baths
2,514
SqFt
$346
/SqFt
2026
Built
Subdivision:
PORT ST LUCIE SECTION 35
County:
St Lucie
2565 SW Salzedo Avenue2565 SW Salzedo Avenue2565 SW Salzedo Avenue2565 SW Salzedo Avenue
Save
Ask
Tour
Hide
Share

Mortgage Calculator

Monthly Payment (Est.)

$3,969
Calculator powered by Showcase IDX, a Constellation1 Company. Copyright ©2026 Information is deemed reliable but not guaranteed.

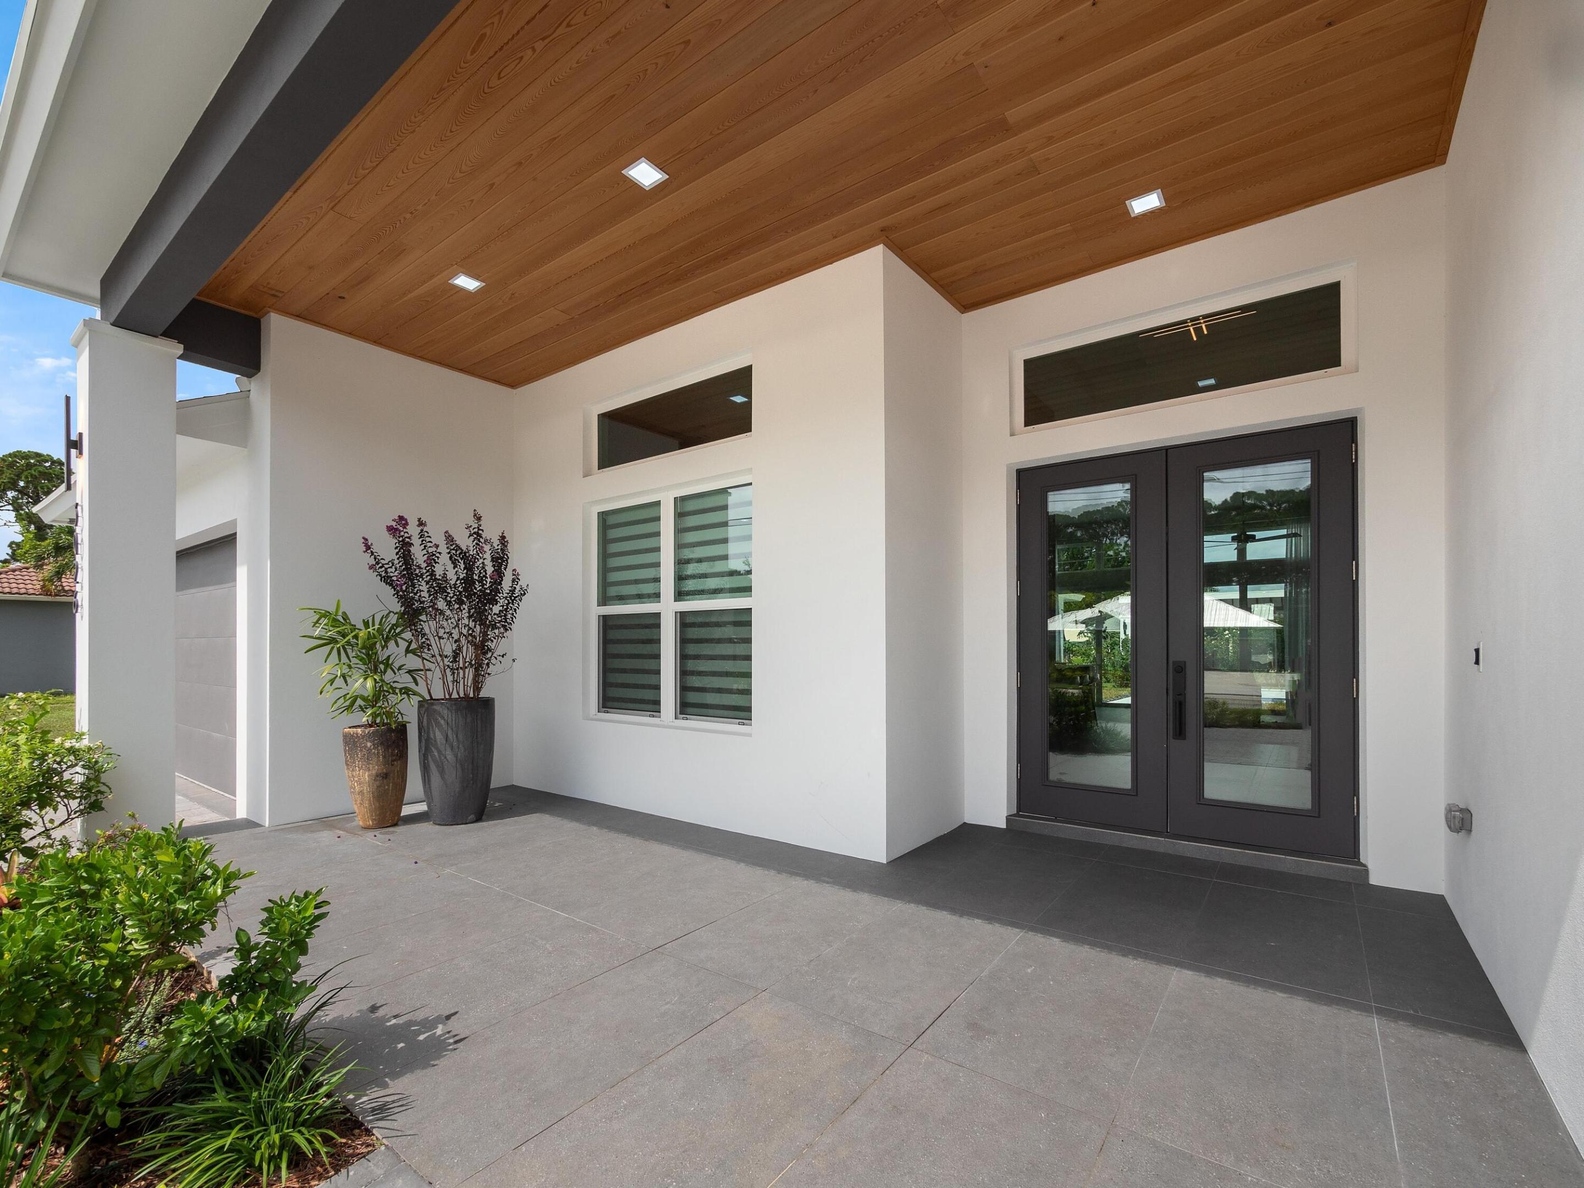
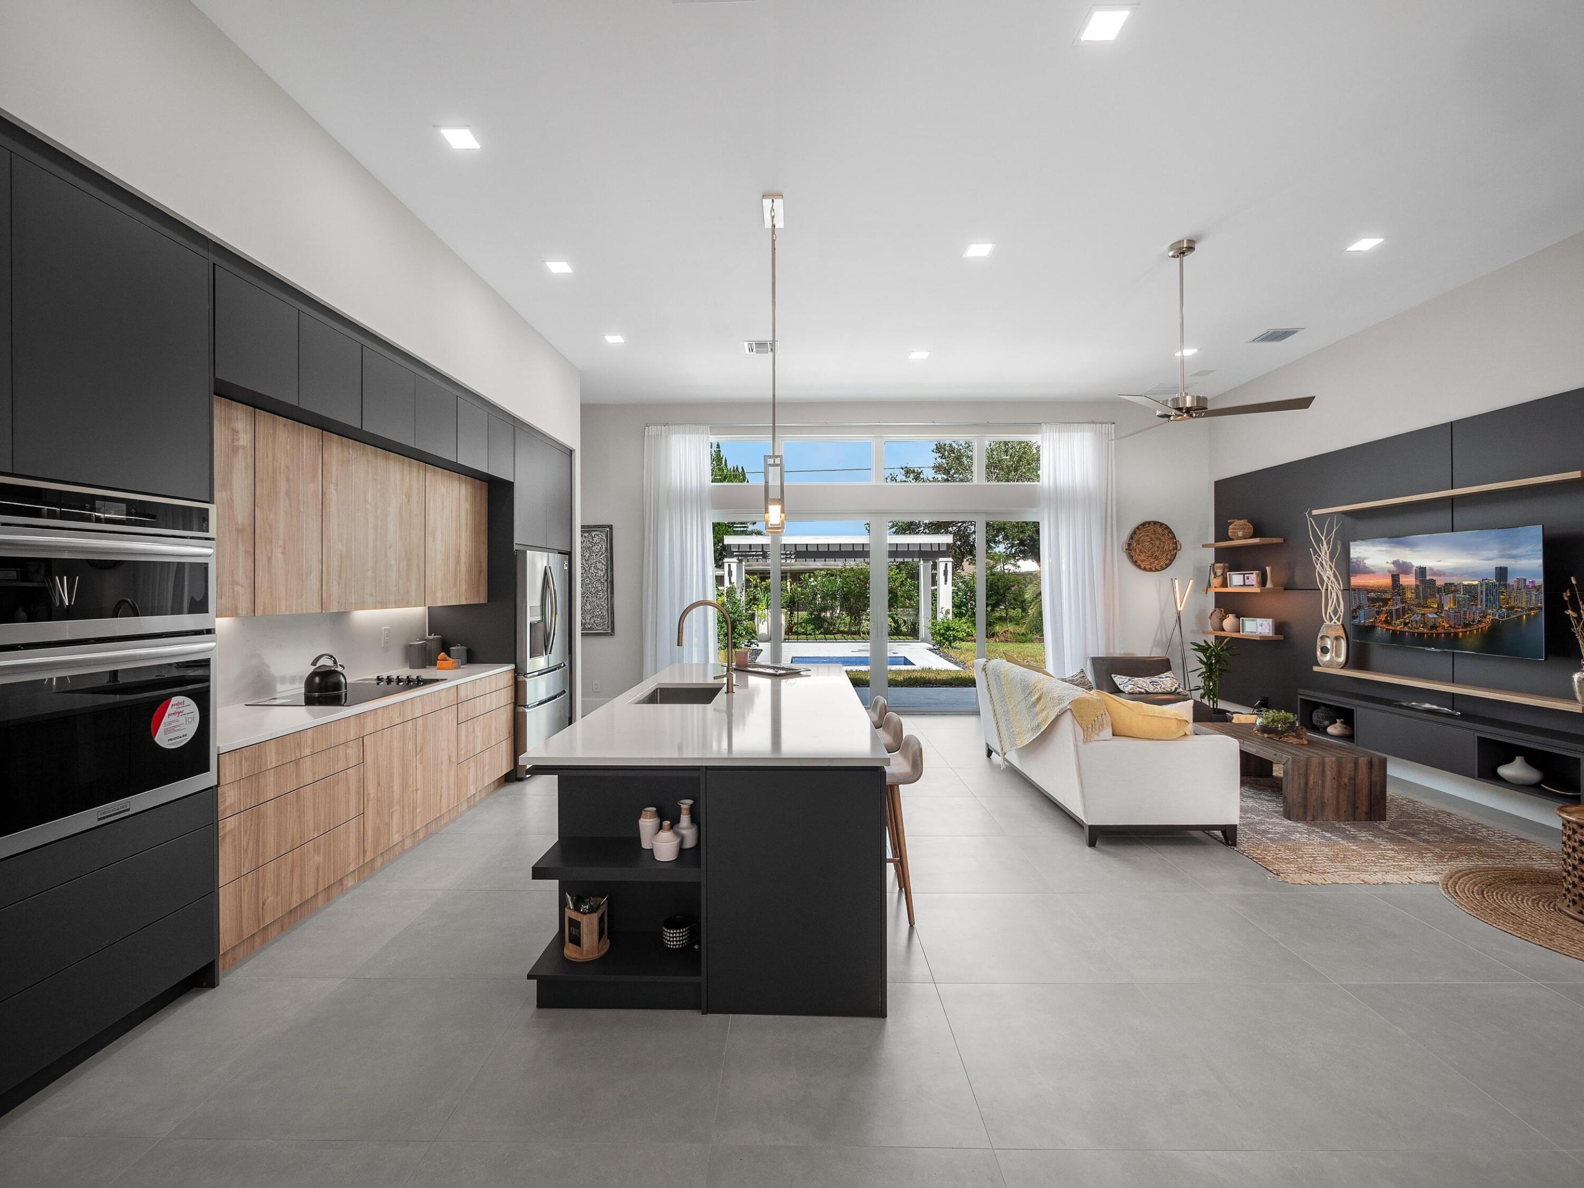

Welcome to your dream home! Discover the perfect blend of luxury, comfort, and craftsmanship in this stunning 4-bedroom, 3-bathroom model home. This 3,201 sq ft residence showcases elegant tile flooring, a gourmet kitchen, and energy-efficient systems—all designed with your lifestyle in mind. Build this beautiful home on your lot in Port St Lucie for $630,000 or any location you choose for your new dream home. (Please note that prices may vary depending on licensing and permits in different Florida locations.) Crafted with meticulous attention to detail, this home exemplifies the builder's dedication to quality and innovation. Whether you're a first-time buyer or looking to upgrade, this property offers the space, style, and sophistication you deserve. Key Features & Upgrades. Modern Architecture with high-end finishes and custom design. Gourmet Kitchen featuring: Stainless steel appliances: Microwave, Range/Oven, Refrigerator, Garbage Disposal. Granite countertops and custom cabinetry. Spacious Layout with open concept living and dining areas. Tile Flooring throughout for durability and elegance. Attached Garage with over sizes driveway that will fit 3 cars side by side. Luxury Bathrooms with contemporary fixtures. Energy-Efficient Systems: Central air conditioning and forced-air electric heating. Exterior: Stucco finish, well system, landscaped yard. Tomany upgrades to mention. ***MUST SEE*** Call to schedule a private tour.

Save
Ask
Tour
Hide
Share
Listing Snapshot
Price 
$870,000
Days On Site 
301 Days
Bedrooms 
4
Inside Area (SqFt) 
2,514 sqft
Total Baths 
3
Full Baths 
3
Partial Baths 
N/A
Lot Size 
0.23 Acres
Year Built 
2026
MLS® Number 
R11140255
Status 
Active
Property Tax 
$2,226.01
HOA/Condo/Coop Fees 
N/A
Sq Ft Source 
Builder
Friends & Family
Recent Activity
10 months agoStatus changed to Active
10 months agoListing updated with changes from the MLS®
10 months agoListing first seen on site
General Features
Acres 
0.23
Attached Garage 
Yes
Direction Faces 
South
Disclosures 
Special Assessment
Garage 
Yes
Garage Spaces 
2
Levels 
One
Number Of Stories 
1
Parking 
AttachedGarage
Pets 
Yes
Property Condition 
New Construction
Property Sub Type 
Single Family Residence
Security 
Smoke Detector(s)
Sewer 
Public Sewer
SqFt Total 
3201
Style 
Colonial
Utilities 
Cable AvailableSewer AvailableWater Available
Water Source 
Public
Zoning 
RS-2PS
Interior Features
Appliances 
DishwasherElectric RangeElectric Water HeaterDisposalIce MakerMicrowaveRefrigeratorWater Heater
Cooling 
Central Air
Flooring 
Ceramic Tile
Furnished 
Unfurnished
Heating 
Central
Interior 
High CeilingsKitchen IslandPantrySoaking TubWalk-In Closet(s)
Laundry Features 
Inside
Main Level Bedrooms 
4
Window Features 
Storm Window(s)
Bedroom 2 
Dimensions - 13 X 13Level - MainArea - 169
Bedroom 3 
Dimensions - 13 X 13Level - MainArea - 169
Bedroom 4 
Dimensions - 13 X 12Level - MainArea - 156
Dining Room 
Dimensions - 13 X 13Level - MainArea - 169
Great Room 
Kitchen 
Dimensions - 18 X 9Level - MainArea - 162
Laundry 
Living Room 
Dimensions - 20 X 18Level - MainArea - 360
PrimaryBedroom 
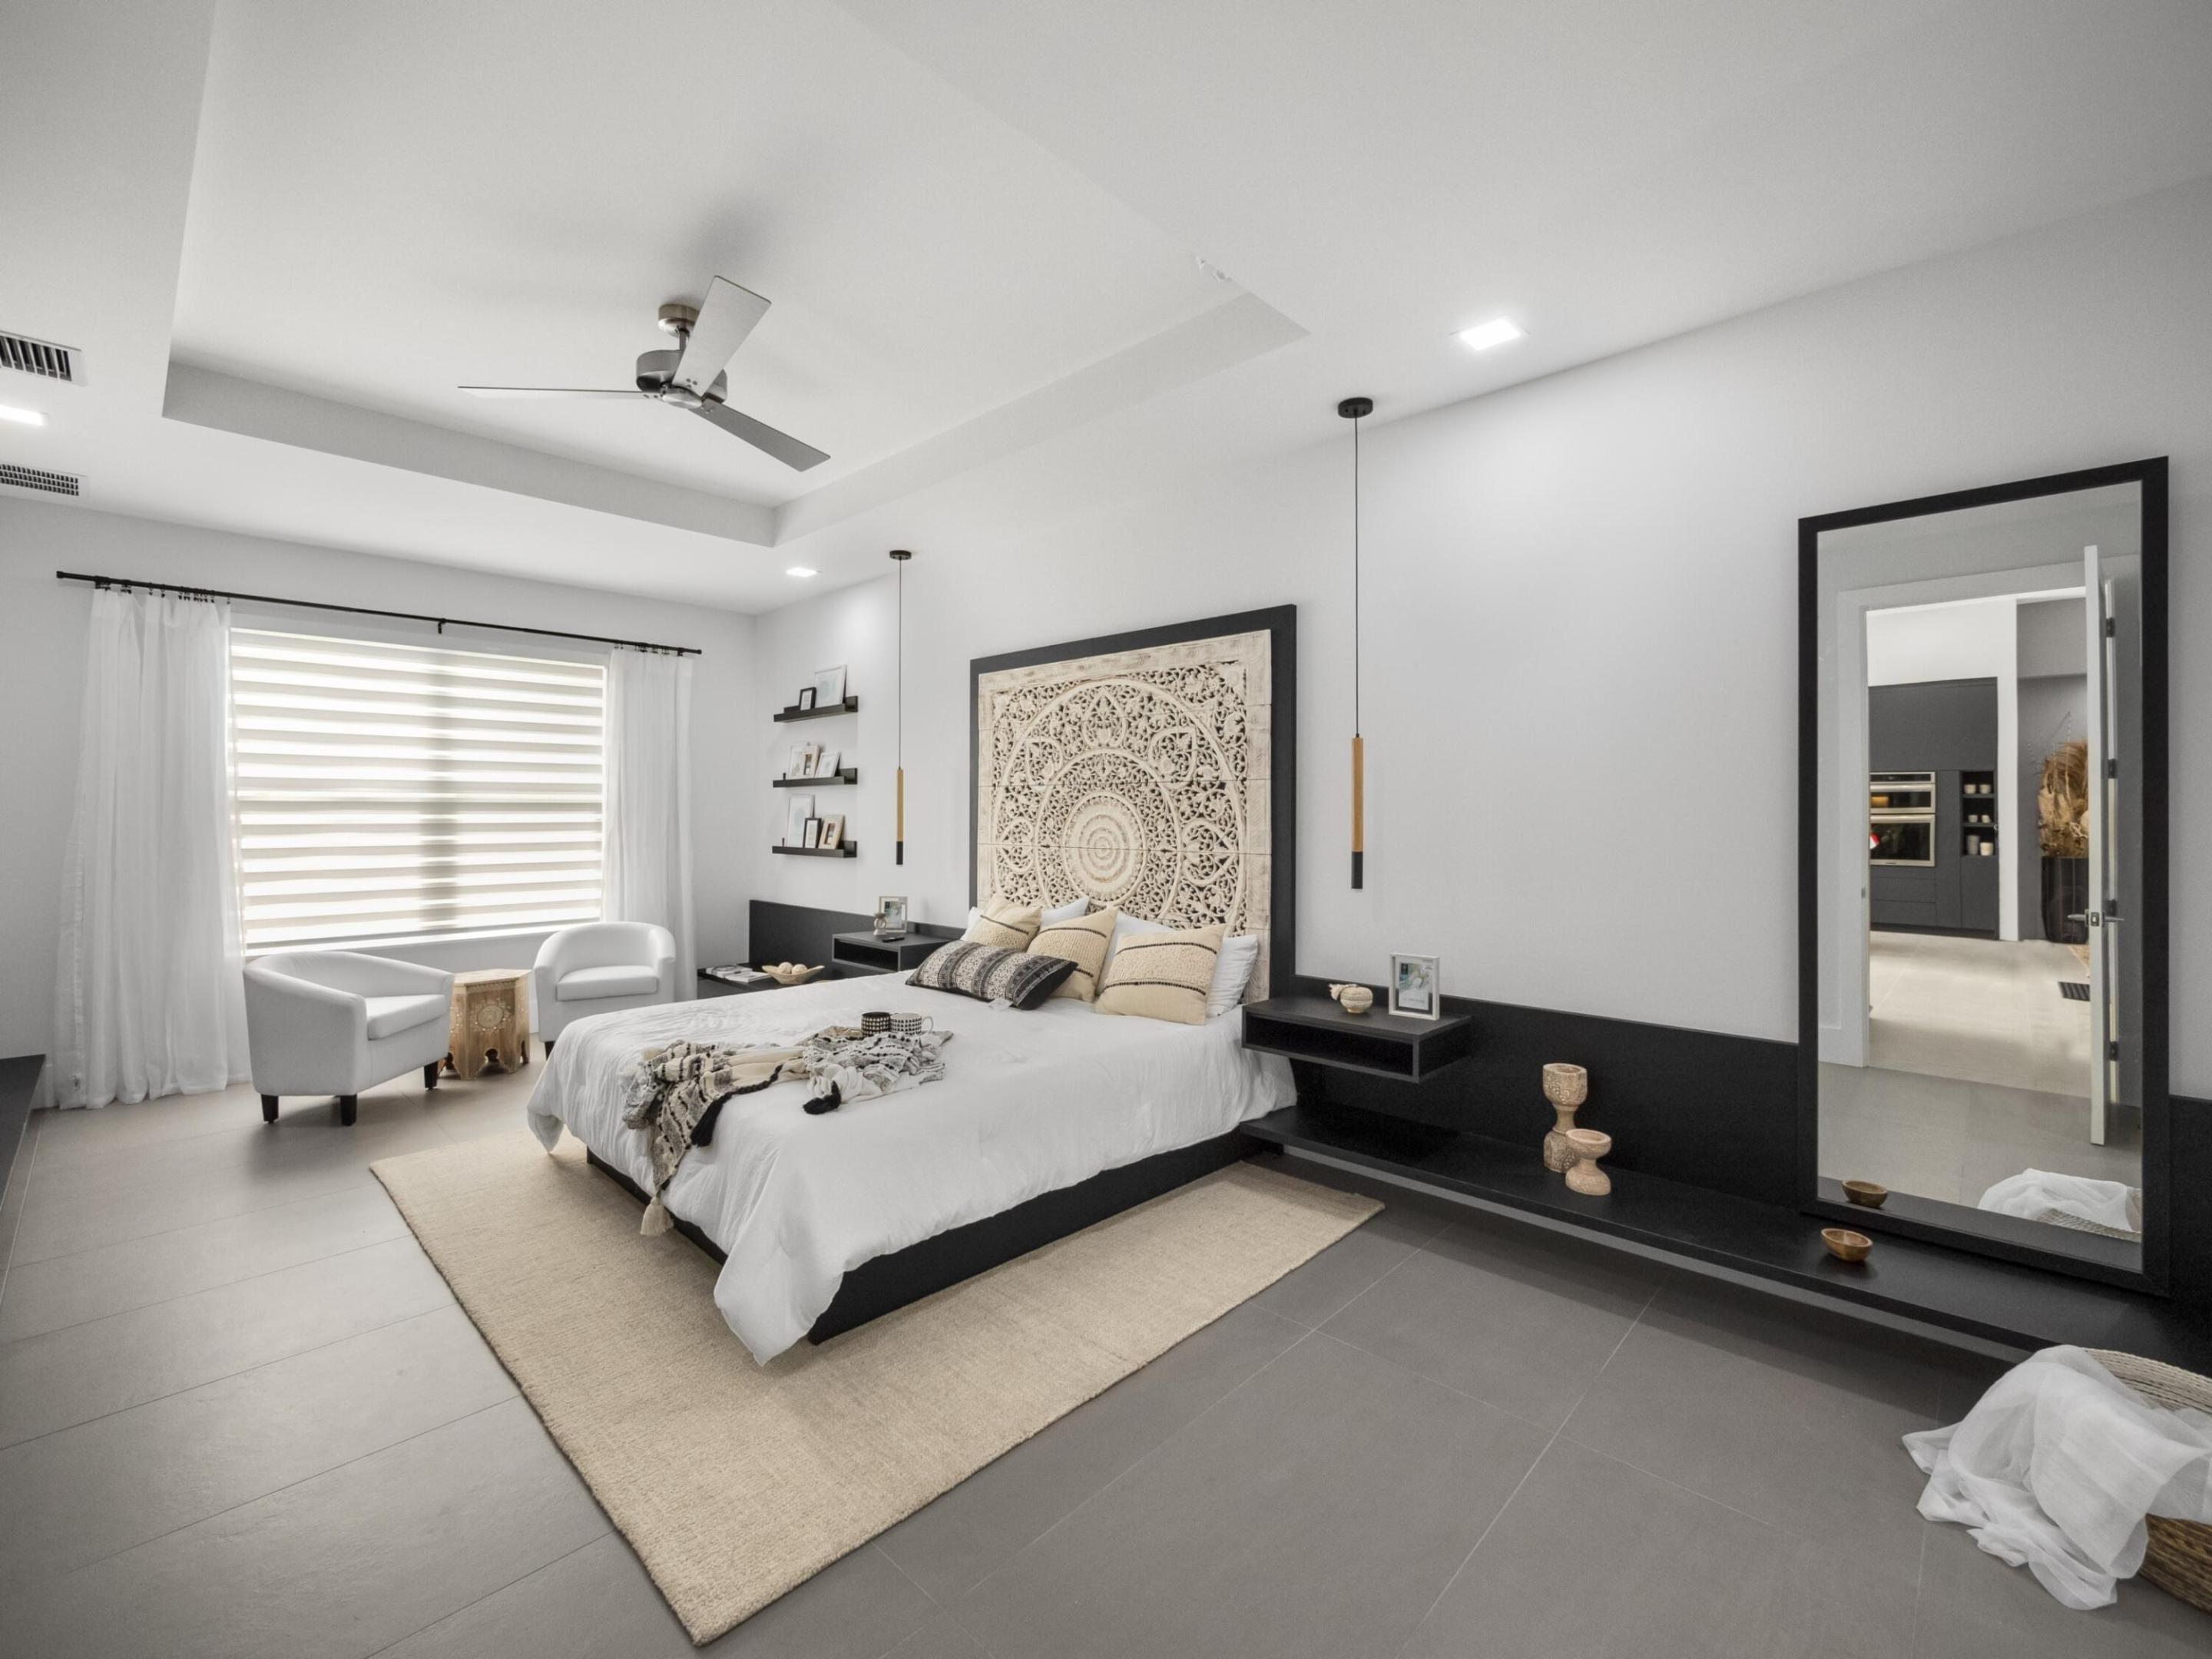
Dimensions - 24 X 14Level - MainArea - 336
Utility Room 
Dimensions - 17 X 6Level - MainArea - 102
Save
Ask
Tour
Hide
Share
Exterior Features
Construction Details 
Block
Patio And Porch 
Patio
Roof 
CompositionShingle
Windows/Doors 
Storm Window(s)
Community Features
Association Amenities 
None
MLS Area 
7800
Financing Terms Available 
CashConventionalFHAVA Loan
Listing courtesy of RE/MAX Masterpiece Realty


All listings featuring the BMLS logo are provided by BeachesMLS, Inc. This information is not verified for authenticity or accuracy and is not guaranteed. Copyright © 2026 BeachesMLS, Inc. (a Flex MLS feed)
Last checked: 2026-09-09 12:39 PM UTC

Neighborhood & Commute
Source: Walkscore
Save
Ask
Tour
Hide
Share