

109 SE Via VeronaPort St Lucie, FL 34984
Mortgage Calculator
Monthly Payment (Est.)
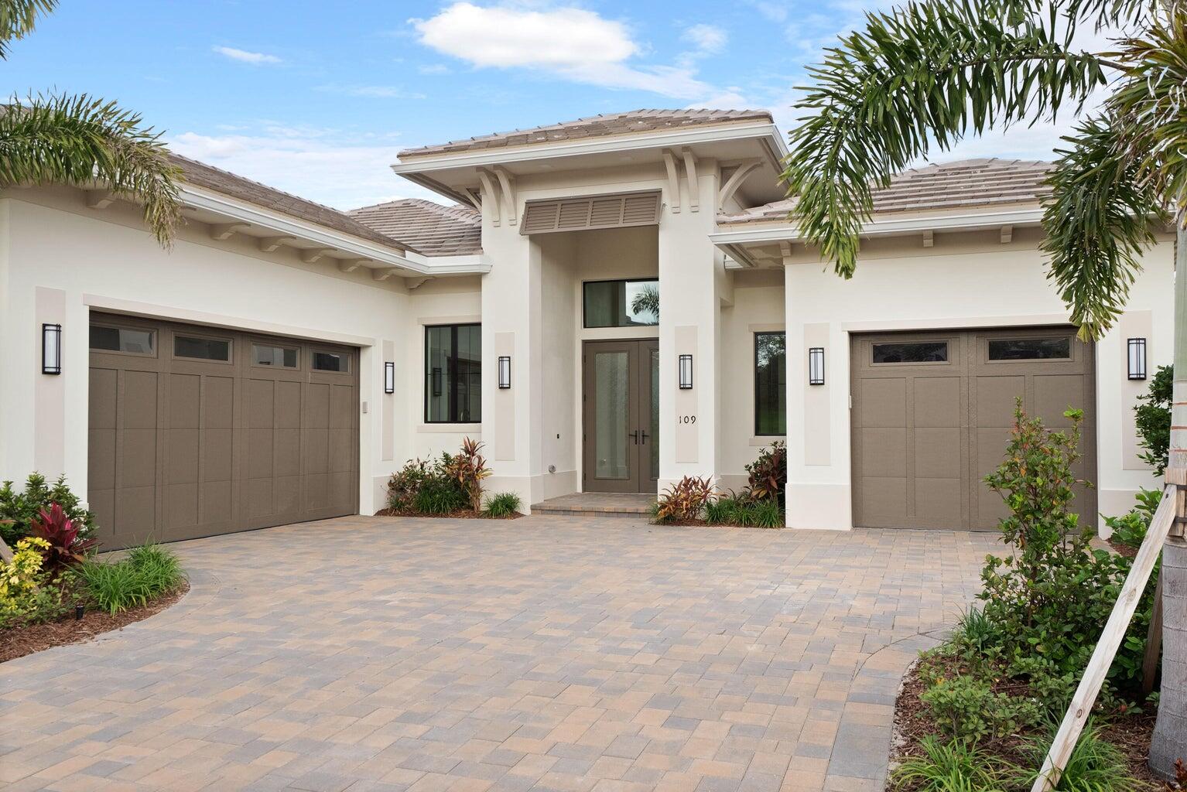
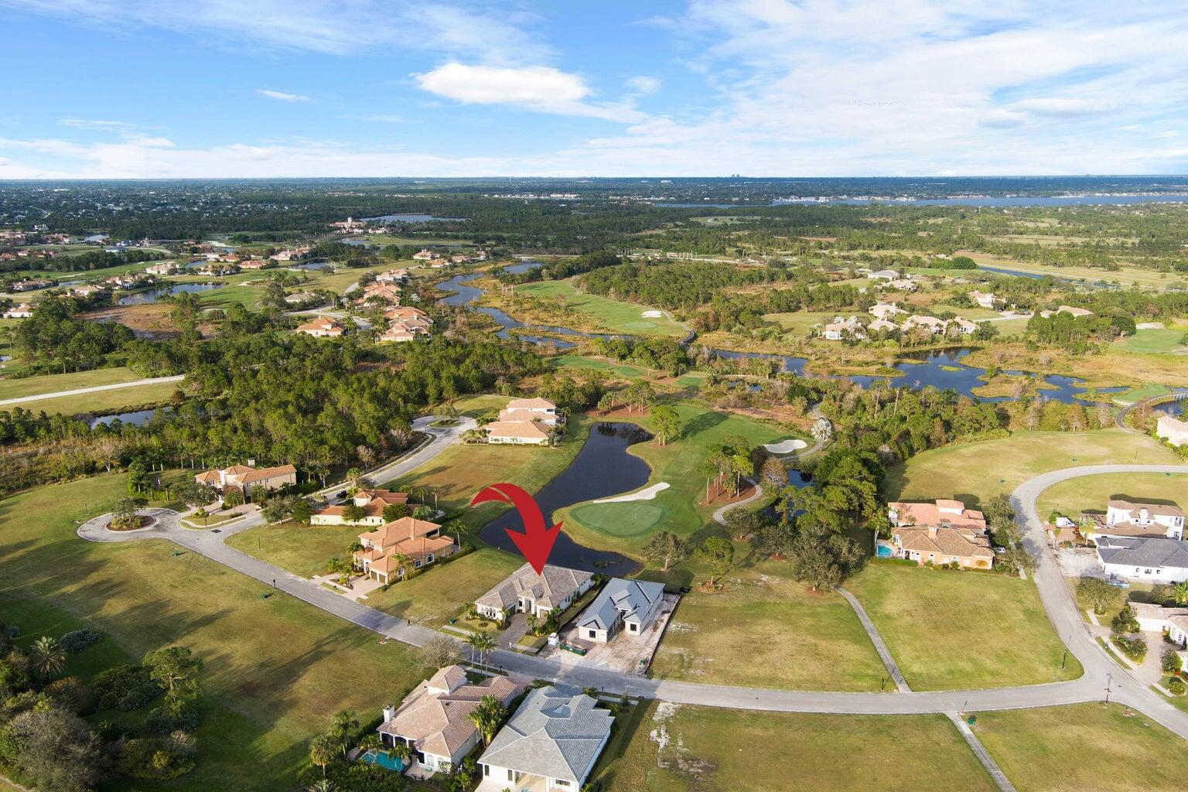
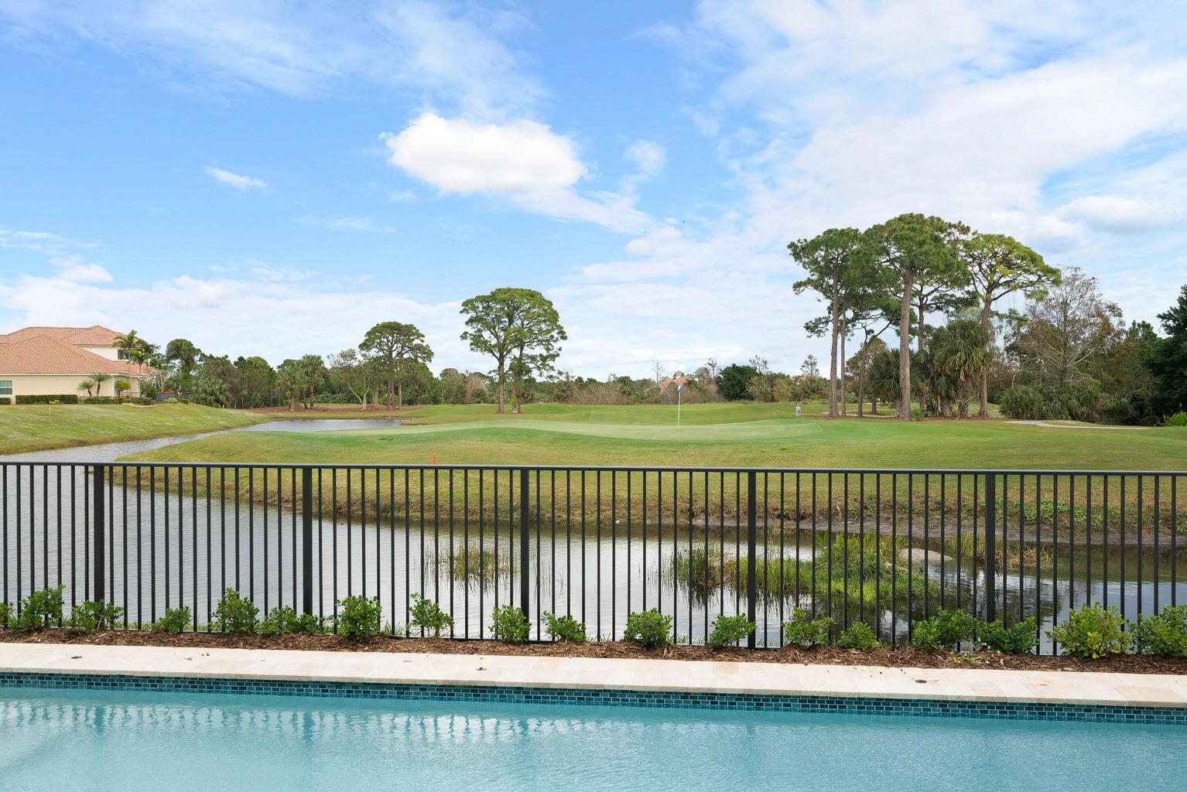
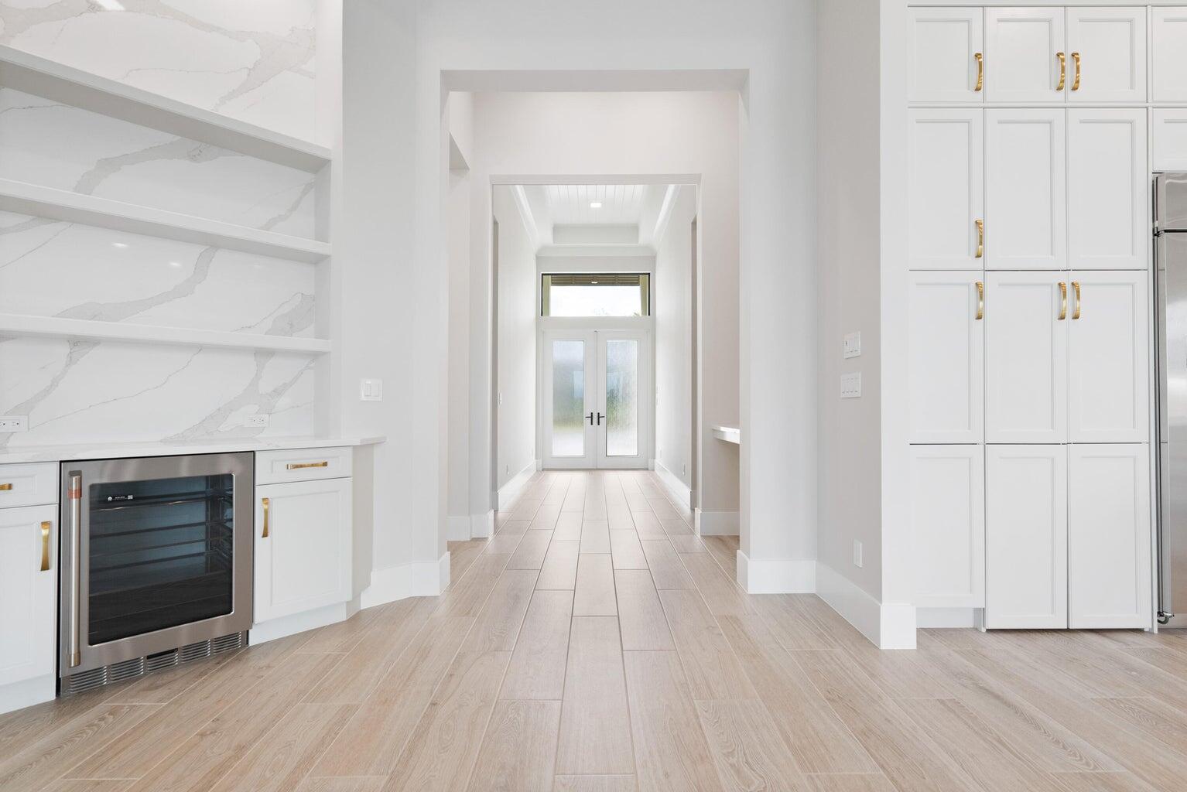
Enter an interest rate to see your estimated monthly payment.The Madrona Plan provides elevated living in this move-in ready masterpiece. This 3-bedroom, 4.5 bath home spans 3,204 sq. ft. of air-conditioned living space and over 4,400 sq. ft. total. The 3-car split garage affords room for a golf cart and storage area. Step inside to soaring 12-foot volume ceilings, exquisite Arhus Paja wood tile flooring throughout the home. The kitchen features white stacked cabinets accented with gold hardware, white quartz countertops, a waterfall island, Café appliance, including a gas cook top and a 42'' built-in refrigerator. Entertain effortlessly in the clubroom, great room or retreat outdoors to an expansive covered patio and resort-style pool with deck jets and a sun shelf bubbler. Home is designed with a cabana bath for added convenience.
| 8 months ago | Status changed to Active | |
| 8 months ago | Listing updated with changes from the MLS® | |
| 8 months ago | Listing first seen on site |

All listings featuring the BMLS logo are provided by BeachesMLS, Inc. This information is not verified for authenticity or accuracy and is not guaranteed. Copyright © 2026 BeachesMLS, Inc. (a Flex MLS feed)
Last checked: 2026-10-05 09:54 AM UTC
Did you know? You can invite friends and family to your search. They can join your search, rate and discuss listings with you.